
Property Search
515 KULPS ROADBARTO, PA 19504
Due to the health concerns created by Coronavirus we are offering personal 1-1 online video walkthough tours where possible.
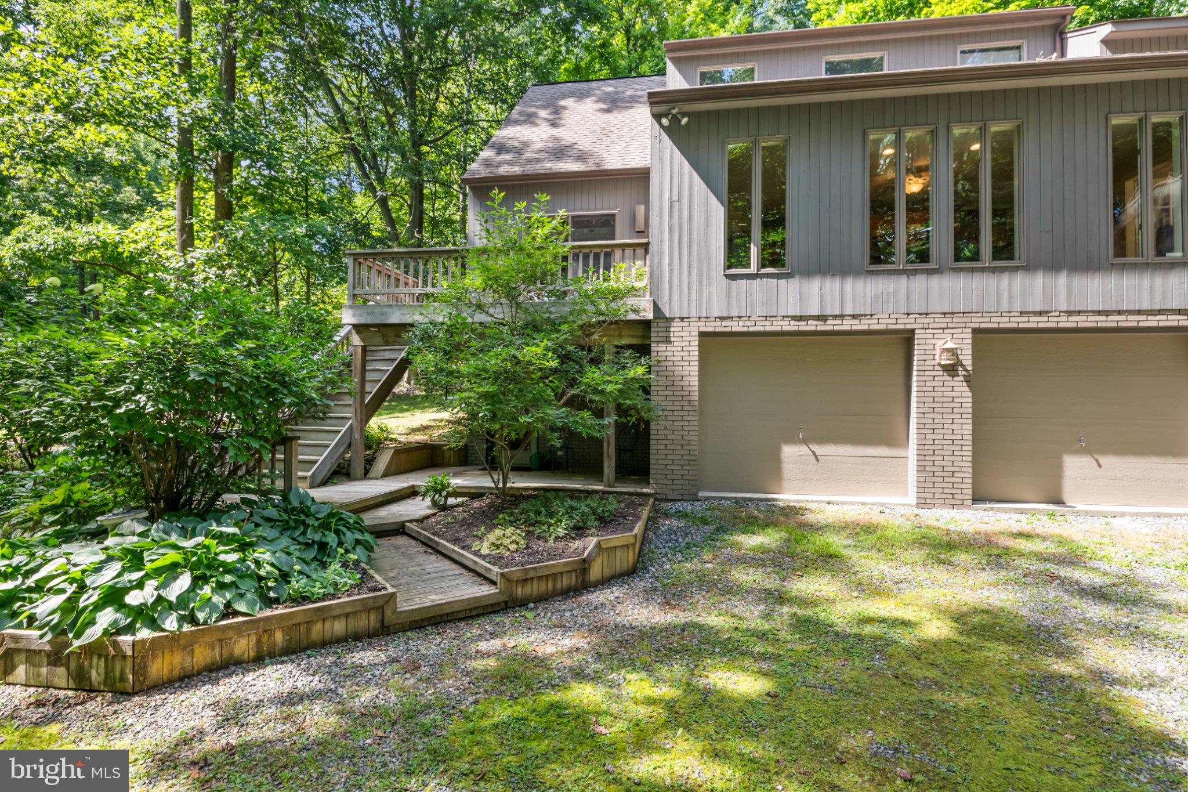
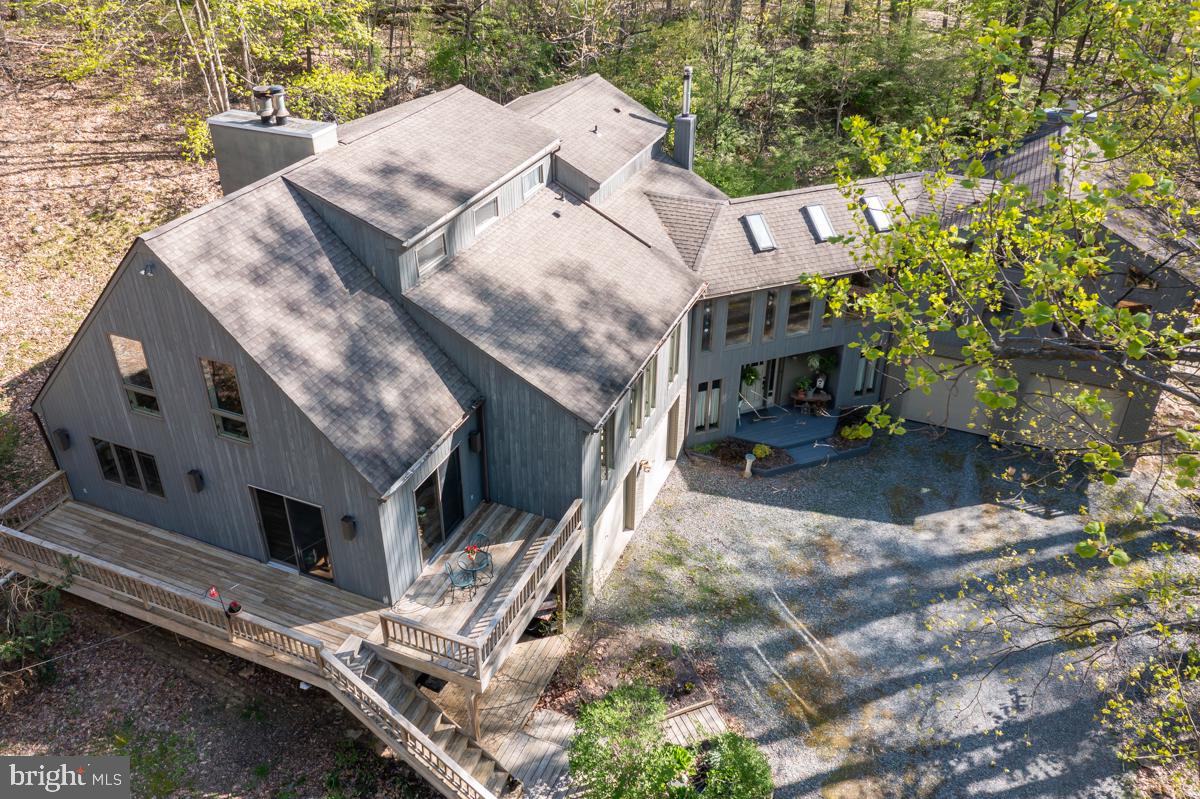
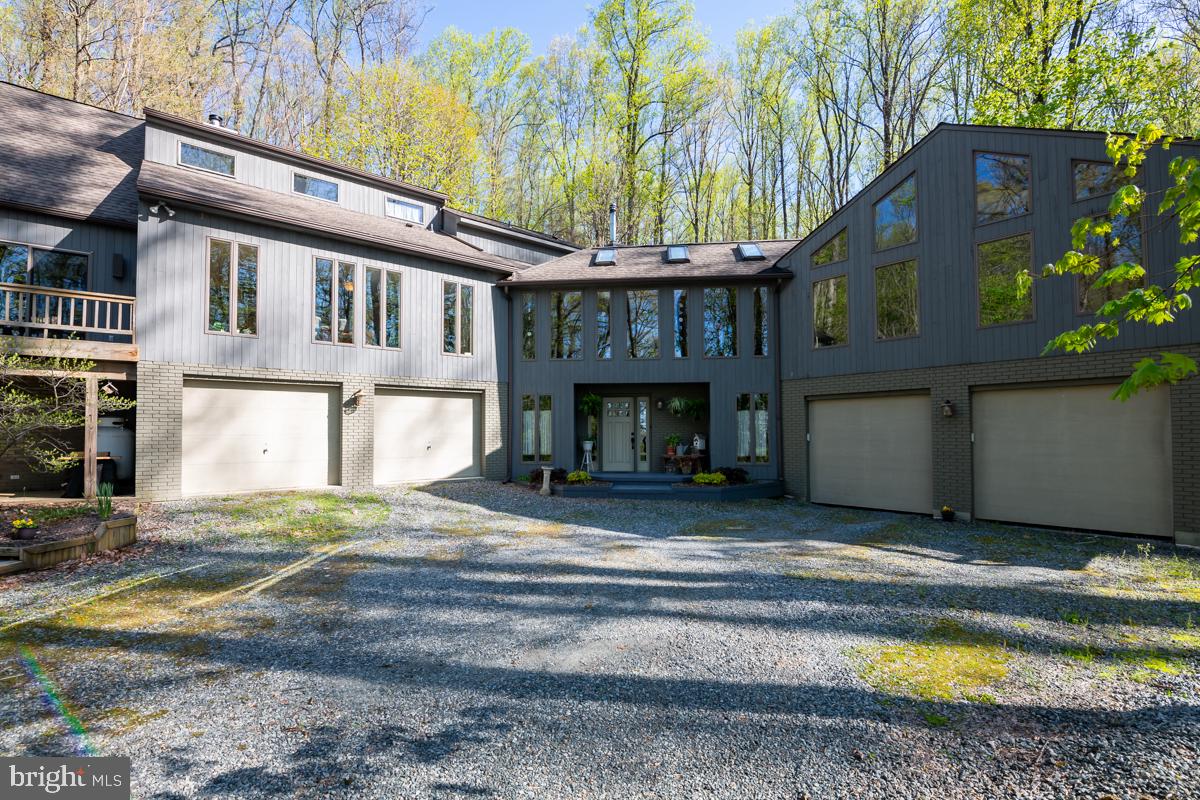
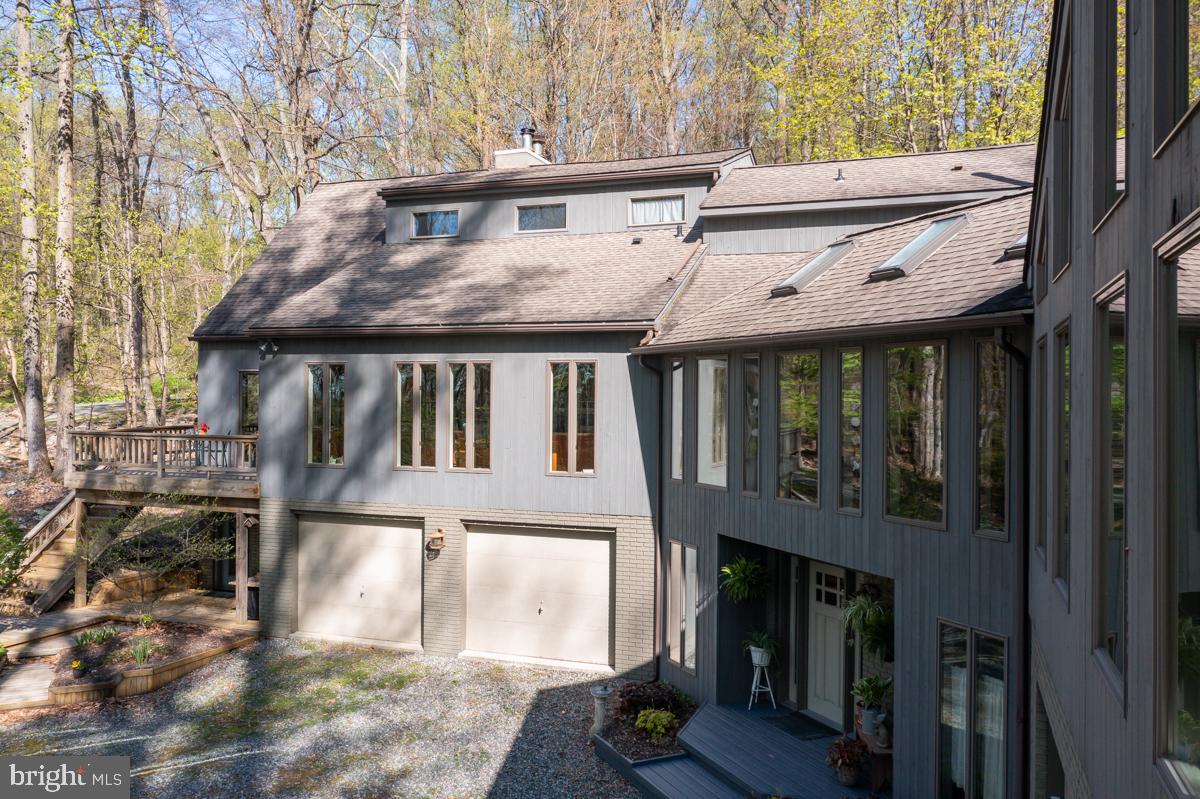
Multiple offers received - offer deadline is 5pm on Friday 9/18/26First time offered to the market, this custom built contemporary 3,807-square-foot home offers a rare blend of privacy, style, and thoughtful design with exceptional attention to detail. Set on 2.95 wooded acres, the property is surrounded by a completely private, natural setting while providing expansive indoor and outdoor living spaces. Walls of windows, skylights, hardwood floors, and soaring vaulted ceilings fill the home with natural light and create an inviting modern feel throughout. The carefully selected finishes reflect the quality and craftsmanship of this special home. This home offers 4 bedrooms and 3 full bathrooms and provides excellent flexibility for everyday living, guests, or work-from-home needs. The primary suite is located on the upper level with stunning whitewashed vaulted ceiling, amazing bathroom suite and walk in closet, truly a private retreat. Large windows line the well-appointed kitchen, a chef’s dream with a large center island offering generous prep space, storage, and an ideal gathering area. Adjoining the kitchen is the breakfast room with sliders to one of the deck areas. This space opens to the cozy living room with gas fireplace and built in shelving. On the opposite end of this stunning home is the large vaulted family room. Striking features include walls of windows, sliders to the deck, accent beams and a wood burning fireplace. The entry level of this home offers a welcoming foyer with wood stove, 4 car garage, storage rooms and room for future expansion. This level also has a rough-in for a 4th bathroom. Multiple decks provide inviting spaces for relaxing, entertaining, and enjoying the peaceful wooded surroundings. A whole house generator provides protection in any weather. This one-of-a-kind home is ideal for buyers seeking contemporary architecture, quality construction, abundant natural light and a serene private setting. Showings start on Friday Sept. 4. Call today to schedule your showing..
| 6 days ago | Status changed to Pending | |
| 6 days ago | Listing updated with changes from the MLS® | |
| 4 weeks ago | Listing first seen on site |

The real estate listing information is provided by Bright MLS is for the consumer's personal, non-commercial use and may not be used for any purpose other than to identify prospective properties consumer may be interested in purchasing. Any information relating to real estate for sale or lease referenced on this web site comes from the Internet Data Exchange (IDX) program of the Bright MLS. This web site references real estate listing(s) held by a brokerage firm other than the broker and/or agent who owns this web site. The accuracy of all information is deemed reliable but not guaranteed and should be personally verified through personal inspection by and/or with the appropriate professionals. Properties in listings may have been sold or may no longer be available. The data contained herein is copyrighted by Bright MLS and is protected by all applicable copyright laws. Any unauthorized collection or dissemination of this information is in violation of copyright laws and is strictly prohibited. Copyright © 2020 Bright MLS. All rights reserved.