
Property Search
60 PEBBLE RIDGE ROADWARRINGTON, PA 18976
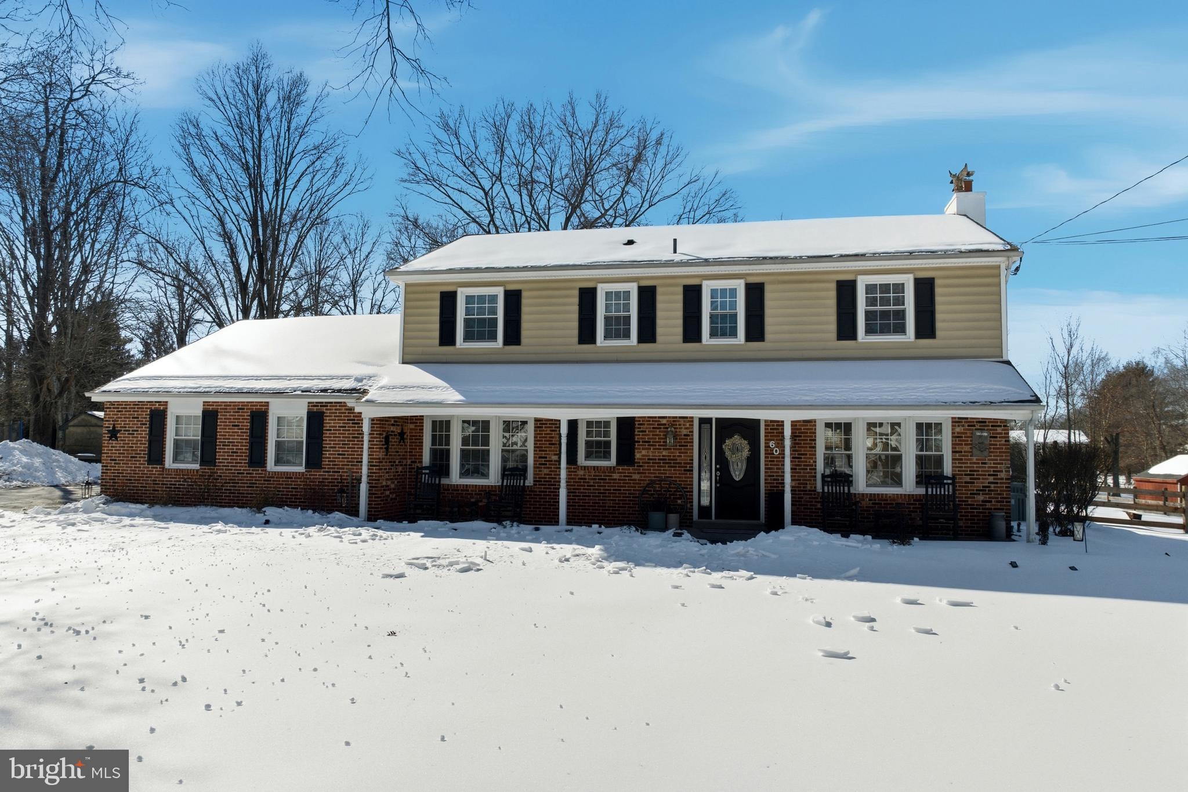
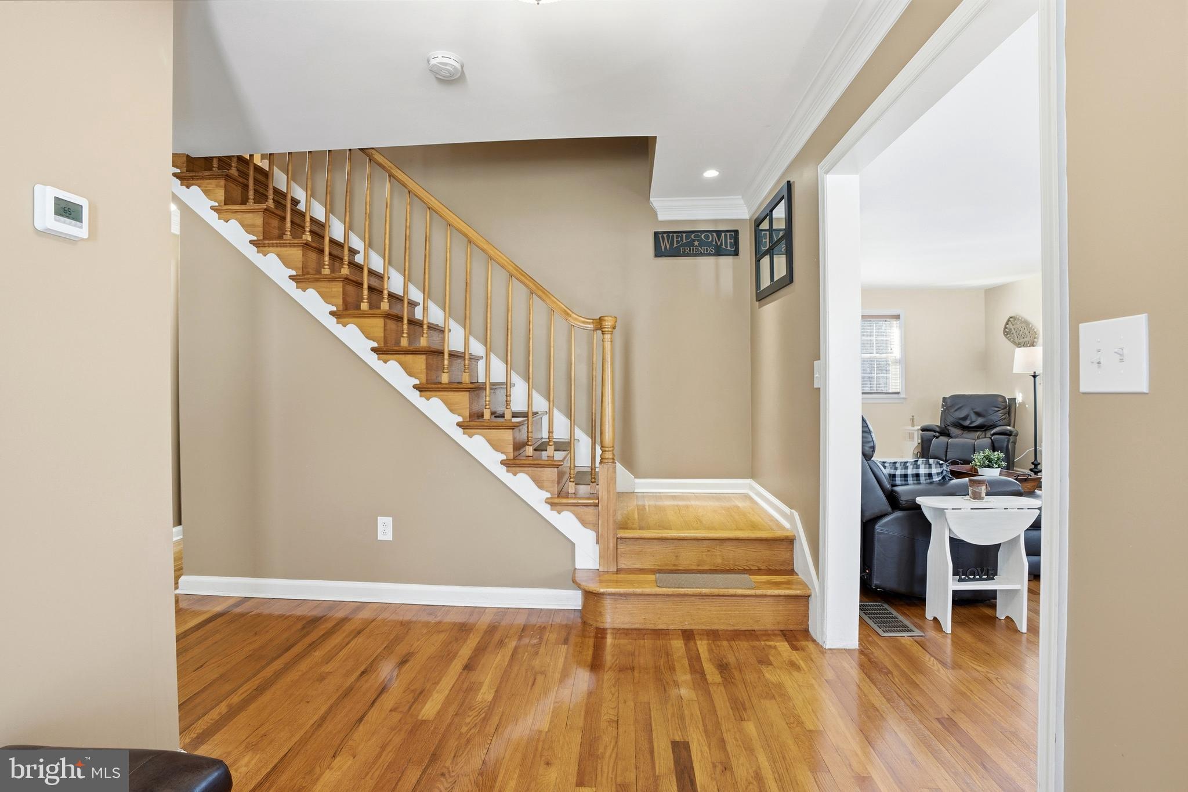
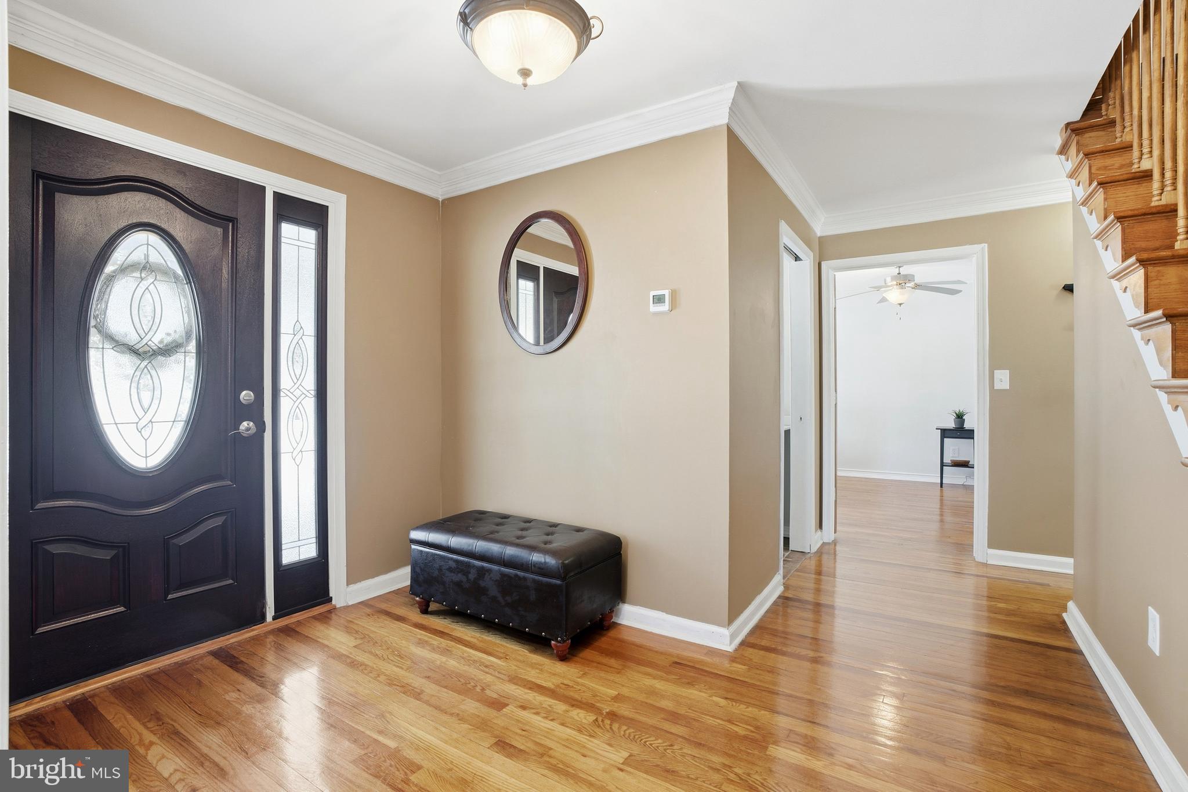
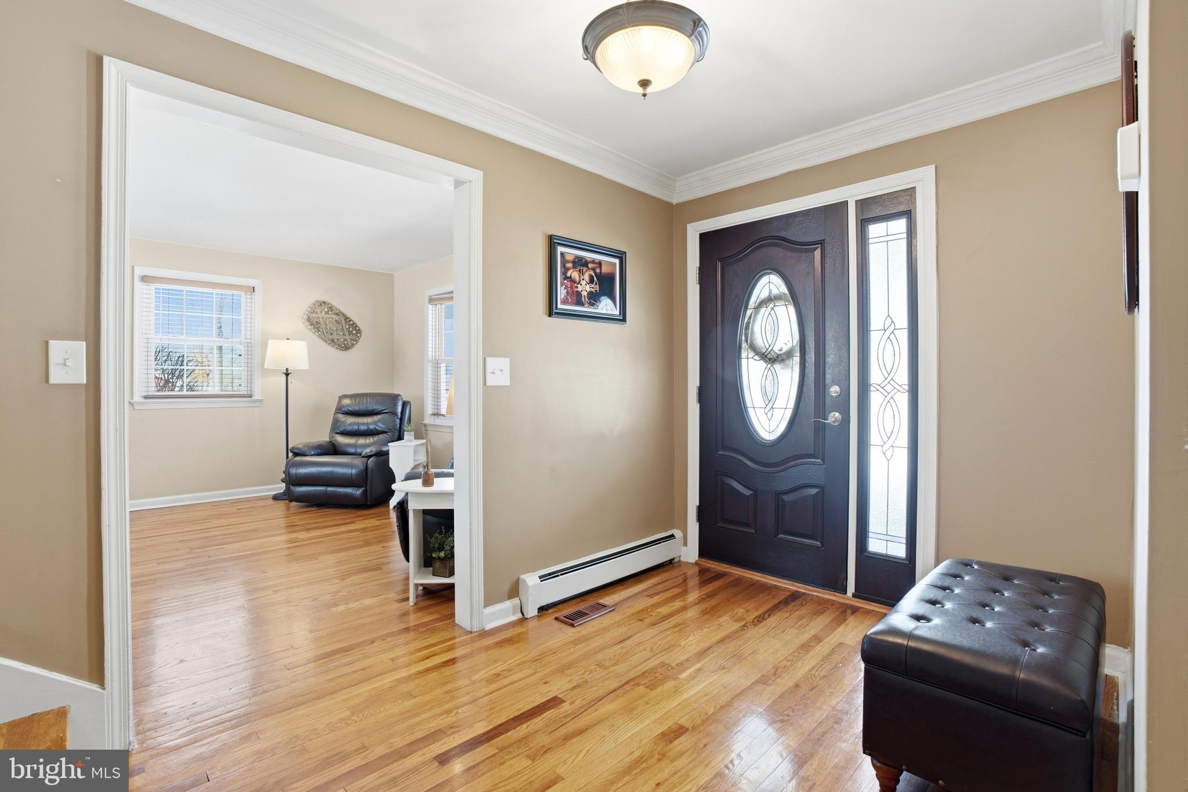
This well appointed five bedroom, three full bath single family home offers exceptional space, flexibility, and standout amenities both inside and out, set on one acre with over 2,500 square feet of living space, located in the Central Bucks School District, within walking distance to Turk Road Park, just 10 minutes from downtown Doylestown, approximately three miles from the SEPTA train station, and served by public sewer. Refinished hardwood floors run throughout most of the home, and the interior has been freshly repainted within the last few years. The main level features a flexible fifth bedroom adjacent to a full bath with stall shower, ideal for guests, multigenerational living, or a home office. The spacious family room showcases a brick fireplace with a wood burning insert, while the dining room features crown molding and French sliding doors leading to a covered patio with recessed lighting and ceiling fan, creating seamless indoor and outdoor entertaining. The kitchen is equipped with new stainless steel appliances, including a double oven with air fryer functionality. A generously sized laundry room provides everyday convenience and includes an LG extra large capacity front load washer and electric dryer, with access to both the attached garage and rear yard. The basement includes a finished room suitable for a home gym, playroom, office, or craft space. Upstairs, you will find four additional bedrooms and two full baths, including a primary suite featuring a stall shower and an adjoining area that could easily be converted into a walk in closet in place of the existing two closets. Additional upgrades include public sewer, a new well pump, whole house water filtration system, and a new sump pump, offering added peace of mind. Outdoors, enjoy a fully fenced yard perfect for both two and four legged loved ones, framed by mature willow trees. The 16 by 25 inground pool features a new liner and a four foot depth, ideal for summer enjoyment. Car enthusiasts and hobbyists will appreciate the impressive 30' by 50' pole barn, just two years young, featuring a 16 foot wide by 12.5 foot high front opening with bi parting barn doors, a 9 foot wide by 8 foot high rear vertical track garage door, and two passage doors located on the side and rear. The floor consists of 6 to 8 inches of 5,500 psi reinforced concrete with wire mesh, engineered to support heavy equipment and vehicles. This property delivers a rare combination of interior comfort, outdoor recreation, exceptional storage, commuter convenience, and a prime Bucks County location.
| 4 months ago | Listing updated with changes from the MLS® |
Did you know? You can invite friends and family to your search. They can join your search, rate and discuss listings with you.