Property Search

Save
Ask
Hide
Share
$685,000

905 PEBBLE LANE
SOUTHAMPTON, PA 18966

Single Family Residence|Sold 05/22/2026
4
Beds
3
Total Baths
2
Full Baths
1
Partial Bath
2,002
SqFt
$342
/SqFt
1987
Built
Subdivision:
LONGFIELD WOODS
County:
BUCKS
Listing courtesy of Dan Realty
Bought with Marshel Varghese of Market Force Realty (866) 993-8585
Call Now: 267-421-9266
Is this the listing for you? We can help make it yours.
267-421-9266
905 PEBBLE LANE905 PEBBLE LANE905 PEBBLE LANE905 PEBBLE LANE
Save
Ask
Hide
Share

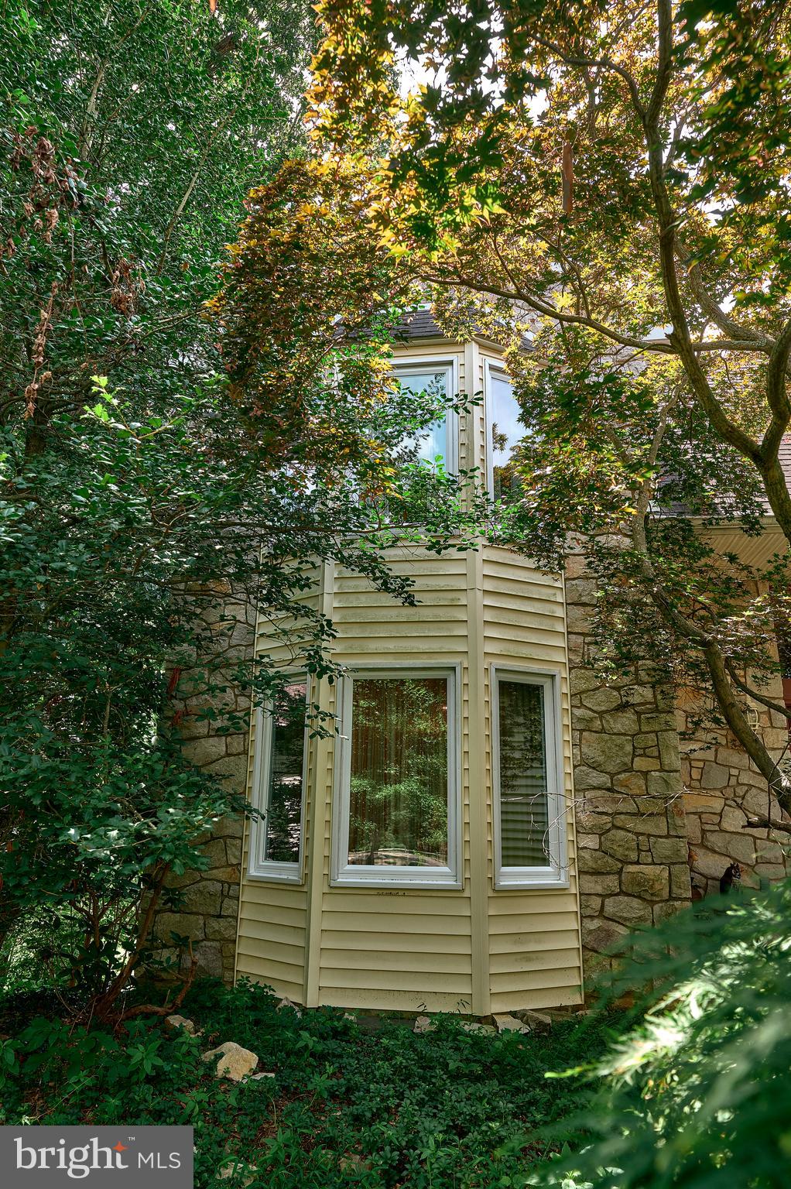
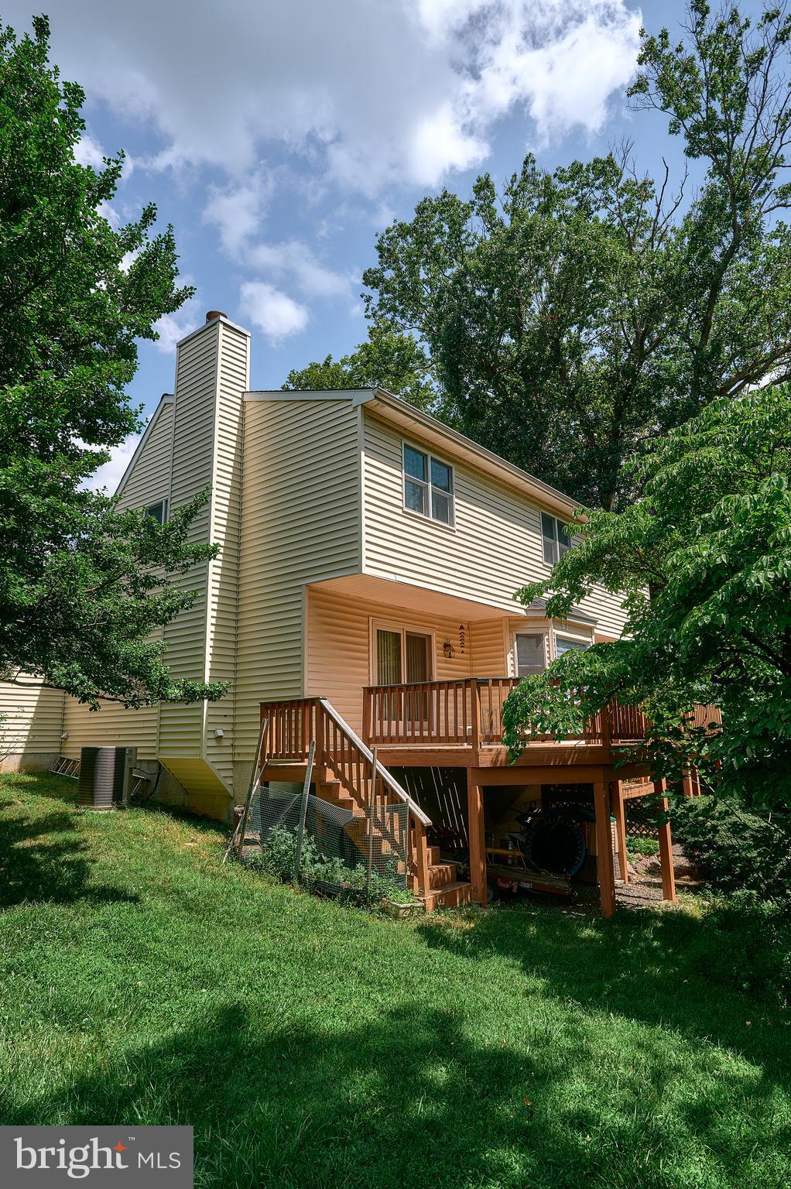
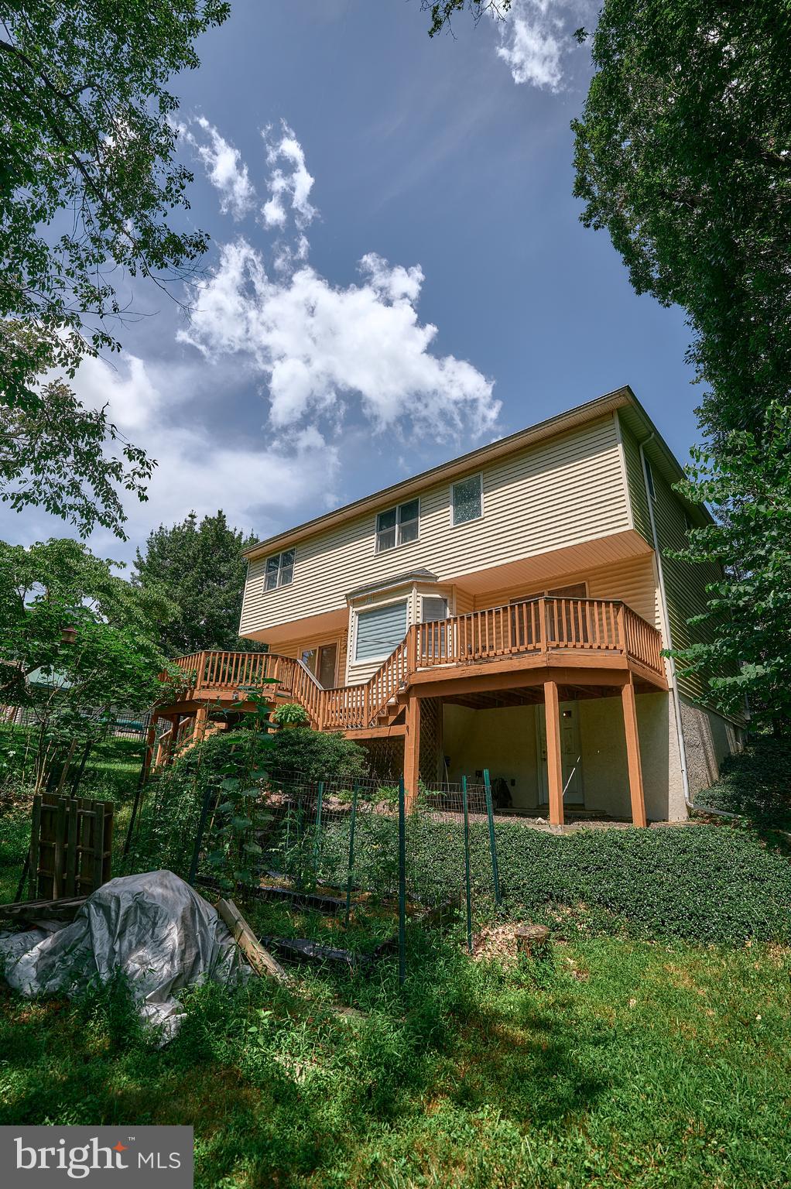
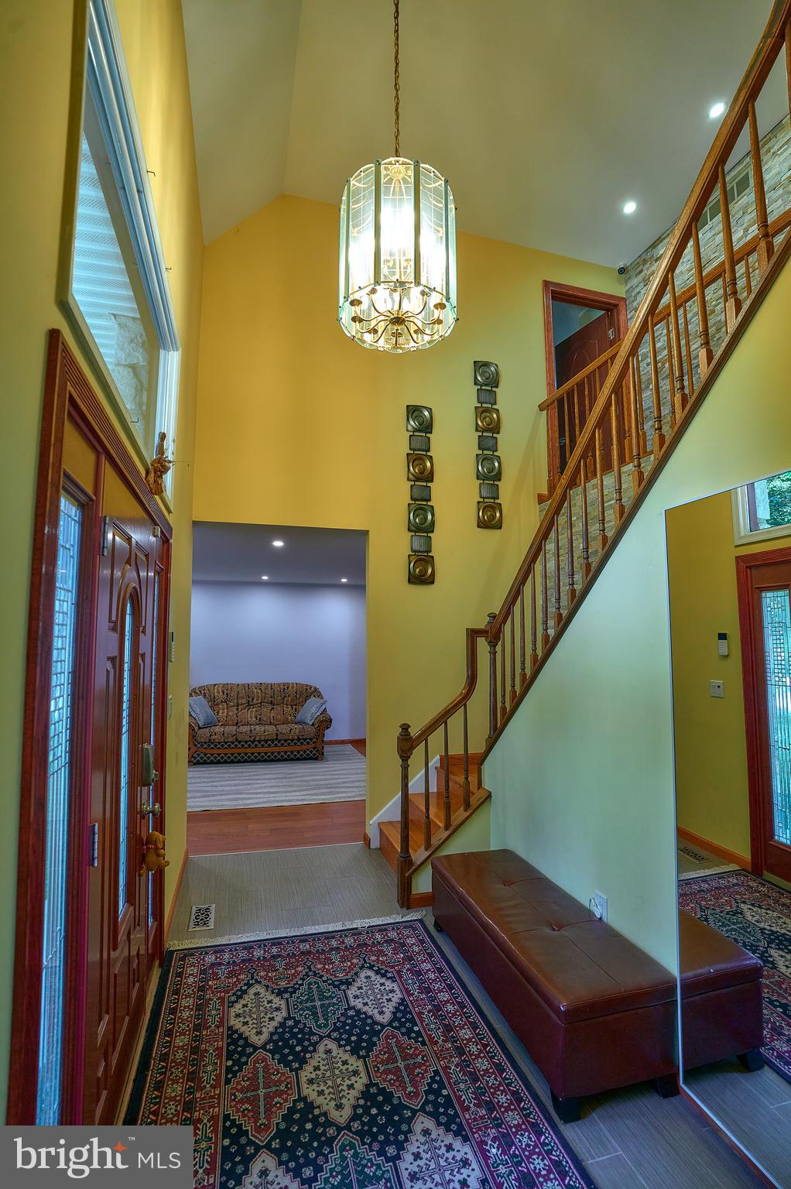
Welcome to this beautifully maintained four-bedroom, two-and-a-half-bath home, featuring numerous upgrades and improvements, nestled in the highly desirable Longfield Woods community of Southampton in Bucks County. Step inside and be greeted by a dramatic two-story foyer with a wood staircase and elegant hardwood floors. The formal living room boasts a charming bow window that fills the space with natural light and flows seamlessly into the dining room, offering lovely views of the backyard. The updated kitchen showcases modern cabinetry, upgraded stainless-steel appliances, a gas burner cooktop, custom ceramic tile backsplash, designer lighting, and an oversized center island with a built-in microwave—perfect for both everyday living and entertaining. Adjacent to the kitchen, the sun-drenched breakfast area overlooks the backyard through a beautiful bow window. The inviting family room, complete with a cozy wood-burning fireplace, sits just off the kitchen, creating an ideal gathering space. A sliding glass door leads to a multi-level open deck—perfect for enjoying your morning coffee or outdoor relaxation. The first floor is completed by a convenient powder room, laundry room, and interior access to the two-car garage with high ceilings and additional storage/workspace. Upstairs, you’ll find four generously sized bedrooms and two fully renovated bathrooms. The spacious primary suite features a walk-in closet and a stunning bathroom with a jetted Jacuzzi tub and a separate walk-in steam shower. The three additional bedrooms are all well-sized and include large closets and ceiling fans. The huge, full walk-out basement is unfinished and ready for your personal touch. The two-car garage has a brand-new garage door. Enjoy privacy and tranquility in the spacious backyard, along with the benefits of a safe, low-traffic cul-de-sac location. Light-filled and move-in ready, this exceptional home offers the perfect setting to create lasting memories.

Save
Ask
Hide
Share
Listing Snapshot
Bedrooms 
4
Total Baths 
3
Full Baths 
2
Partial Baths 
1
Inside Area (SqFt) 
2,002 sqft
Lot Size 
0.29 Acres
Year Built 
1987
MLS® Number 
PABU2115456
Status 
Sold
Property Tax 
$8,061
HOA/Condo/Coop Fees 
$31.25 monthly
Sq Ft Source 
Assessor
Friends & Family
Recent Activity
3 days agoListing updated with changes from the MLS®
General Features
Acres 
0.29
Cross Street 
Springview
Direction Faces 
West
Foundation 
Concrete Perimeter
Levels 
Two
Parking 
On StreetDrivewayOff Site
Pets 
Yes
Property Sub Type 
Single Family Residence
Security 
Smoke Detector(s)Carbon Monoxide Detector(s)Security System
Sewer 
Public Sewer
Special Circumstances 
Standard
SqFt Above 
2002
SqFt Total 
2002
Style 
A-Frame
Utilities 
Cable Available
Water Source 
Public
Zoning 
R2
Interior Features
Appliances 
RangeOvenGas RangeGas OvenGas Water HeaterBuilt-In RangeDishwasherDisposalWasherENERGY STAR Qualified RefrigeratorENERGY STAR Qualified DishwasherENERGY STAR Qualified Appliances
Basement 
Walk-Out Access
Cooling 
Central AirCeiling Fan(s)Gas
Electric 
200+ Amp Service
Fireplace 
Yes
Fireplace Features 
Wood BurningStoneOther
Fireplaces 
1
Heating 
Natural GasCentral
Interior 
Eat-in KitchenKitchen IslandCeiling Fan(s)Soaking Tub
Laundry Features 
Main Level
Window Features 
Window CoveringsInsulated WindowsScreensDouble Pane WindowsBay Window(s)Low Emissivity WindowsWindow Treatments
Bathroom 1 
Bathroom 2 
Bedroom 1 
Bedroom 2 
Bedroom 3 
Bedroom 4 
Half Bath 
Level - Main
Save
Ask
Hide
Share
Exterior Features
Construction Details 
Frame
Exterior 
LightingRain Gutters
Lot Features 
WoodedCul-De-SacFront Yard
Patio And Porch 
Deck
Pool Features 
None
Roof 
Shingle
View 
Trees/Woods
Waterview 
Trees/Woods
Windows/Doors 
Window CoveringsInsulated WindowsScreensDouble Pane WindowsBay Window(s)Low Emissivity WindowsWindow Treatments
Community Features
Association Dues 
375
HOA Fee Frequency 
Annually
MLS Area 
Upper Southampton Twp (10148)
School District 
CENTENNIAL
Schools
School District
CENTENNIAL
Elementary School
Unknown
Middle School
Unknown
High School
Unknown
Neighborhood & Commute
Source: Walkscore
Save
Ask
Hide
Share