
Property Search
94 CHESTNUT VALLEY DRIVEDOYLESTOWN, PA 18901
Due to the health concerns created by Coronavirus we are offering personal 1-1 online video walkthough tours where possible.
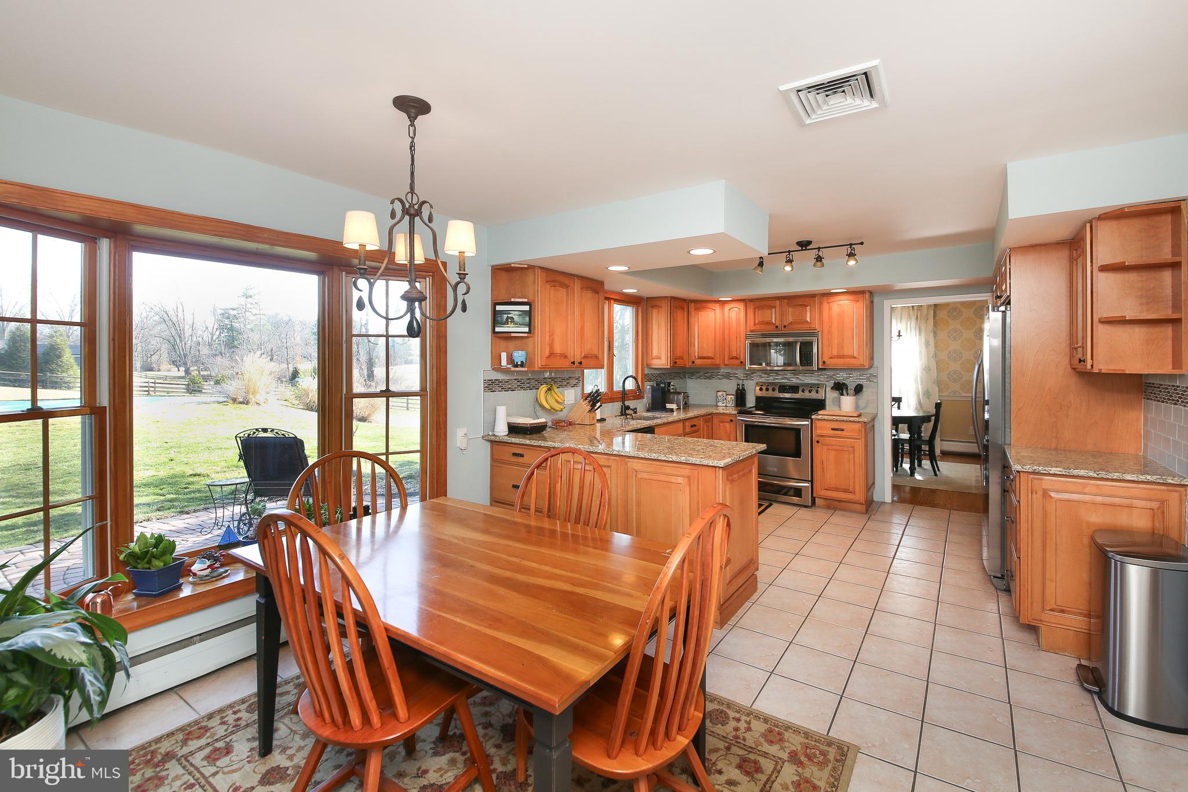
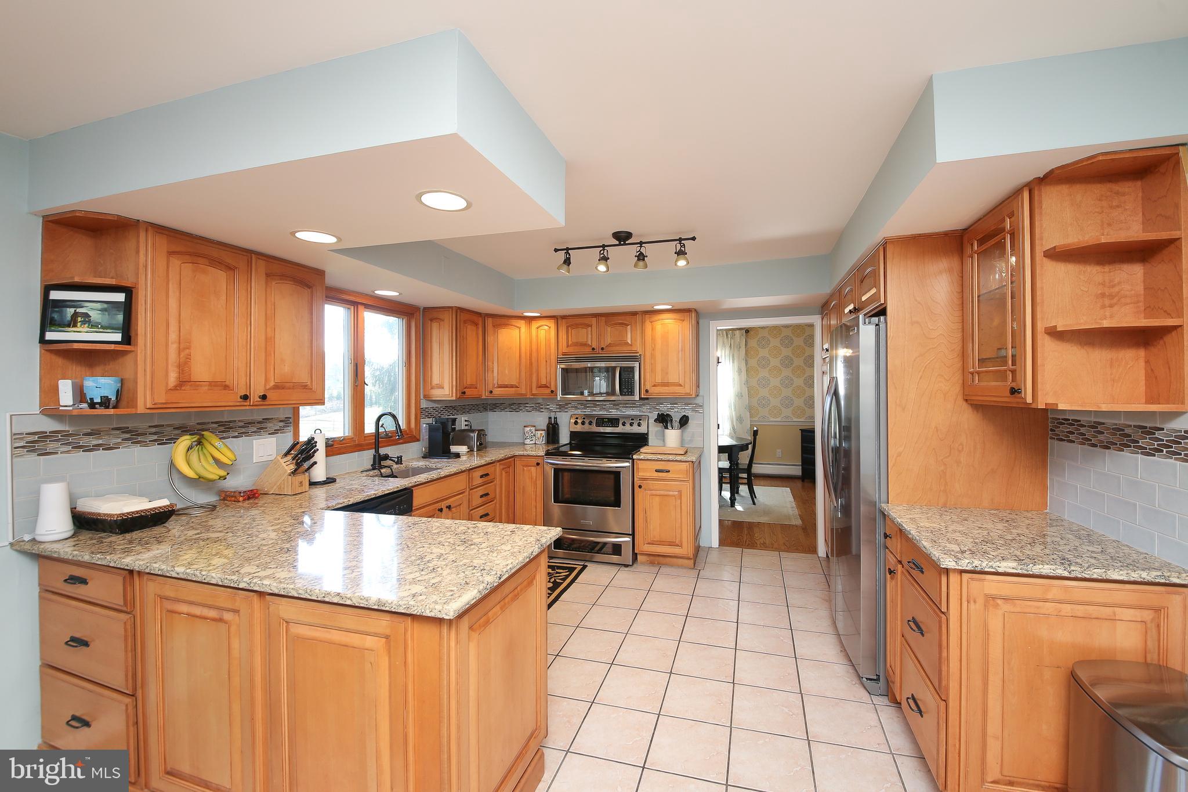
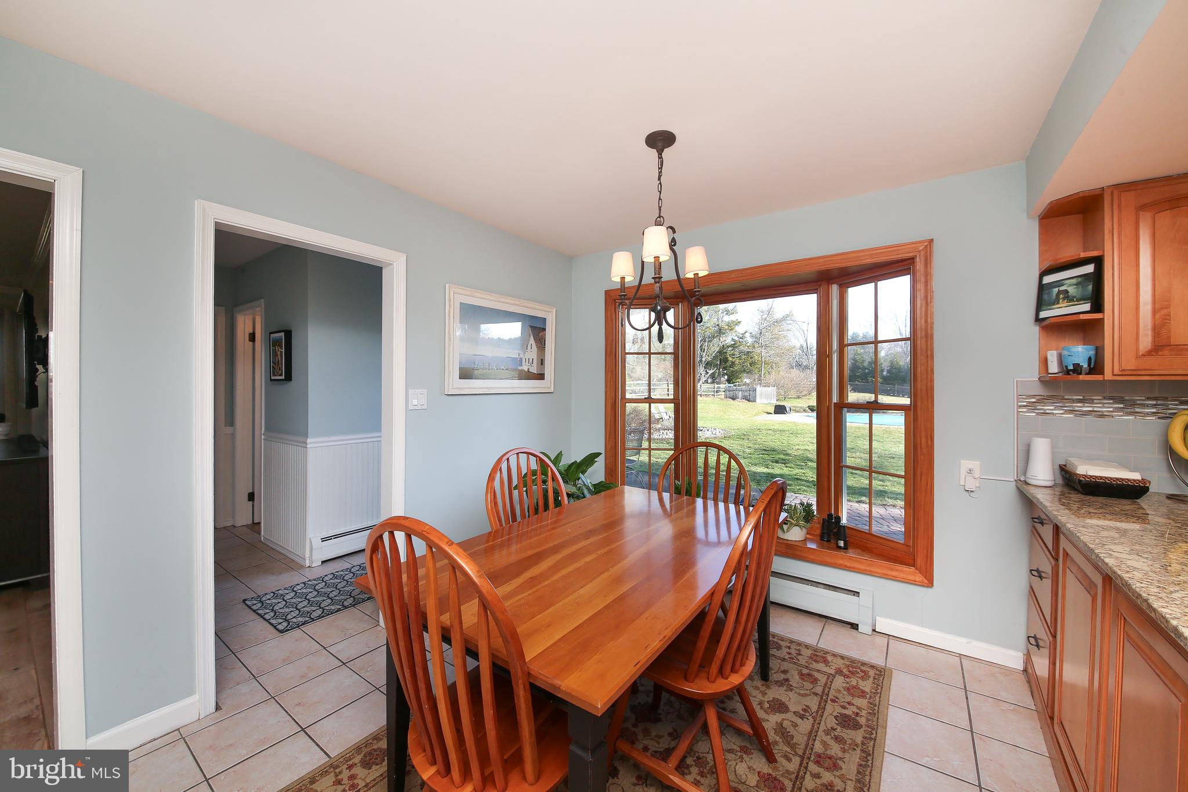
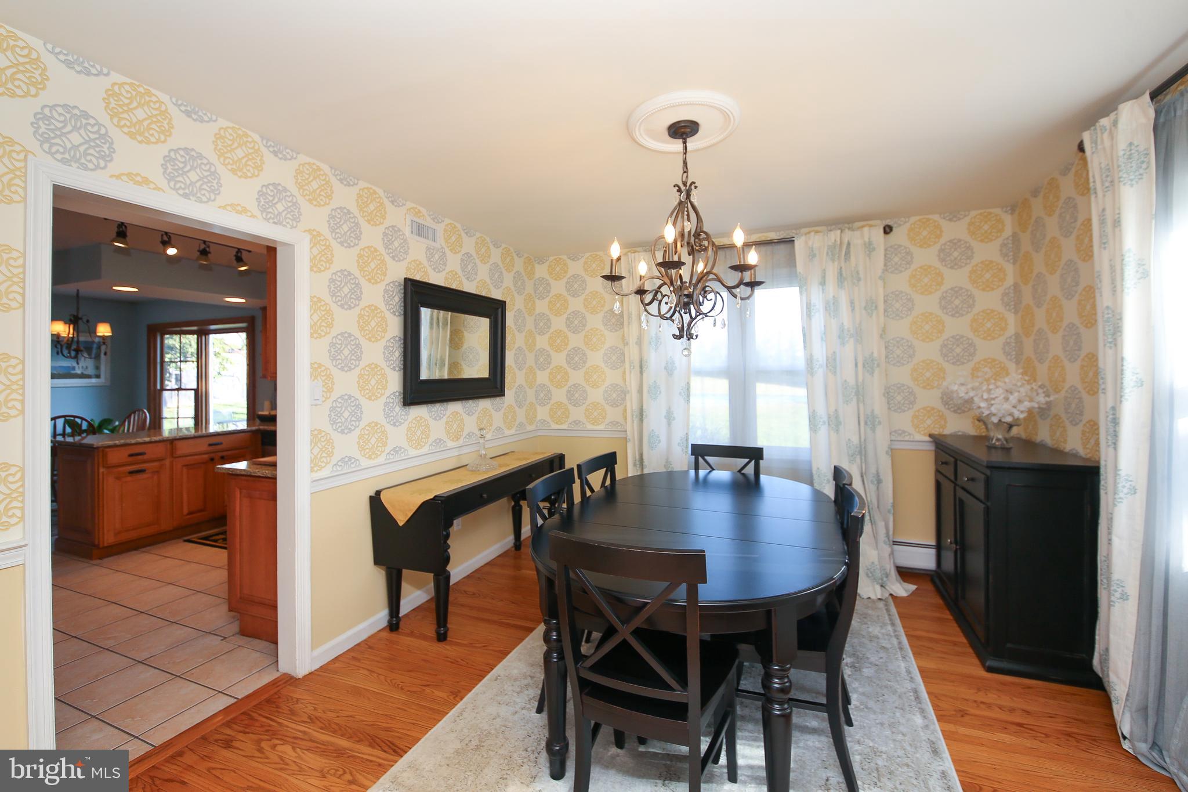
Enjoy peaceful mornings as the sun rises over the backyard’s scenic valley—whether from the private patio or the eat-in kitchen’s bay window—and unwind in the afternoon as natural light fills the home. Set on a private, landscaped 1+ acre lot along the sought-after loop of Chestnut Valley Drive, this well-maintained 4-bedroom, 2.5-bath colonial offers a rare combination of comfort, space, and convenience less than two miles from downtown Doylestown. The fully fenced, park-like backyard with heated in-ground pool provides space and privacy ideal for relaxing or entertaining—a feature not often found in this location. Inside, the home blends timeless character with thoughtful updates, including a renovated kitchen with granite countertops, stainless steel appliances, and a bright breakfast area overlooking the backyard. Hardwood floors and custom millwork add warmth and character throughout. A traditional yet flexible layout includes a spacious living room currently used as a home office, highlighted by a striking picture window that brings the outdoors in, a formal dining room, and a welcoming family room with a cozy brick wood-burning fireplace—perfect for holidays and winter evenings. A convenient main-floor laundry room with utility sink, along with a powder room, completes the level. Upstairs features four well-proportioned bedrooms, including a primary suite, two updated full bathrooms, and easy-access attic storage. Recent improvements enhance comfort, efficiency, and overall reliability, allowing for immediate enjoyment without the need for major projects. Select updates include energy-efficient windows, new electrical panel, well system improvements including a new cap and water line, and fuel oil tank replacement, among others. Just minutes from the shops, dining, and community events of downtown Doylestown, with easy access to the Bucks County Bike & Hike Trail and nearby Doylestown Health. Low taxes, no HOA fees, and the award-winning Central Bucks School District further enhance the home’s long-term value. A private, well-located home offering a lifestyle and setting increasingly hard to find in today’s market.
| 3 weeks ago | Status changed to Pending | |
| 3 weeks ago | Listing updated with changes from the MLS® | |
| 2 months ago | Listing first seen on site |

The real estate listing information is provided by Bright MLS is for the consumer's personal, non-commercial use and may not be used for any purpose other than to identify prospective properties consumer may be interested in purchasing. Any information relating to real estate for sale or lease referenced on this web site comes from the Internet Data Exchange (IDX) program of the Bright MLS. This web site references real estate listing(s) held by a brokerage firm other than the broker and/or agent who owns this web site. The accuracy of all information is deemed reliable but not guaranteed and should be personally verified through personal inspection by and/or with the appropriate professionals. Properties in listings may have been sold or may no longer be available. The data contained herein is copyrighted by Bright MLS and is protected by all applicable copyright laws. Any unauthorized collection or dissemination of this information is in violation of copyright laws and is strictly prohibited. Copyright © 2020 Bright MLS. All rights reserved.