Property Search

Save
Ask
Hide
Share
$750,000

15 SPRING MILL DRIVE
IVYLAND, PA 18974

Townhouse|Sold 05/15/2026
3
Beds
4
Total Baths
3
Full Baths
1
Partial Bath
1,978
SqFt
$379
/SqFt
2021
Built
Subdivision:
RESERVE AT SPRING MILL
County:
BUCKS
Listing courtesy of BHHS Fox & Roach -Yardley/Newtown
Bought with Loretta A Starck of Elite Realty Group Unl. Inc. (215) 328-4800
Call Now: 267-421-9266
Is this the listing for you? We can help make it yours.
267-421-9266
15 SPRING MILL DRIVE15 SPRING MILL DRIVE15 SPRING MILL DRIVE15 SPRING MILL DRIVE
Save
Ask
Hide
Share

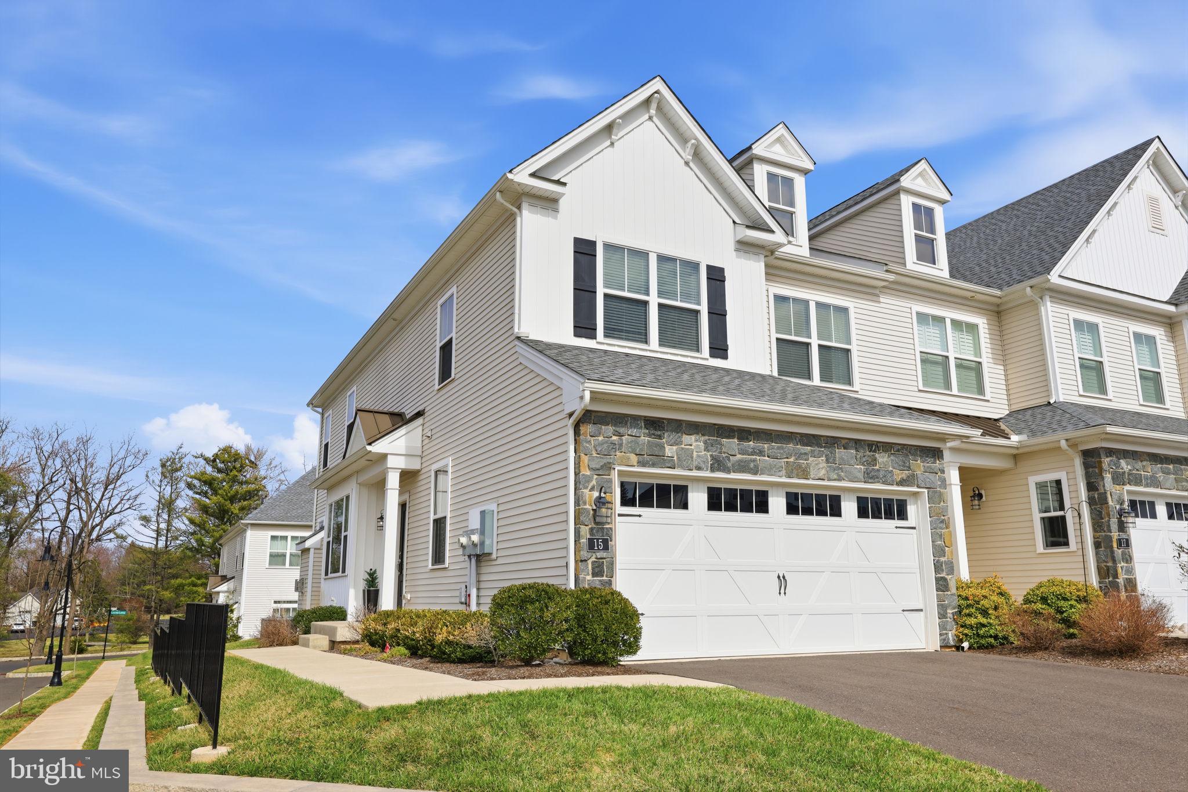
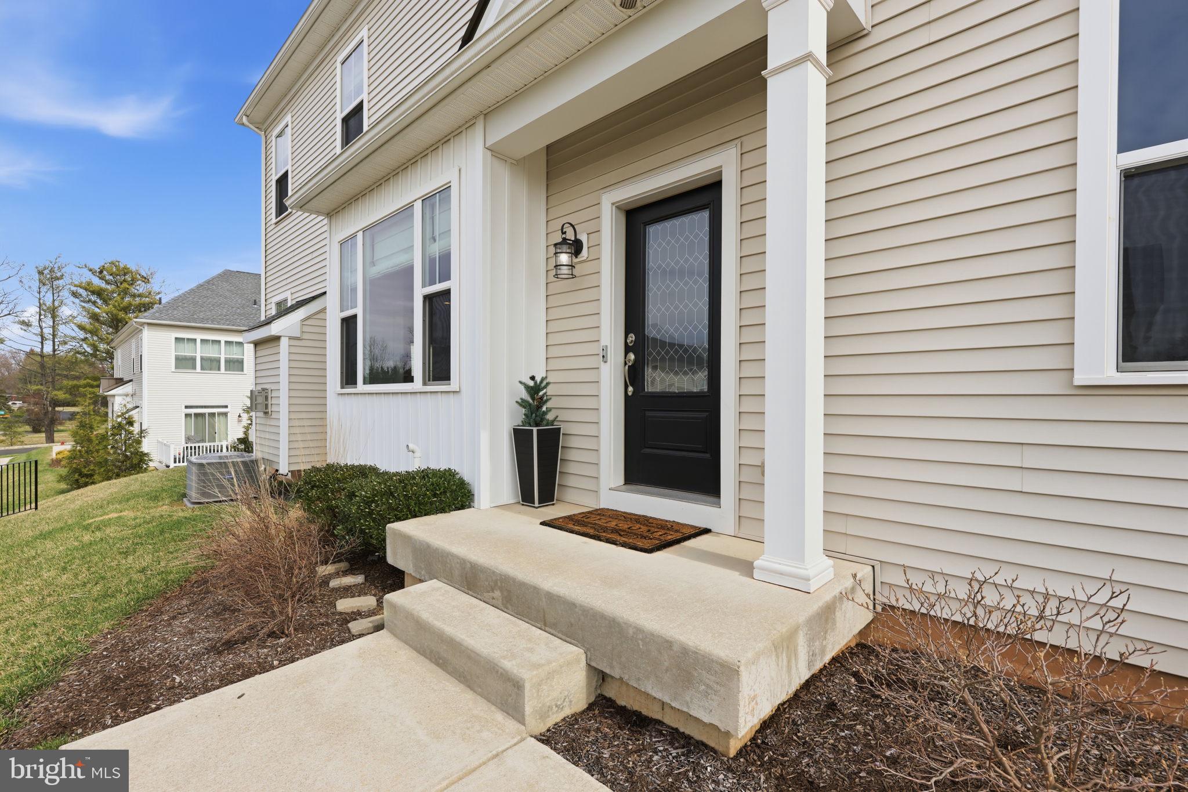
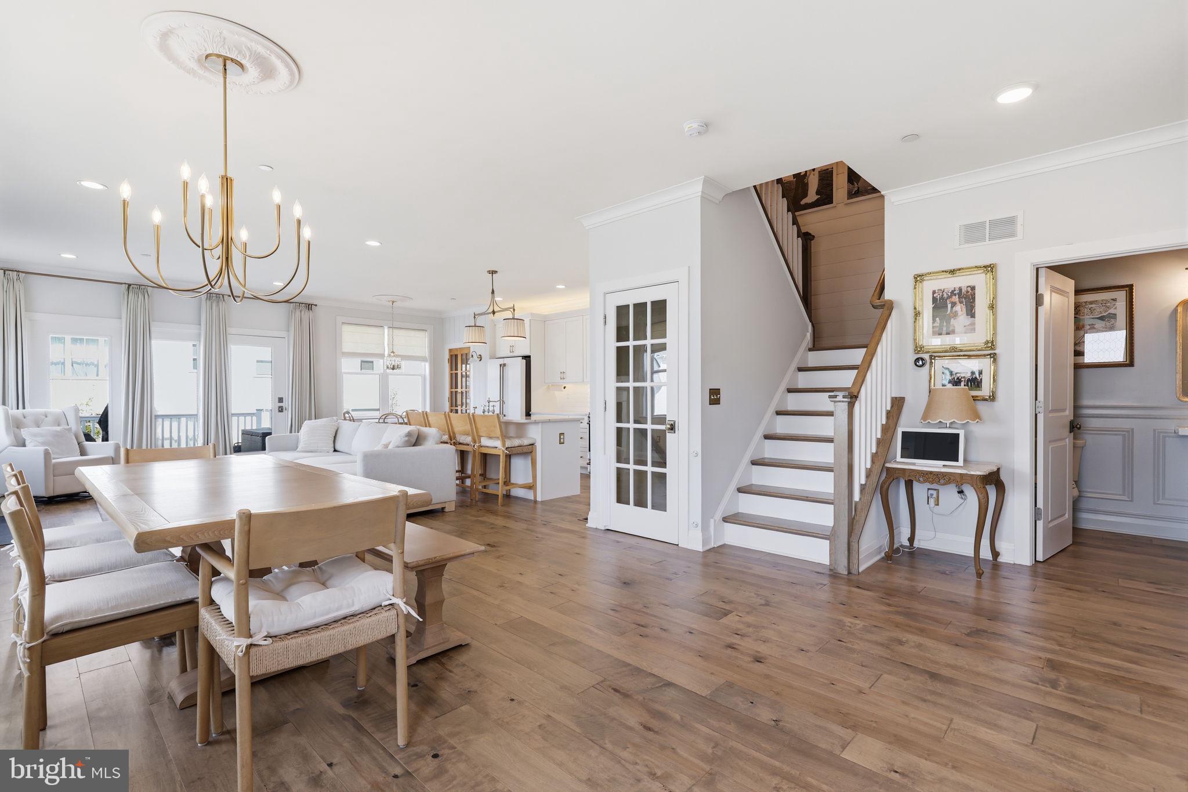
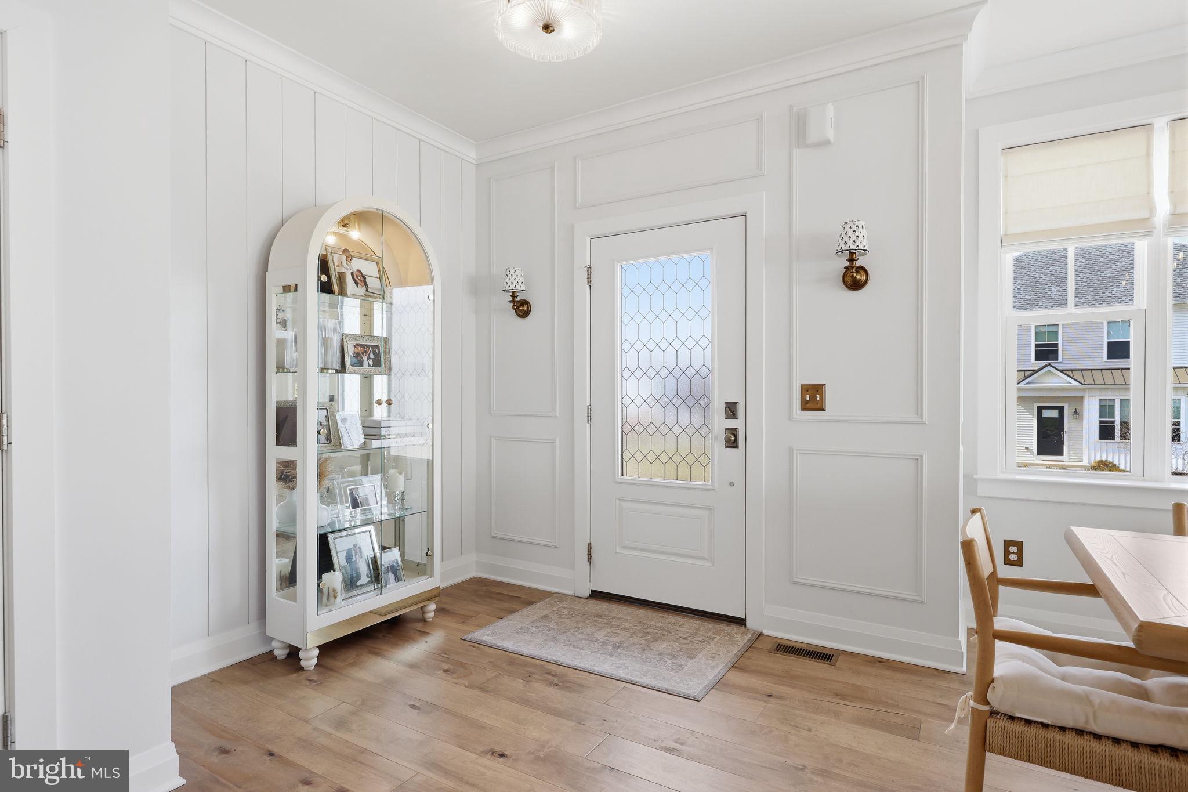
Welcome to this exquisite end-unit townhouse nestled in the highly sought-after Reserve at Spring Mill. This beautifully maintained home offers the perfect blend of elegance, comfort, and modern convenience. Featuring 3 spacious bedrooms, 3 full bathrooms, and a powder room, this home provides ample space for both everyday living and entertaining. The thoughtfully designed layout includes a fully finished basement, ideal for a home office, gym, media room, or additional living space. The home is filled with an abundance of natural light thanks to its desirable end-unit location, creating a warm and inviting atmosphere throughout. Numerous upgrades enhance both style and functionality, offering a move-in ready experience for the next owner. The kitchen opens to a maintenance-free deck, perfect for morning coffee, outdoor dining, or simply relaxing while enjoying the peaceful surroundings. Additional highlights include a two-car garage and a prime location within the award-winning Council Rock School District. Enjoy low-maintenance living in a vibrant community while being conveniently close to shopping, dining, and major commuting routes. This is a rare opportunity to own a stunning home in one of the area’s most desirable neighborhoods.

Save
Ask
Hide
Share
Listing Snapshot
Bedrooms 
3
Total Baths 
4
Full Baths 
3
Partial Baths 
1
Inside Area (SqFt) 
1,978 sqft
Lot Size 
N/A
Year Built 
2021
MLS® Number 
PABU2116754
Status 
Sold
Property Tax 
$8,580
HOA/Condo/Coop Fees 
$140 monthly
Sq Ft Source 
Assessor
Friends & Family
Recent Activity
a week agoListing updated with changes from the MLS®
General Features
Attached Garage 
Yes
Foundation 
Concrete Perimeter
Garage 
Yes
Garage Spaces 
2
Levels 
Two
Parking 
Off StreetGarageDrivewayInside EntranceAttached
Parking Spaces 
4
Property Sub Type 
Townhouse
Sewer 
Septic Tank
Special Circumstances 
Standard
SqFt Above 
1978
SqFt Total 
1978
Style 
Colonial
Water Source 
Public
Zoning 
AR
Interior Features
Appliances 
Gas Water Heater
Basement 
Partially Finished
Cooling 
Central AirElectric
Fireplace 
Yes
Fireplaces 
1
Heating 
Natural GasForced Air
Main Level Bedrooms 
3
Save
Ask
Hide
Share
Exterior Features
Construction Details 
Frame
Pool Features 
None
Community Features
Association Dues 
140
HOA Fee Frequency 
Monthly
MLS Area 
Northampton Twp (10131)
School District 
COUNCIL ROCK
Schools
School District
COUNCIL ROCK
Elementary School
Unknown
Middle School
Unknown
High School
Unknown
Neighborhood & Commute
Source: Walkscore
Save
Ask
Hide
Share