
Property Search
924 HOLDEN COURTWARMINSTER, PA 18974
Due to the health concerns created by Coronavirus we are offering personal 1-1 online video walkthough tours where possible.
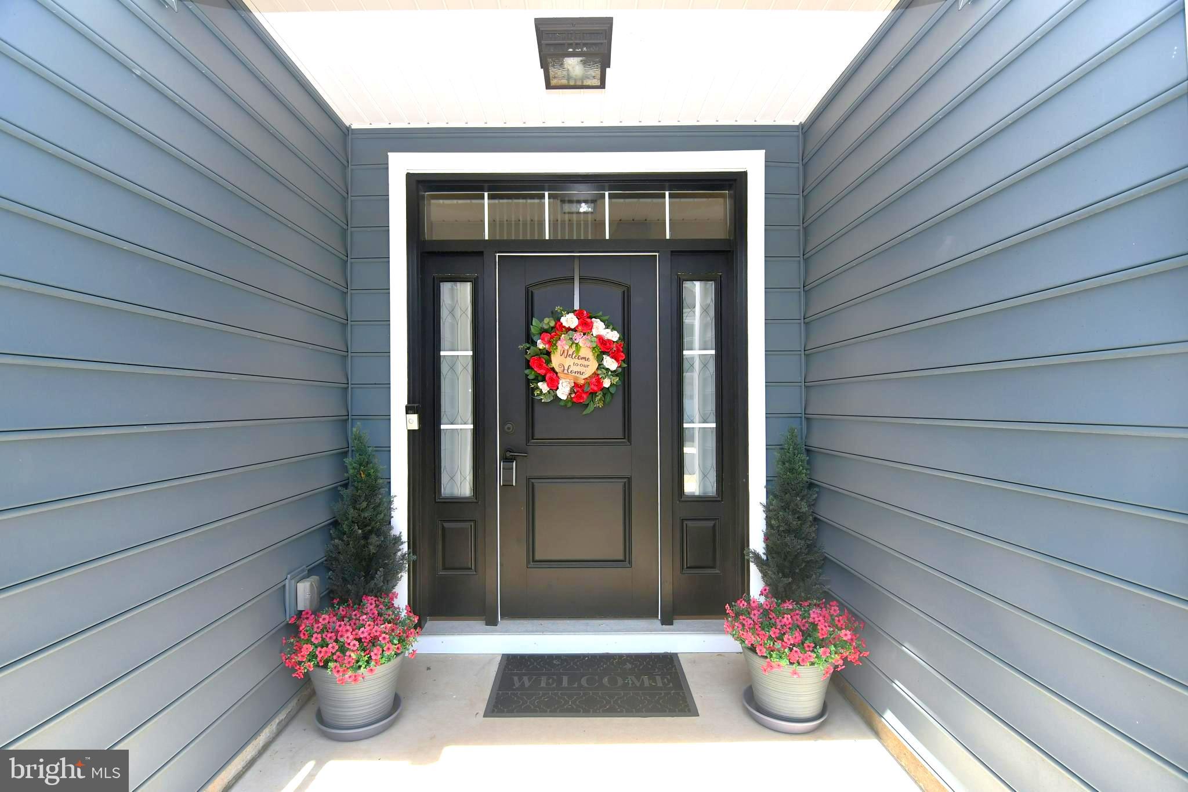
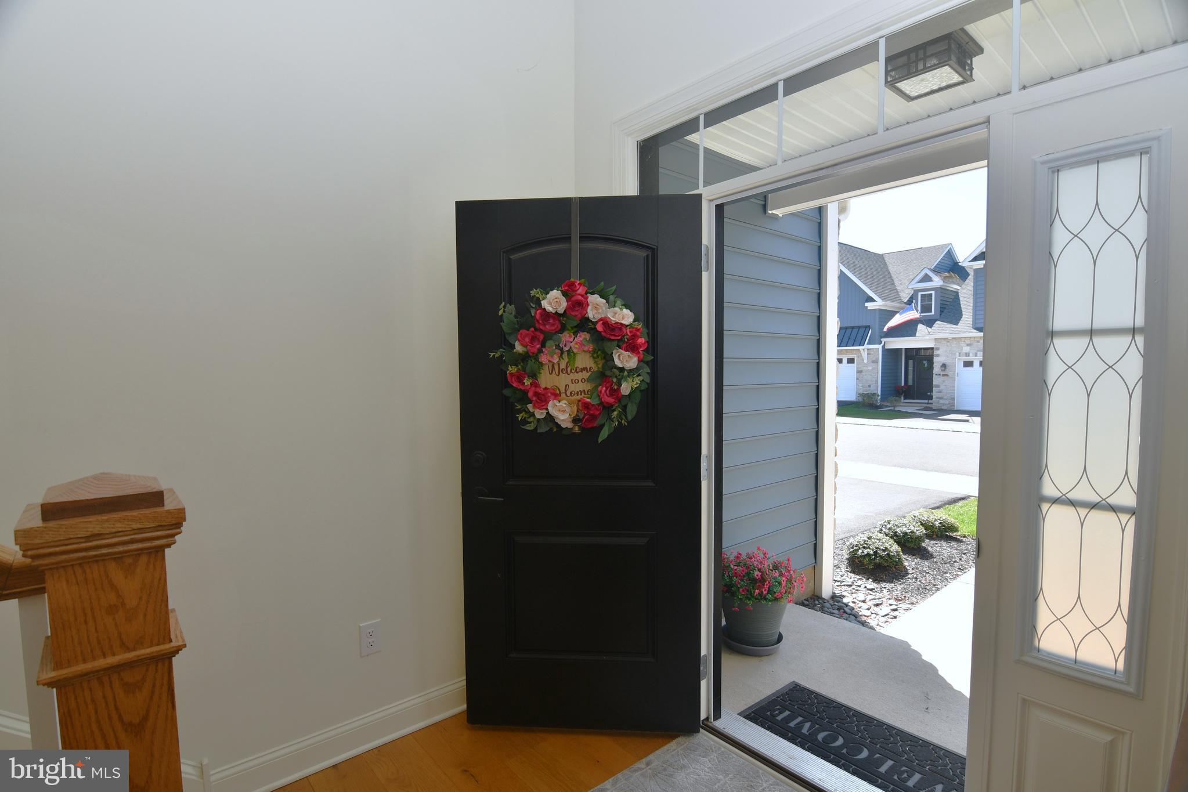
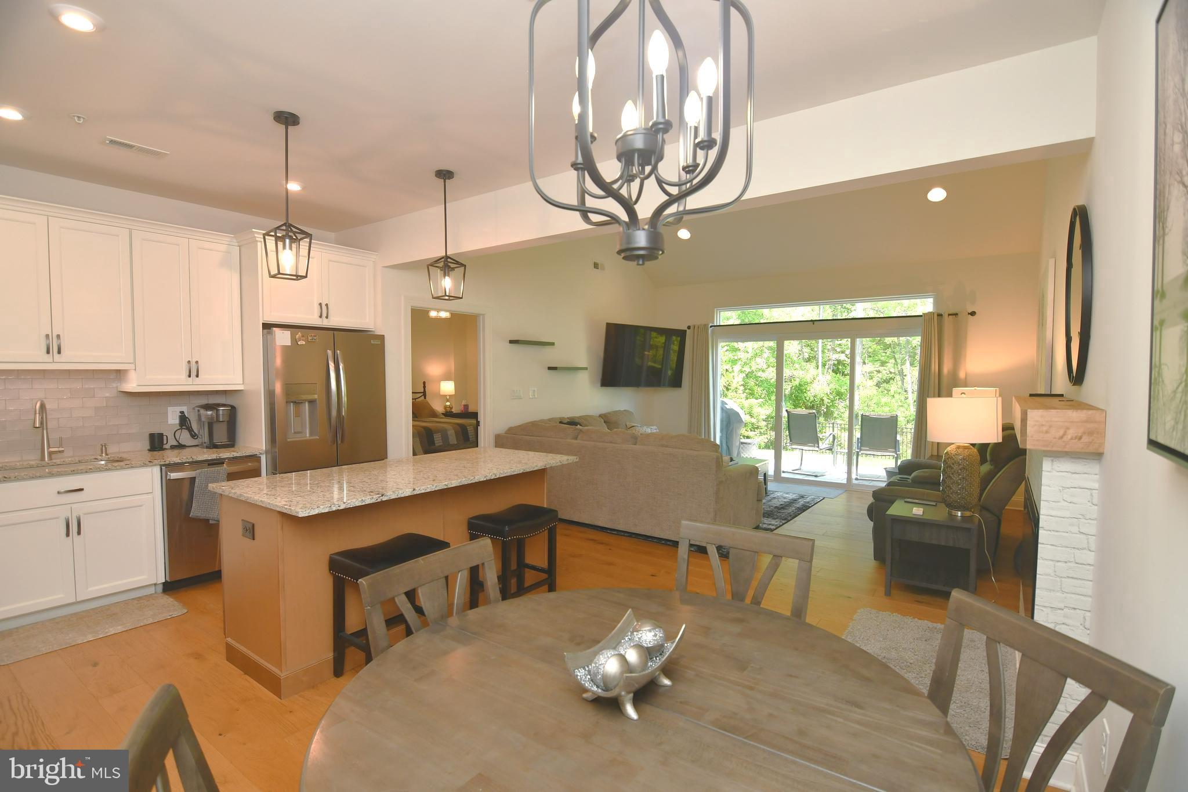
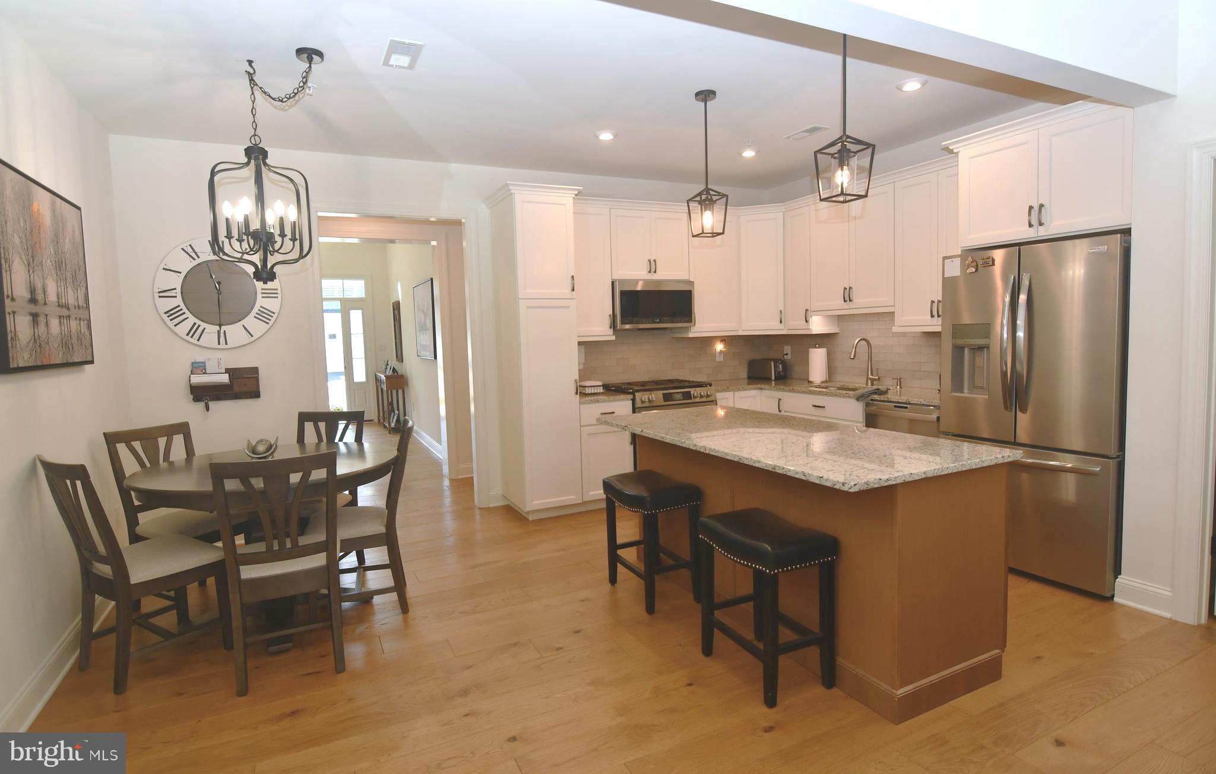
Welcome to the 55+ Community of Rose Pointe!! Spacious 3 bedroom, 2.5 bath carriage style home nestled at the end of a quiet cul-de-sac. Great curb appeal with stone front & covered front porch. Inviting 2-story foyer accented with vaulted ceilings. Open floor plan with 9' ceilings & hardwood floors on 1st floor. Enjoy a huge great room that provides the perfect place to entertain with a spacious living room appointed with vaulted ceilings, ceiling fan, ceiling lighting, electric fireplace & a gourmet "eat-in" kitchen equipped with lots of cabinetry, granite counter tops, stainless steel appliances, 5-burner gas stove, ceramic tile backsplash, large island, pendant + ceiling lighting. Primary Suite offers a walk-in closet, plus a big secondary closet + primary bath with double bowl vanity with granite counter tops, large walk-in shower & luxury vinyl tile flooring. 1st floor laundry room with laundry sink & gas dryer hookup. 2nd floor loft would make an additional entertaining space/family room with ceiling lighting. Generous bedroom sizes throughout. 3rd bedroom with walk-in closet is currently being used as an exercise room. Hall bath with large vanity with granite countertops & ceramic tile floors. 2nd floor utility room. 2-car attached garage with epoxy flooring, garage door opener & garden house spicket. Double-wide driveway. And close proximity to additional parking for all your visitors too. Plus a private stamped concrete patio overlooking a "park-like" setting. It's a great place to call "HOME"!!
| 7 days ago | Listing updated with changes from the MLS® | |
| 7 days ago | Price changed to $639,000 | |
| 4 weeks ago | Status changed to Active | |
| 2 months ago | Listing first seen on site |

The real estate listing information is provided by Bright MLS is for the consumer's personal, non-commercial use and may not be used for any purpose other than to identify prospective properties consumer may be interested in purchasing. Any information relating to real estate for sale or lease referenced on this web site comes from the Internet Data Exchange (IDX) program of the Bright MLS. This web site references real estate listing(s) held by a brokerage firm other than the broker and/or agent who owns this web site. The accuracy of all information is deemed reliable but not guaranteed and should be personally verified through personal inspection by and/or with the appropriate professionals. Properties in listings may have been sold or may no longer be available. The data contained herein is copyrighted by Bright MLS and is protected by all applicable copyright laws. Any unauthorized collection or dissemination of this information is in violation of copyright laws and is strictly prohibited. Copyright © 2020 Bright MLS. All rights reserved.
Did you know? You can invite friends and family to your search. They can join your search, rate and discuss listings with you.