
Property Search
542 ZINN DRIVESOUTHAMPTON, PA 18966
Due to the health concerns created by Coronavirus we are offering personal 1-1 online video walkthough tours where possible.
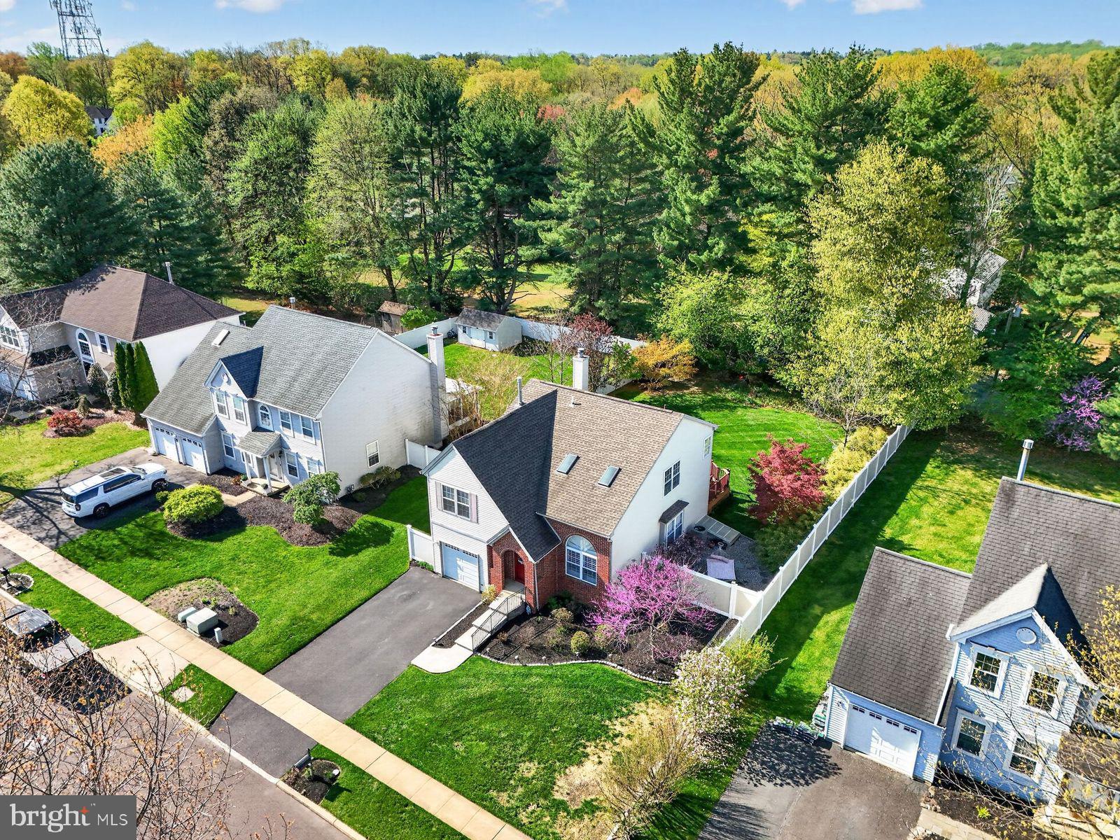
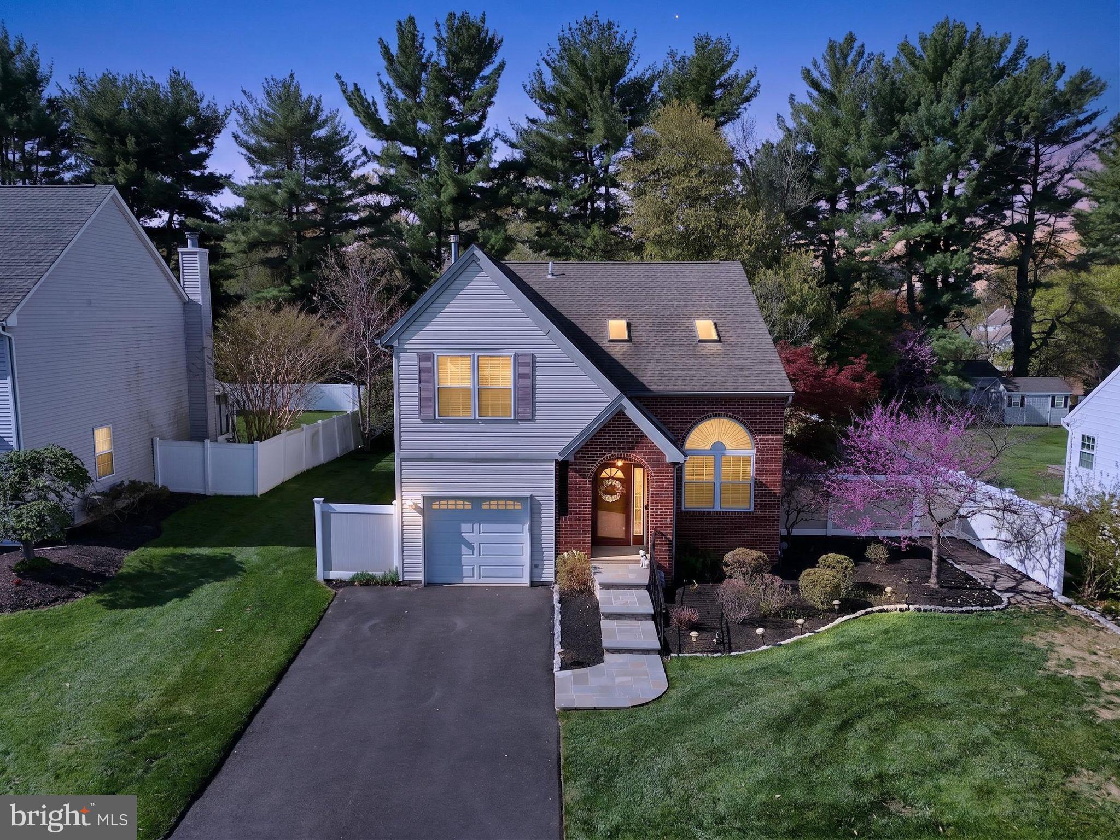
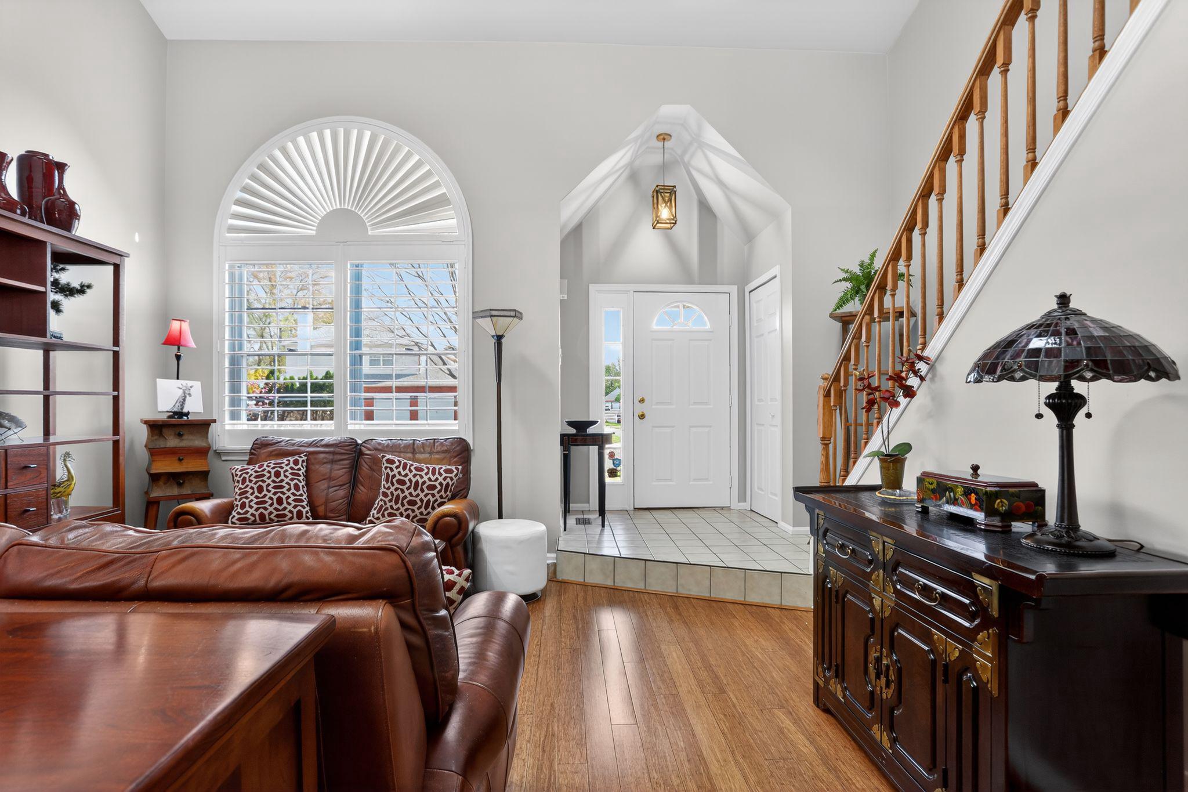
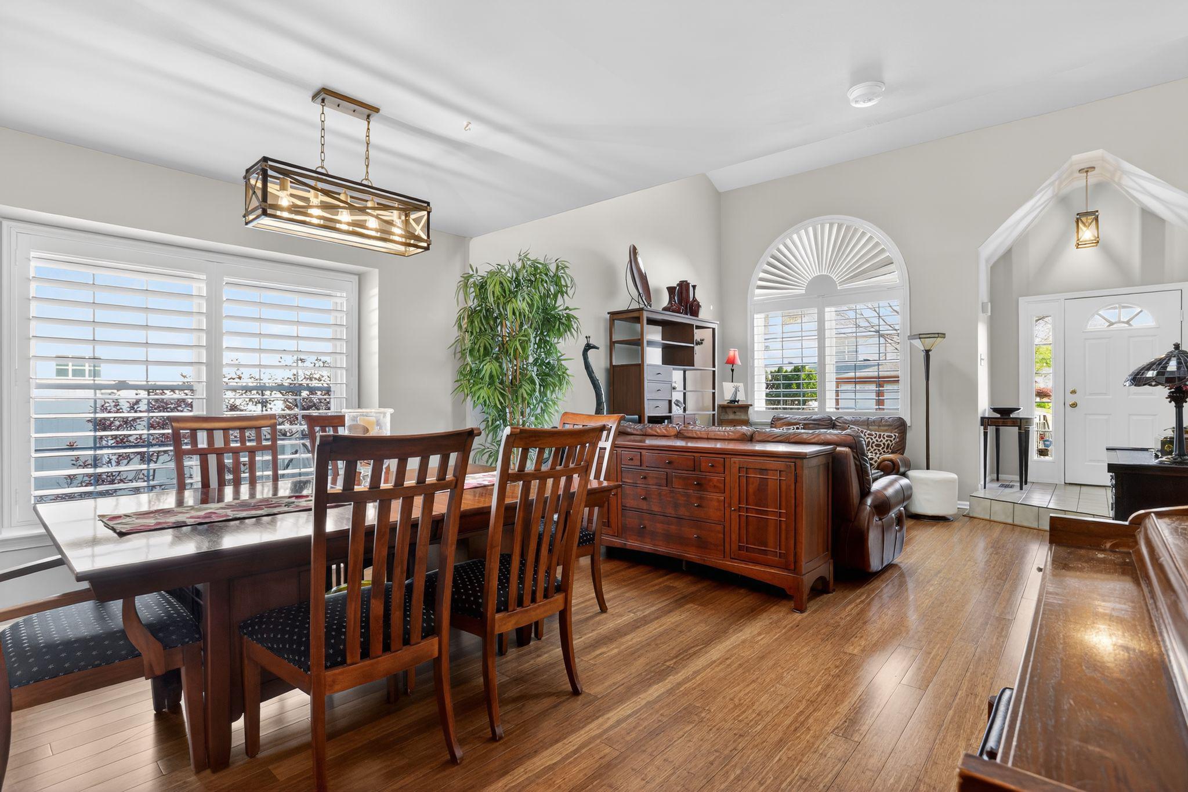
Welcome to 542 Zinn Dr, nestled in the prestigious Creek View Estates community. From the moment you arrive, you’re greeted by exceptional curb appeal, featuring a timeless brick and siding exterior, meticulously maintained landscaping, and an elegant bluestone walkway with custom wrought iron railing leading to the front entrance. Inside, the home is filled with natural light streaming through skylights and oversized windows. Brand-new custom plantation shutters and window treatments enhance each room, highlighting the rich bamboo flooring and creating a warm, refined ambiance throughout the main living spaces. The updated kitchen with Corian countertops opens seamlessly into the spacious family room, featuring a cozy gas fireplace, creating an ideal flow for both everyday living and entertaining. From both the kitchen and family room, rear doors offer beautiful, picturesque views of the deck and backyard, seamlessly blending indoor and outdoor living while enhancing the home’s open, airy feel. Upstairs, you’ll find three generously sized bedrooms, including a primary suite with a private en-suite bathroom, along with an additional full bathroom in the hallway. All bedrooms feature custom closets, adding enhanced storage and a clean, well-finished touch throughout the upper level. The fully finished basement expands your living space with tiled flooring throughout and two additional rooms, perfect for a private office, fitness studio or playroom. Step outside to a spacious rear deck overlooking a large backyard—an ideal setting for entertaining, relaxing, or enjoying peaceful outdoor moments. This beautifully maintained home is truly move-in ready, offering comfort, style, and versatility—and it will not last long on the market. Schedule your private tour today!
| 3 weeks ago | Status changed to Pending | |
| 3 weeks ago | Listing updated with changes from the MLS® | |
| 4 weeks ago | Listing first seen on site |

The real estate listing information is provided by Bright MLS is for the consumer's personal, non-commercial use and may not be used for any purpose other than to identify prospective properties consumer may be interested in purchasing. Any information relating to real estate for sale or lease referenced on this web site comes from the Internet Data Exchange (IDX) program of the Bright MLS. This web site references real estate listing(s) held by a brokerage firm other than the broker and/or agent who owns this web site. The accuracy of all information is deemed reliable but not guaranteed and should be personally verified through personal inspection by and/or with the appropriate professionals. Properties in listings may have been sold or may no longer be available. The data contained herein is copyrighted by Bright MLS and is protected by all applicable copyright laws. Any unauthorized collection or dissemination of this information is in violation of copyright laws and is strictly prohibited. Copyright © 2020 Bright MLS. All rights reserved.