
Property Search
203 FAIRWAY DRIVEWARMINSTER, PA 18974
Due to the health concerns created by Coronavirus we are offering personal 1-1 online video walkthough tours where possible.
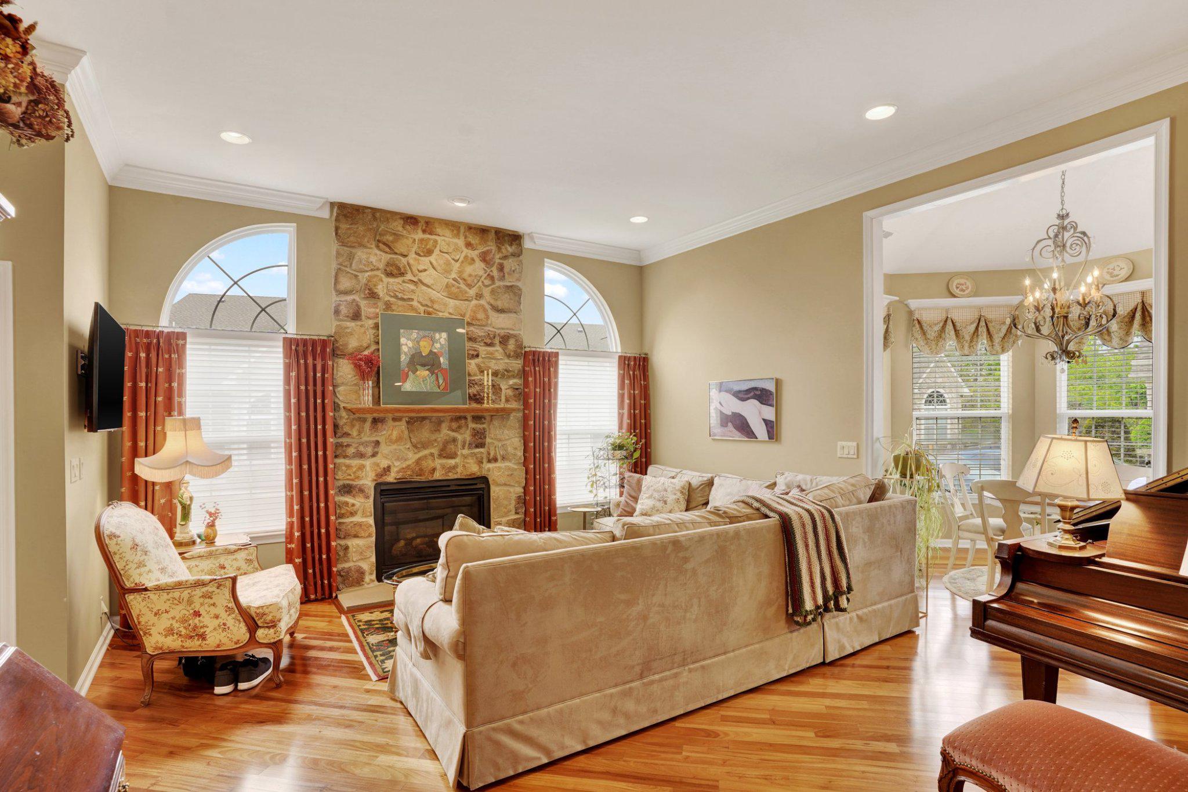
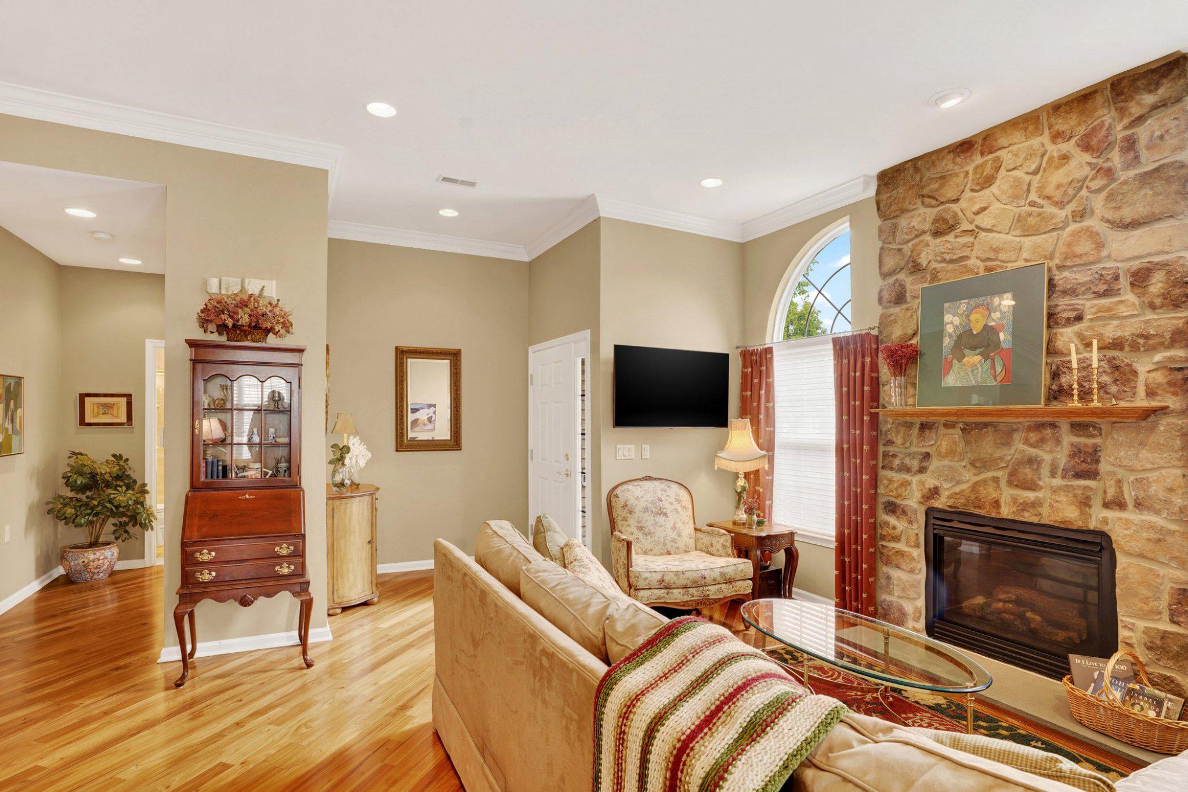
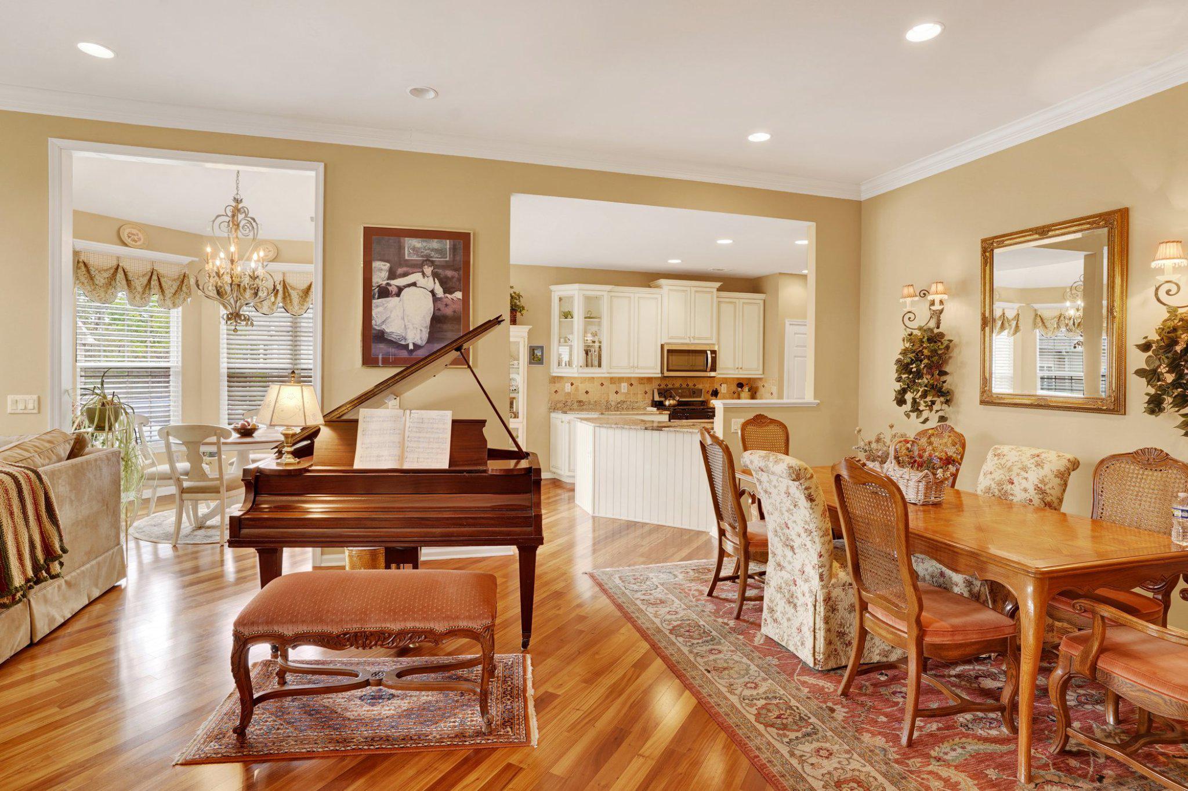
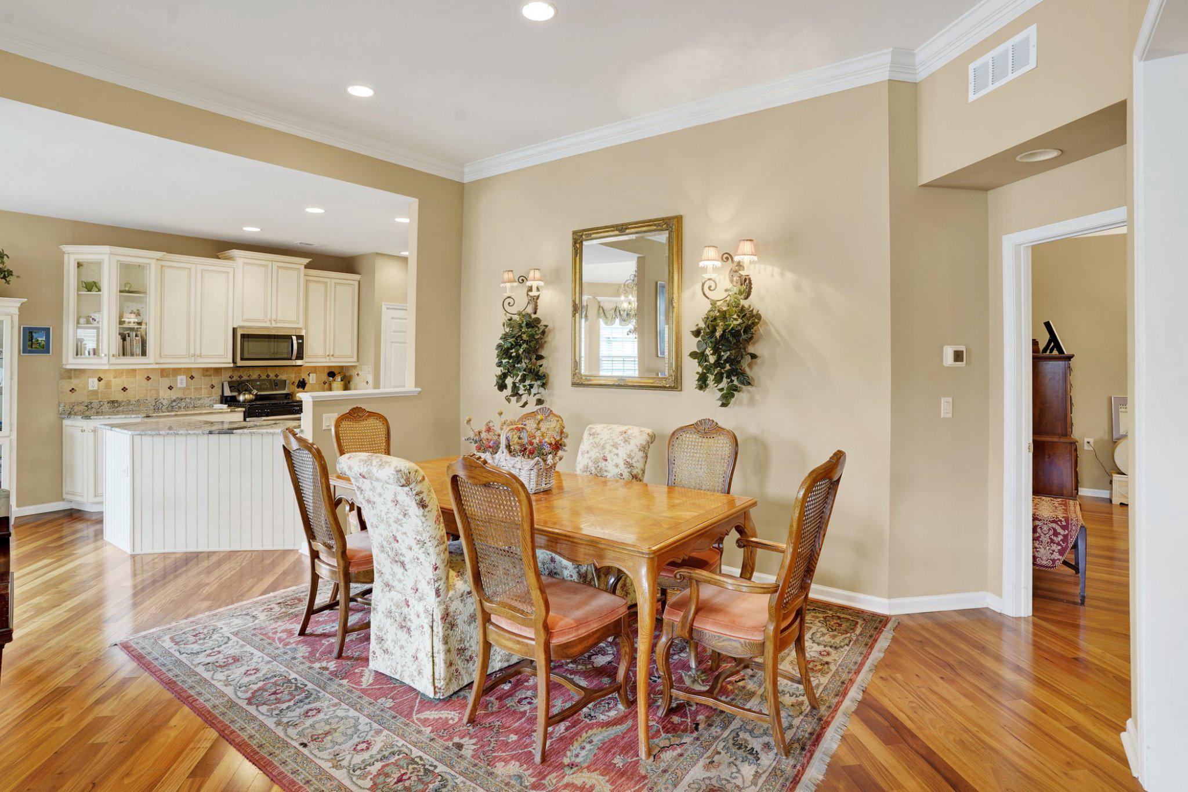
Welcome to the sought-after Villas at Five Ponds, an active 55+ community offering resort-style living. This beautifully upgraded Willow model is truly special, featuring step-free entry with a walkway that leads directly to the front door—an intentional upgrade by the owners for ease, accessibility, and everyday convenience. Inside, the home was thoughtfully designed by the original owner and showcases quality finishes throughout. The main level features high-quality engineered hardwood flooring and an inviting open layout. The extended breakfast room is a standout, with a vaulted ceiling and three walls of windows that fill the space with natural light. The kitchen is both stylish and functional, offering upgraded cabinetry, granite countertops, and a tile backsplash. The living room makes a striking impression with a floor-to-ceiling stone fireplace and elegant arched windows, creating a warm and welcoming focal point. The main level includes two bedrooms and two full bathrooms, along with a versatile den featuring French doors that open to an oversized brick patio with an electric awning—perfect for relaxing or entertaining. The spacious main suite offers a bay window, two walk-in closets, and a luxurious bathroom complete with a jacuzzi tub and a no-curb (zero-entry) shower. Upstairs, you’ll find a third bedroom or flexible living space with a full bathroom, plus a large finished storage room and additional closet space—ideal for guests, hobbies, or a private retreat. A two-car garage with an enclosed storage area adds even more storage and convenience. Residents of Five Ponds enjoy exceptional, resort-style amenities including a clubhouse, indoor and outdoor pools, tennis courts, walking paths, a fitness center, library, card and game rooms, a ballroom, and a full calendar of social events and activities. Located just minutes from shopping and restaurants, a senior center, and directly across from Five Ponds Golf Course. A beautiful home, a vibrant community, and the lifestyle you’ve been waiting for.
| 23 hours ago | Status changed to Pending | |
| 23 hours ago | Listing updated with changes from the MLS® | |
| 4 weeks ago | Listing first seen on site |

The real estate listing information is provided by Bright MLS is for the consumer's personal, non-commercial use and may not be used for any purpose other than to identify prospective properties consumer may be interested in purchasing. Any information relating to real estate for sale or lease referenced on this web site comes from the Internet Data Exchange (IDX) program of the Bright MLS. This web site references real estate listing(s) held by a brokerage firm other than the broker and/or agent who owns this web site. The accuracy of all information is deemed reliable but not guaranteed and should be personally verified through personal inspection by and/or with the appropriate professionals. Properties in listings may have been sold or may no longer be available. The data contained herein is copyrighted by Bright MLS and is protected by all applicable copyright laws. Any unauthorized collection or dissemination of this information is in violation of copyright laws and is strictly prohibited. Copyright © 2020 Bright MLS. All rights reserved.