
Property Search
45 VALENTINE ROADWARMINSTER, PA 18974
Due to the health concerns created by Coronavirus we are offering personal 1-1 online video walkthough tours where possible.
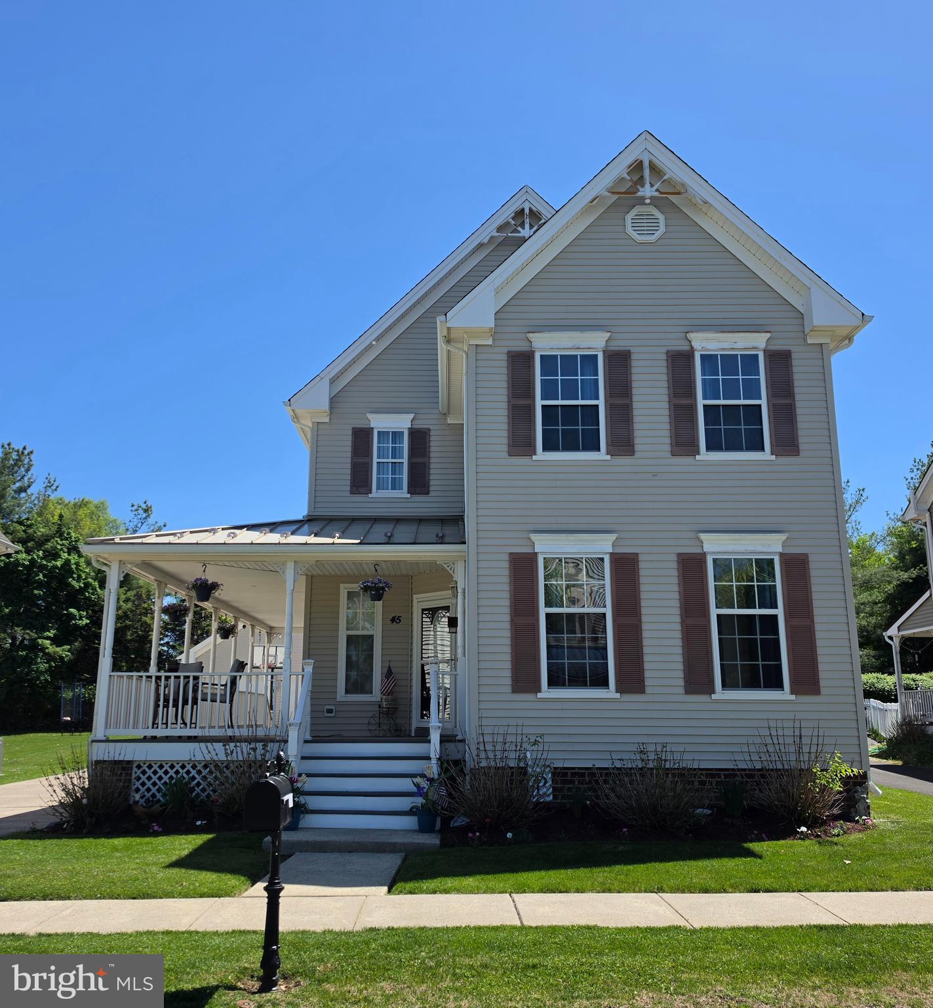
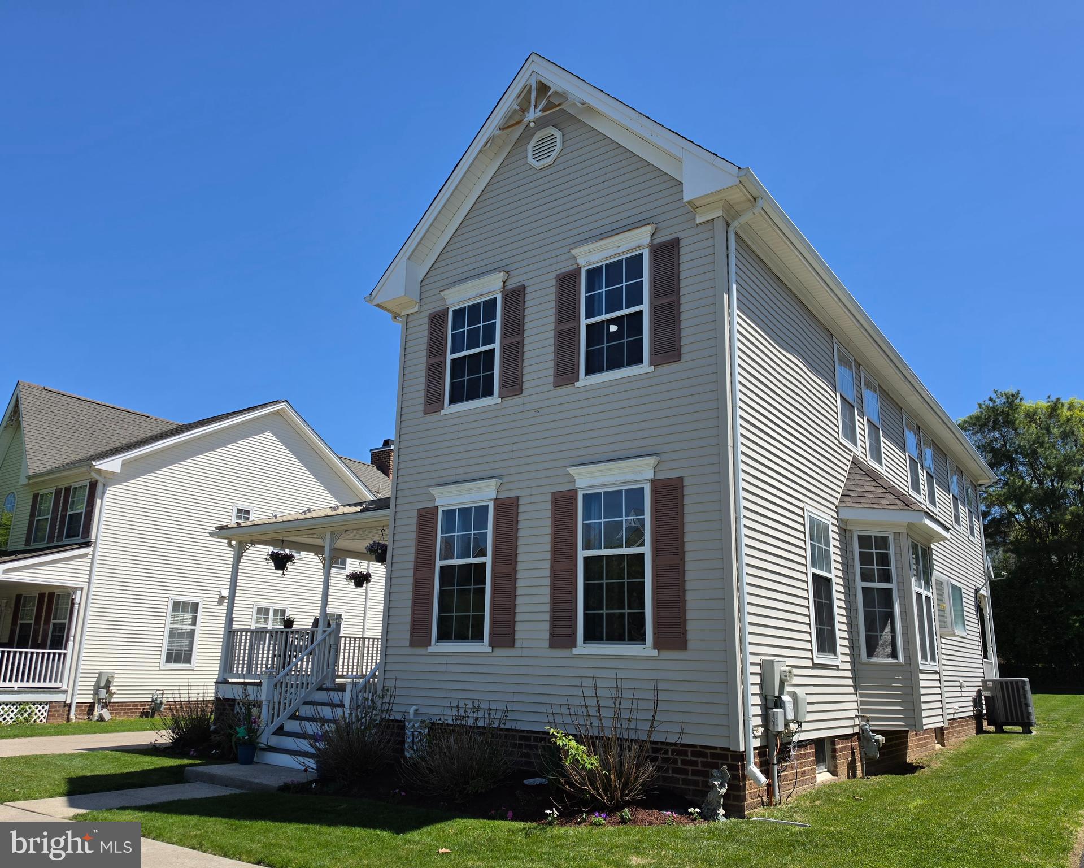
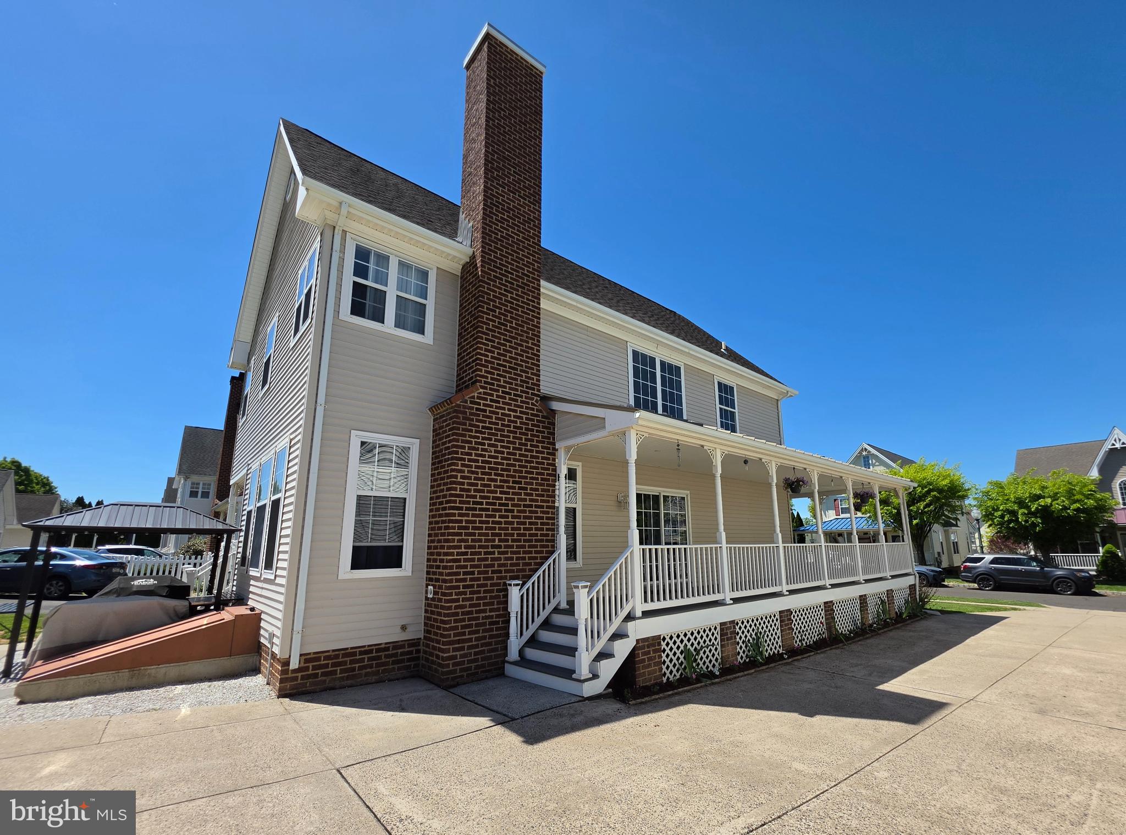
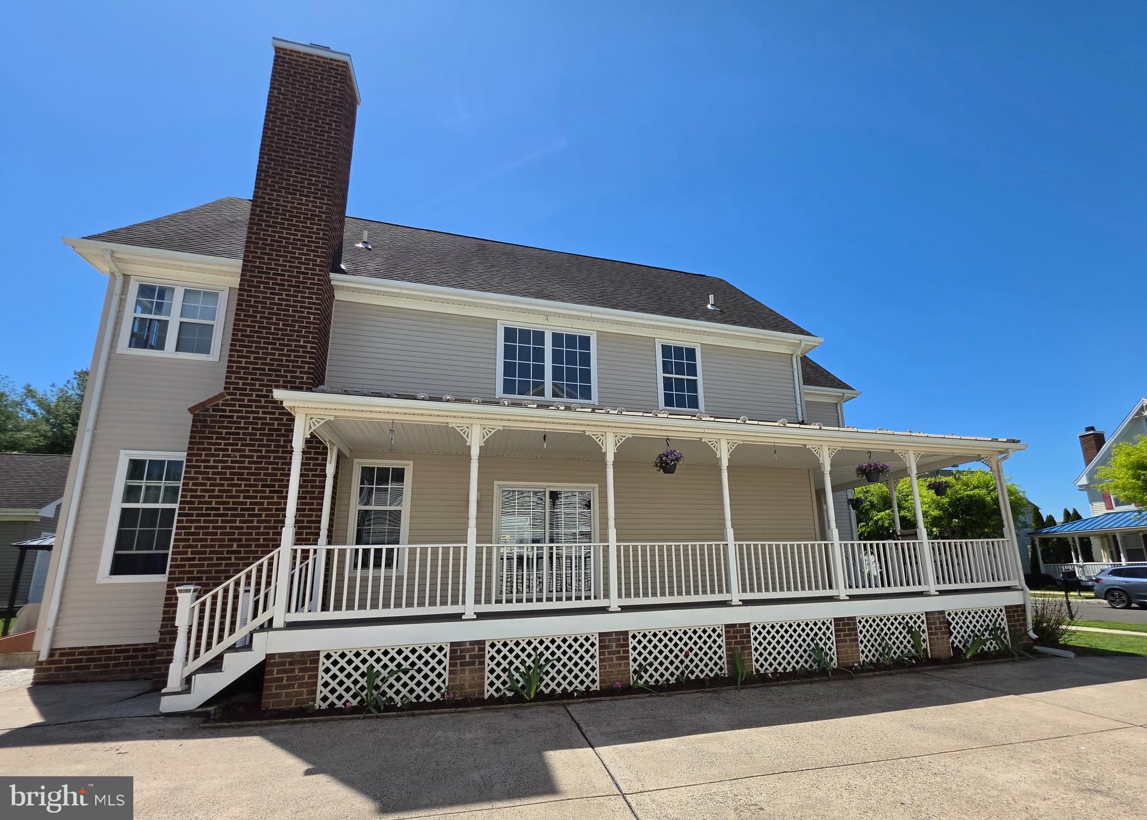
Welcome to 45 Valentine Road located in sought after Ivyland Village! This 3,500+ sqft Victorian consists of 4 bedrooms, 2 full bathrooms, 2 half bathrooms, and a fully finished basement! As you travel through Ivyland Village to arrive at this property you will get a taste of what Ivyland Borough is all about. From the Victorian houses, the neighborhood square where the children play on the playground, and walking distance from the center of the borough and Warminster Community Park, this development is unique from many others. Heading towards the rear of the development you will find 45 Valentine awaiting your arrival! The concrete driveway leads you to the left side of the house and the two car garage. Heading through the front door of this home, the formal living and dining rooms welcome you with an open floor plan with access to the half bathroom. As you head down the hallway (with updated flooring), the eat-in kitchen area provides a space for a large kitchen table, a lot of counter space for food preparation, and visibility into the family room. From off of the side of the kitchen there is an updated laundry area by the back door. When you make your way up to the second floor, the open balcony provides plenty of natural light for the four bedrooms and the and two full bathrooms. The spacious primary bedroom also consists of a California Walk-In closet that provides you with a lot of functional storage. The primary bathroom consists of a soaking tub, a stand-up shower, and a double sink with other amenities. The other three bedrooms are consistently sized and provide ample closet space! Last but not least, is the fully finished basement! Currently, the basement consists of a workout section, a TV and entertaining area, an alternate eating and bar area, a half bathroom, and storage closets along with access to the backyard! Come make an appointment and see what this property has to offer!
| a week ago | Status changed to Active Under Contract | |
| a week ago | Listing updated with changes from the MLS® | |
| 2 weeks ago | Price changed to $684,900 | |
| 4 weeks ago | Listing first seen on site |

The real estate listing information is provided by Bright MLS is for the consumer's personal, non-commercial use and may not be used for any purpose other than to identify prospective properties consumer may be interested in purchasing. Any information relating to real estate for sale or lease referenced on this web site comes from the Internet Data Exchange (IDX) program of the Bright MLS. This web site references real estate listing(s) held by a brokerage firm other than the broker and/or agent who owns this web site. The accuracy of all information is deemed reliable but not guaranteed and should be personally verified through personal inspection by and/or with the appropriate professionals. Properties in listings may have been sold or may no longer be available. The data contained herein is copyrighted by Bright MLS and is protected by all applicable copyright laws. Any unauthorized collection or dissemination of this information is in violation of copyright laws and is strictly prohibited. Copyright © 2020 Bright MLS. All rights reserved.
Did you know? You can invite friends and family to your search. They can join your search, rate and discuss listings with you.