
Property Search
1340 CLEARVIEW DRIVEJAMISON, PA 18929
Due to the health concerns created by Coronavirus we are offering personal 1-1 online video walkthough tours where possible.
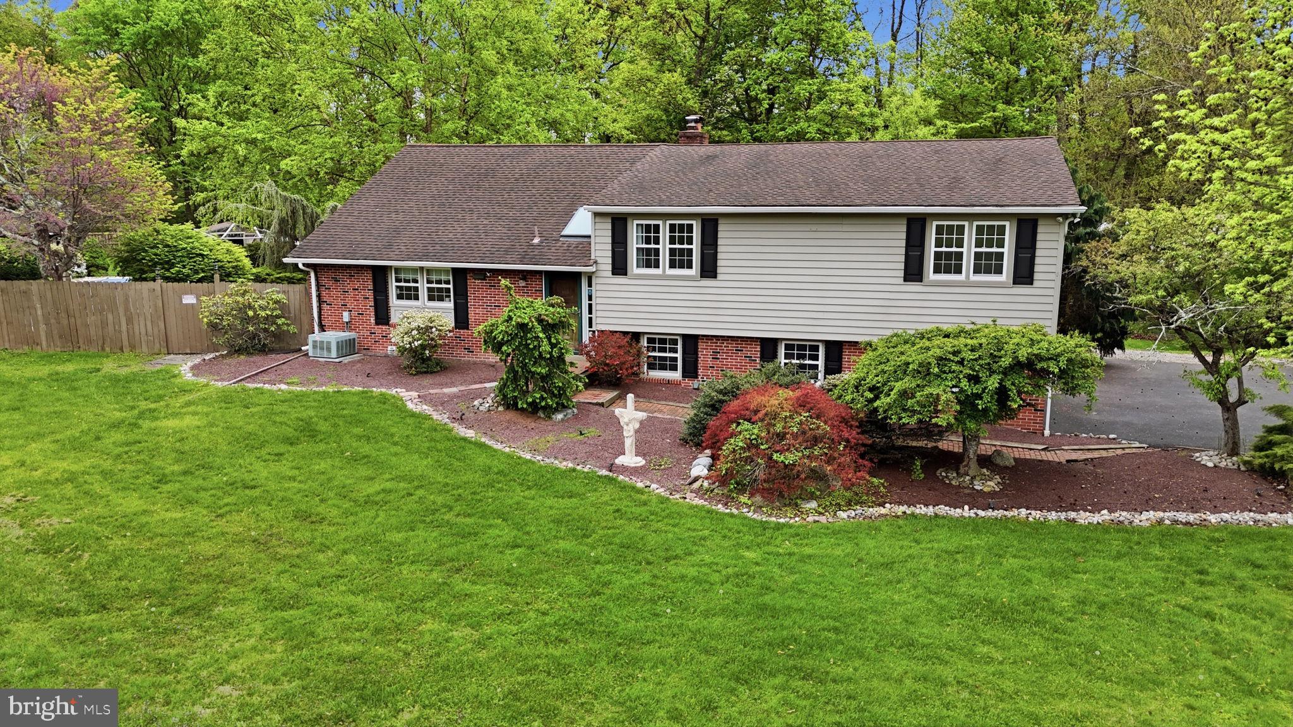
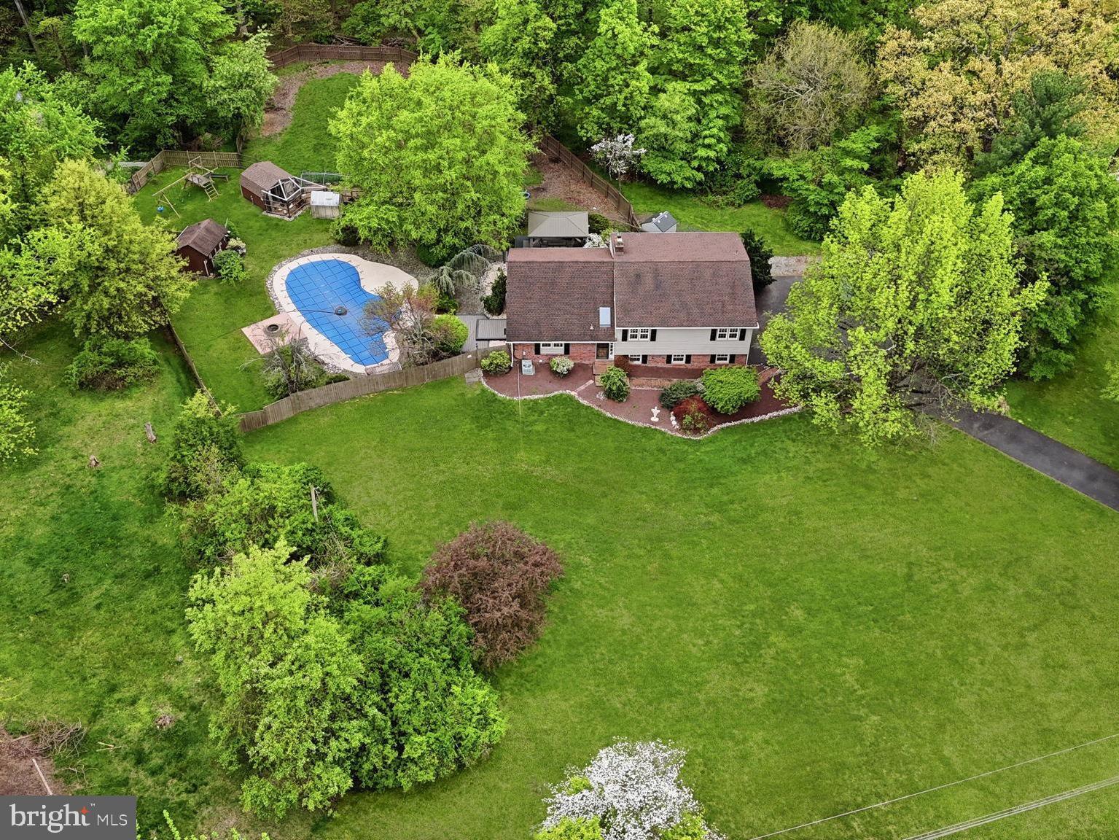
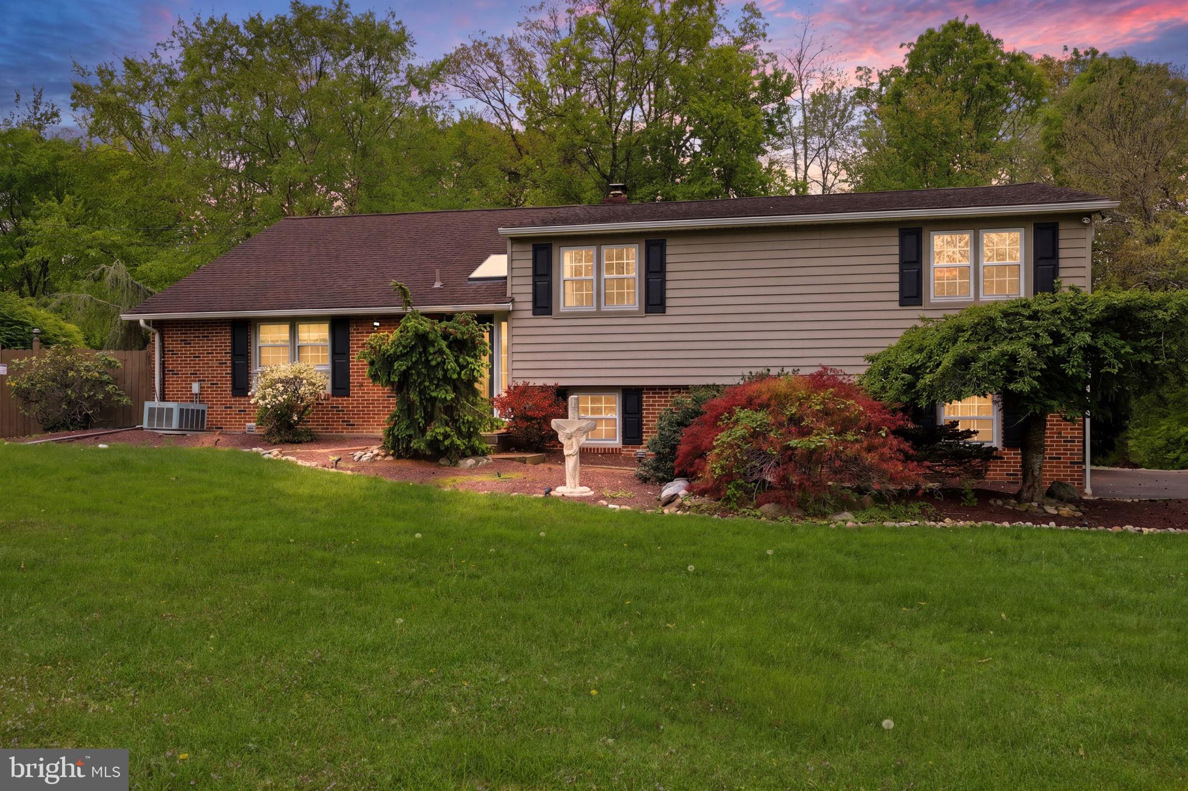
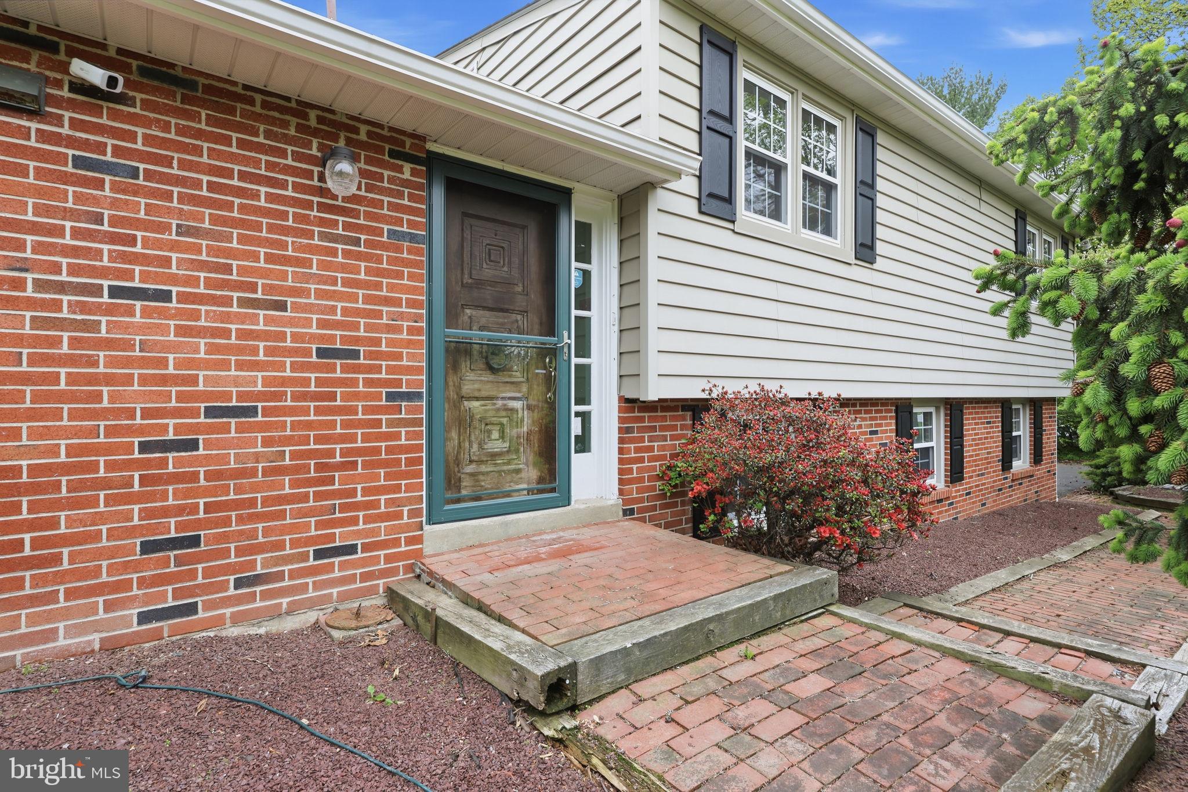
Welcome to this beautifully maintained split‑level home set on a lush, park‑like property offering exceptional privacy and curb appeal. The exterior features a timeless blend of brick and siding, accented by mature landscaping, manicured garden beds, and expansive green space that frames the home with natural beauty. When first stepping into this home you will immediately notice the natural light that flows effortlessly from room to room. To your left is Bright and inviting eat-in kitchen that offers a perfect blend of functionality and charm. Featuring abundant cabinetry, generous granite counter space, and a convenient layout, it’s ideal for both everyday living and entertaining. The large window fills the space with natural light and provides a pleasant view for casual dining. Stainless steal appliances, including built-in microwave and range, complements the space, while the tile flooring adds durability and style. With its warm tones and practical design, this kitchen is ready to accommodate everything from quick meals to gatherings with family and friends. Continuing to the spacious open-concept living and dining area designed for comfort and versatility, featuring beautiful hardwood floors and abundant natural light throughout. The expansive layout offers seamless flow between the living room and dining space, perfect for entertaining or everyday living. Stylish columns add character while maintaining an open feel, and dual ceiling fans enhance comfort year-round. Large windows and glass doors continue to bring in natural light and provide easy access to the outdoor space, creating a bright and welcoming atmosphere. Heading upstairs is where you will find the spacious primary bedroom featuring warm flooring, a stylish accent wall, and ample closet space for added convenience. The en-suite primary bath offers a dual-sink vanity, separate shower, and a relaxing soaking tub, all complemented by natural light and a functional, well-designed layout. Completing the upper level is three additional generously sized bedrooms, offering flexibility for family, guests, or a home office. A well-appointed hall bathroom serves these rooms, featuring a clean and functional layout designed for everyday convenience. Heading downstair is where you will be greeted by a door that leads to a two car garage, a home office and a cozy and inviting family room featuring a stunning stone fireplace, custom built-in shelving, and plenty of space to relax or entertain. This level also includes an updated half bath, a convenient door leading directly to the driveway, and a bright, window-lined bonus room currently used as a home gym—perfect for a workout space, office, or playroom. Heading to the fully finished basement is where you will will find a great space for entertaining and relaxing, featuring a spacious media area, stylish accent wall, and plenty of room for seating. Enjoy the custom wet bar area with seating, ideal for hosting, along with additional flexible space for hobbies, music, or a game room. A great extension of the home with endless possibilities. Completing the basement is a laundry area and a area that houses the mechanicals of the home. Heading outdoors you will step outside to your own private backyard retreat, featuring a saltwater pool surrounded by a stamped concrete patio with a firepit—perfect for summer entertaining. Enjoy evenings under the beautifully crafted trex deck with pergola and ambient lighting, creating a warm and inviting outdoor living space. The fenced in yard offers added privacy and includes multiple sheds for storage, making this property as functional as it is relaxing along with access to rear woods. Conveniently located near all amenities, shopping, restaurants, and major turnpikes. Showings start at the open house 5/8/2026 5pm-7pm.
| 3 weeks ago | Status changed to Active Under Contract | |
| 3 weeks ago | Listing updated with changes from the MLS® | |
| 4 weeks ago | Listing first seen on site |

The real estate listing information is provided by Bright MLS is for the consumer's personal, non-commercial use and may not be used for any purpose other than to identify prospective properties consumer may be interested in purchasing. Any information relating to real estate for sale or lease referenced on this web site comes from the Internet Data Exchange (IDX) program of the Bright MLS. This web site references real estate listing(s) held by a brokerage firm other than the broker and/or agent who owns this web site. The accuracy of all information is deemed reliable but not guaranteed and should be personally verified through personal inspection by and/or with the appropriate professionals. Properties in listings may have been sold or may no longer be available. The data contained herein is copyrighted by Bright MLS and is protected by all applicable copyright laws. Any unauthorized collection or dissemination of this information is in violation of copyright laws and is strictly prohibited. Copyright © 2020 Bright MLS. All rights reserved.
Did you know? You can invite friends and family to your search. They can join your search, rate and discuss listings with you.