
Property Search
449 TALL OAKSWARMINSTER, PA 18974
Due to the health concerns created by Coronavirus we are offering personal 1-1 online video walkthough tours where possible.
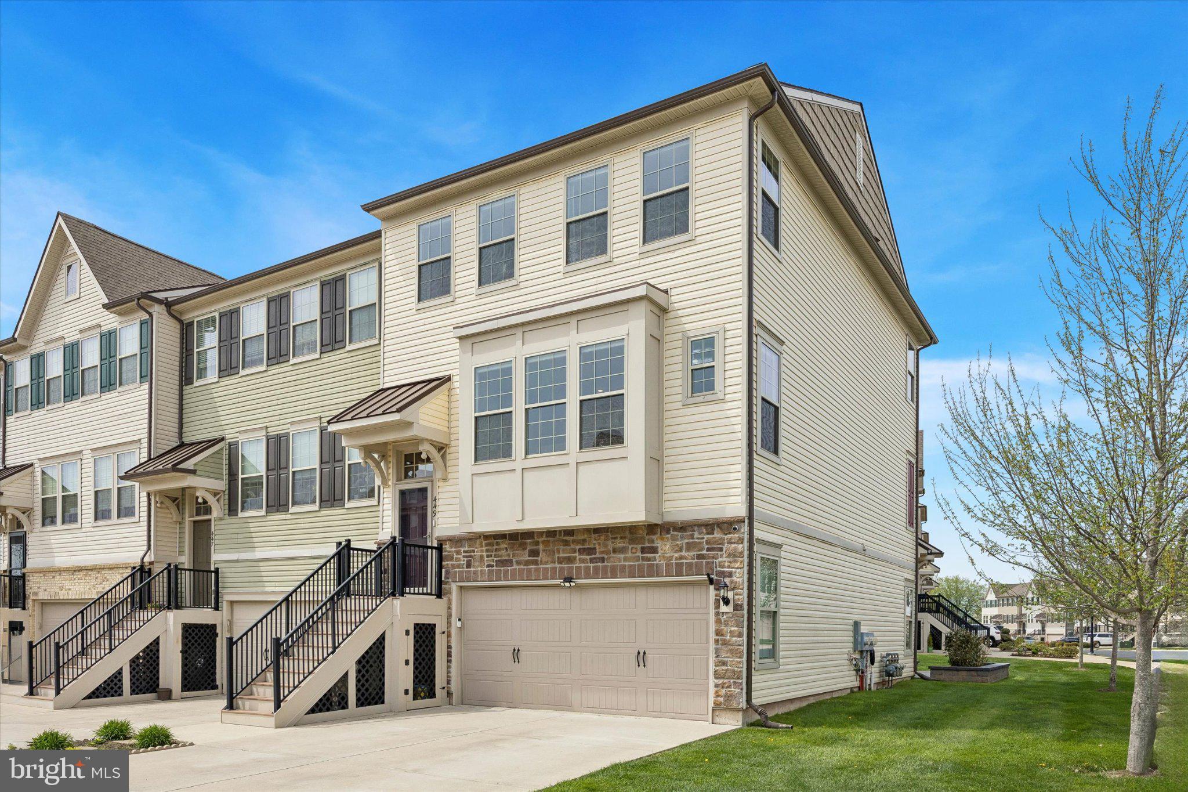
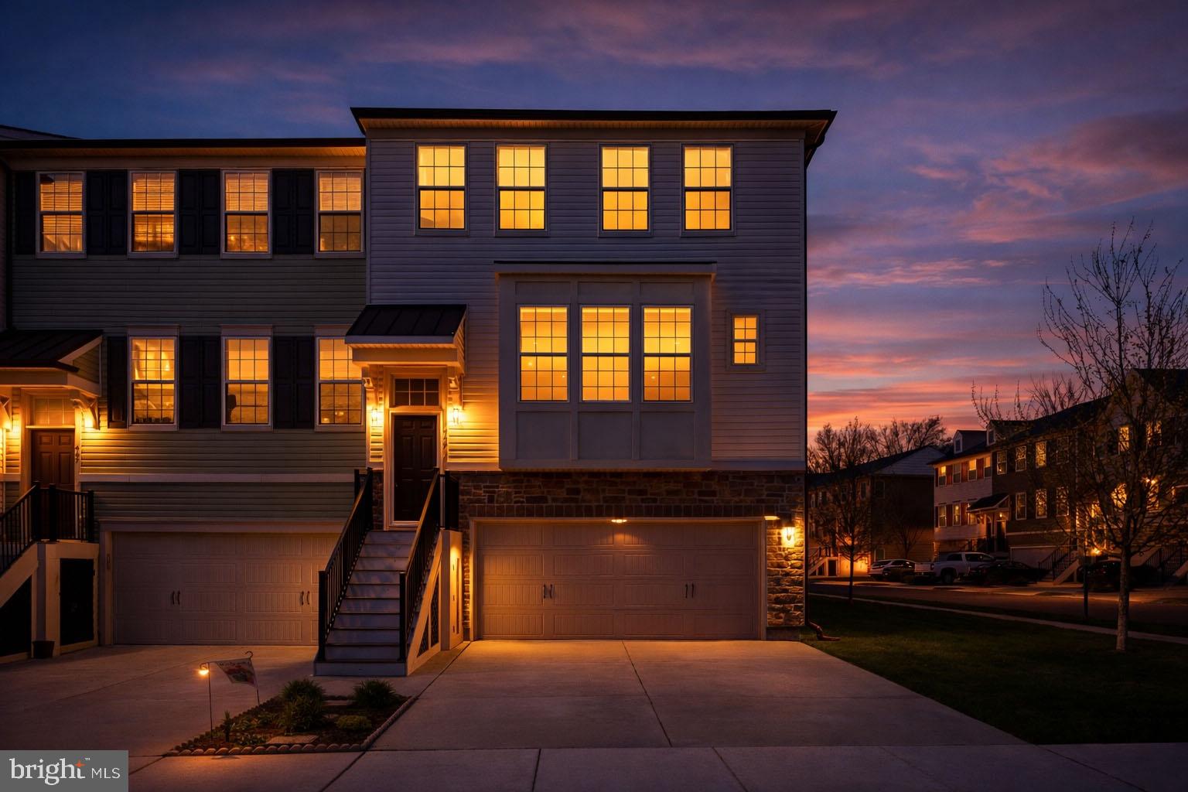
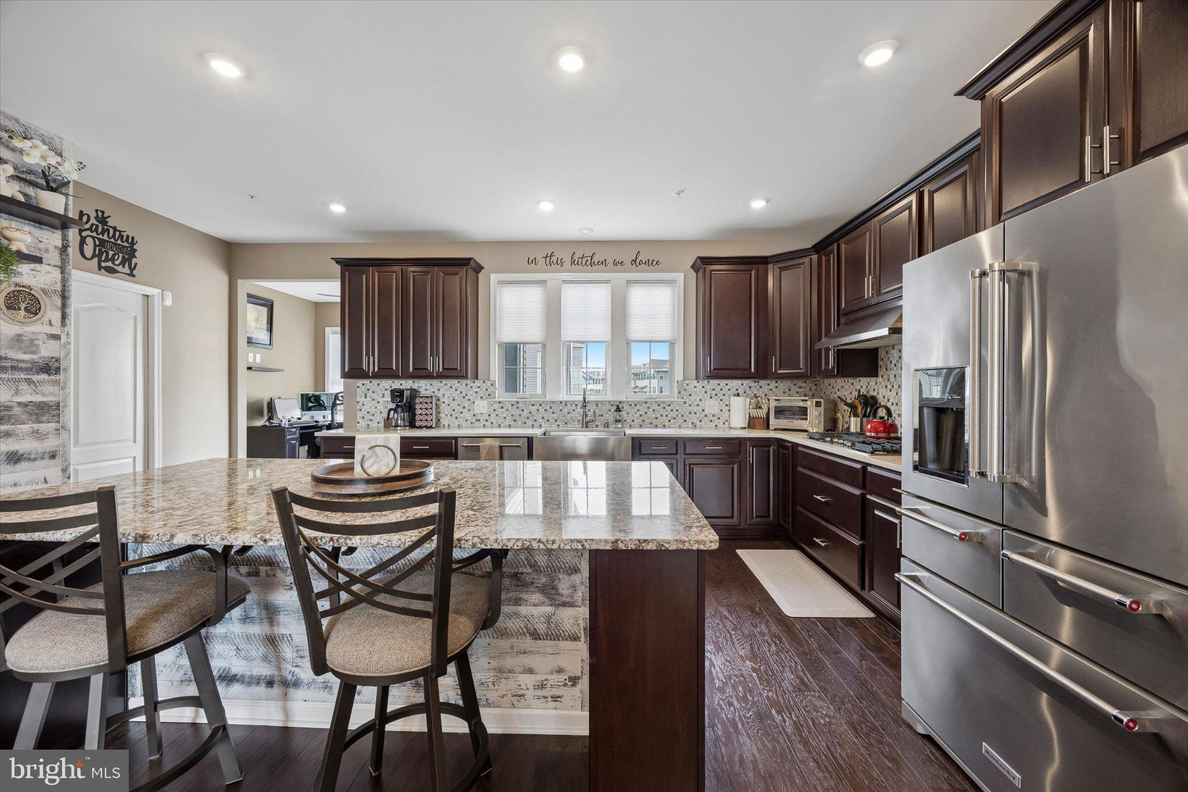
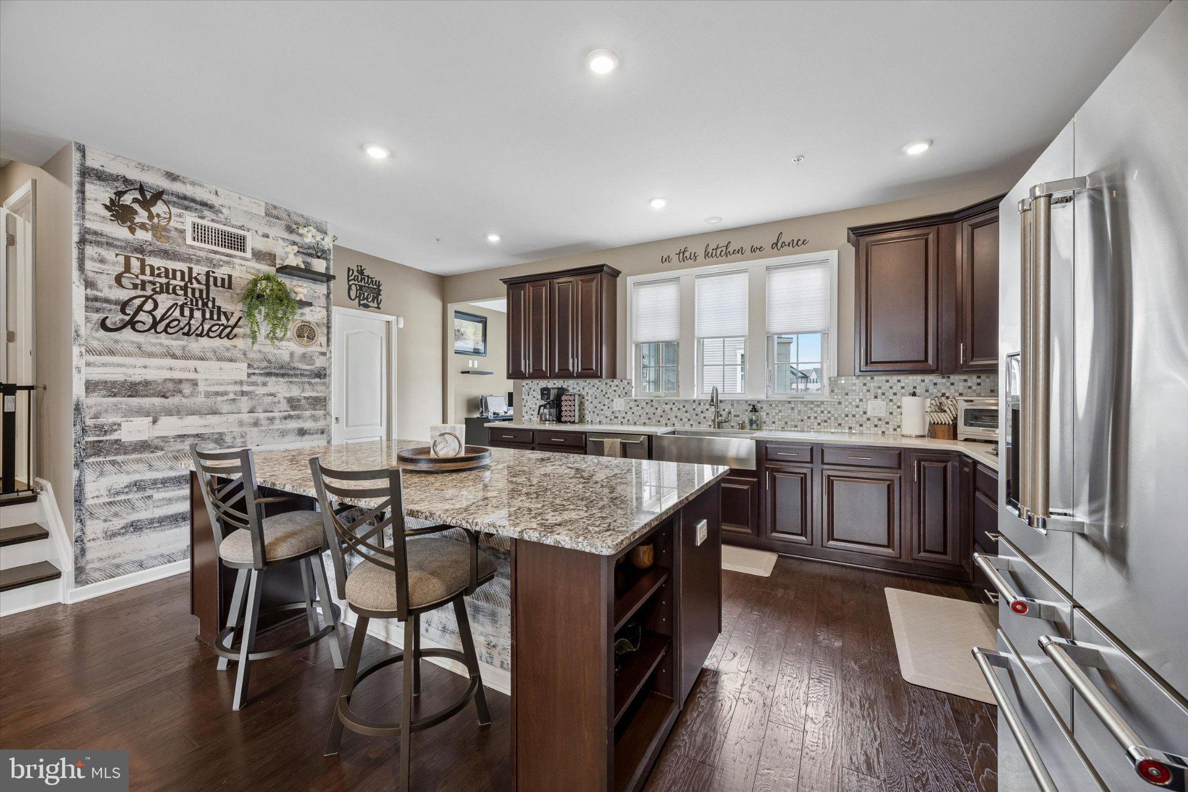
449 Tall Oaks Drive delivers something increasingly difficult to find—a home with high end upgrades that still feels warm, comfortable, and easy to live in. This beautifully upgraded end-unit townhome was thoughtfully customized both during and after construction, creating a home that offers more space, more functionality, and more finished details than many others in the neighborhood. The 3-story rear extension adds valuable square footage and enhances the overall flow, of the home, while the end-unit location allows for additional windows and abundant natural light throughout. Inside, luxury vinyl plank flooring stretches throughout the home, tying each space together with a clean, modern look. The upgraded window trim package, custom lighting, and designer touches add character without overwhelming the space. A custom drop zone near the lower entry door provides stylish organization and everyday practicality. The kitchen was designed to be both visually impressive and highly functional, featuring upgraded cabinetry, stainless steel appliances, premium quartz countertops, and a large granite center island for entertaining or casual meals. The walk-in pantry features a pocket door and a custom “Closets by Design” package adding style and organization. The open-concept layout creates seamless flow between the kitchen, dining, and living areas, making the space feel connected, comfortable and inviting. Upstairs, the large primary suite offers a relaxing retreat featuring an upgraded box ceiling along with generously sized His and Her walk-in closets. These closets each feature their own custom “Closet by Design” layout. The beautifully upgraded en suite features a custom frameless shower door and elevated finishes throughout. The additional bedrooms are spacious and versatile, ideal for guests, office space, or growing households. The laundry area featuring newer washer and dryer is located on the bedroom level for added convenience. One of the standout features of this property is the outdoor living space. Unlike many of the homes in the neighborhood, this property includes a professionally designed hardscape patio and retaining wall that creates the perfect extension of the home for outdoor dining, gatherings, or relaxing evenings. Additional highlights include an Industrial-coated garage floor, Tankless Water Heater, end-unit privacy and extra windows, countless premium builder upgrades and post- settlement enhancements. Convenient access to shopping, restaurants, Costco, and the Warminster train station, this home offers the perfect balance of upgraded living and practical everyday convenience in one exceptional package.
| 5 days ago | Price changed to $650,000 | |
| 5 days ago | Listing updated with changes from the MLS® | |
| 2 weeks ago | Listing first seen on site |

The real estate listing information is provided by Bright MLS is for the consumer's personal, non-commercial use and may not be used for any purpose other than to identify prospective properties consumer may be interested in purchasing. Any information relating to real estate for sale or lease referenced on this web site comes from the Internet Data Exchange (IDX) program of the Bright MLS. This web site references real estate listing(s) held by a brokerage firm other than the broker and/or agent who owns this web site. The accuracy of all information is deemed reliable but not guaranteed and should be personally verified through personal inspection by and/or with the appropriate professionals. Properties in listings may have been sold or may no longer be available. The data contained herein is copyrighted by Bright MLS and is protected by all applicable copyright laws. Any unauthorized collection or dissemination of this information is in violation of copyright laws and is strictly prohibited. Copyright © 2020 Bright MLS. All rights reserved.