
Property Search
3595 WOODBYNE ROADHELLERTOWN, PA 18055
Due to the health concerns created by Coronavirus we are offering personal 1-1 online video walkthough tours where possible.
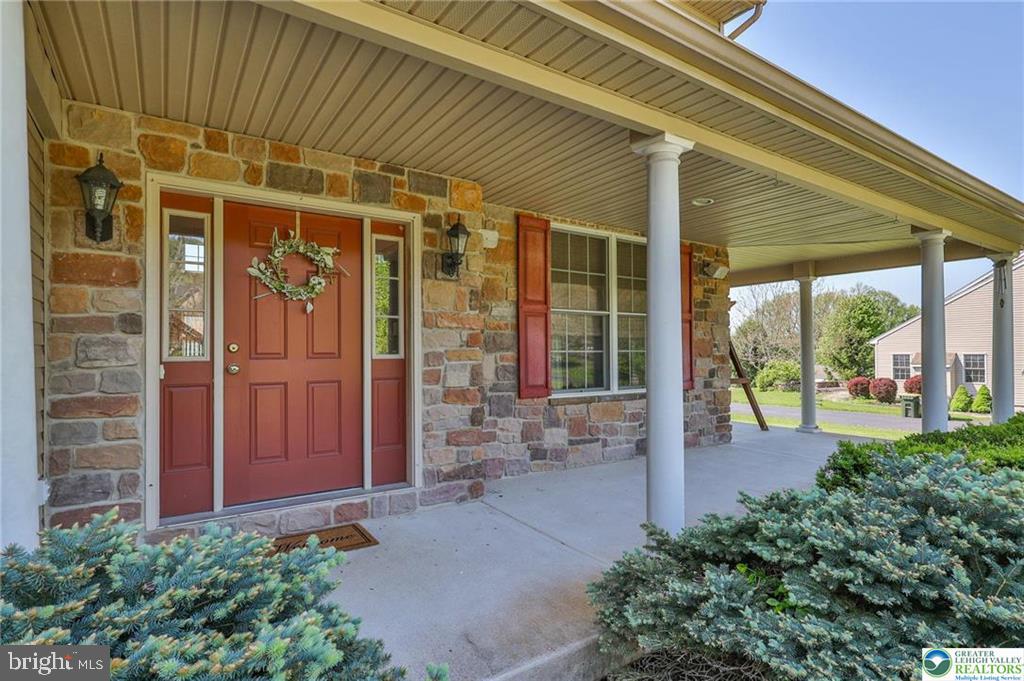
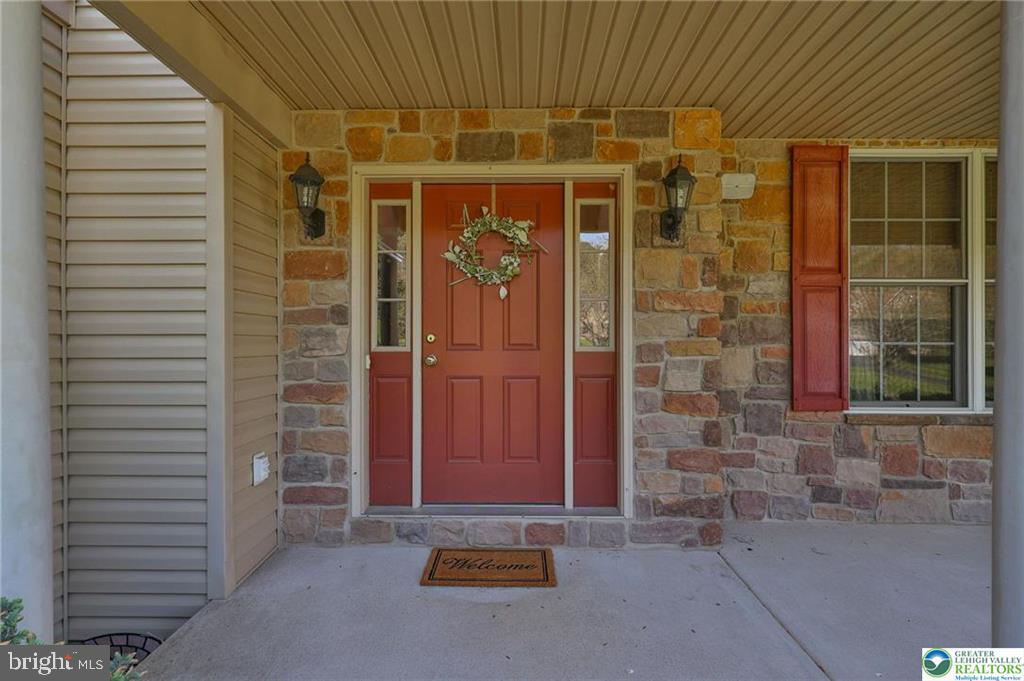
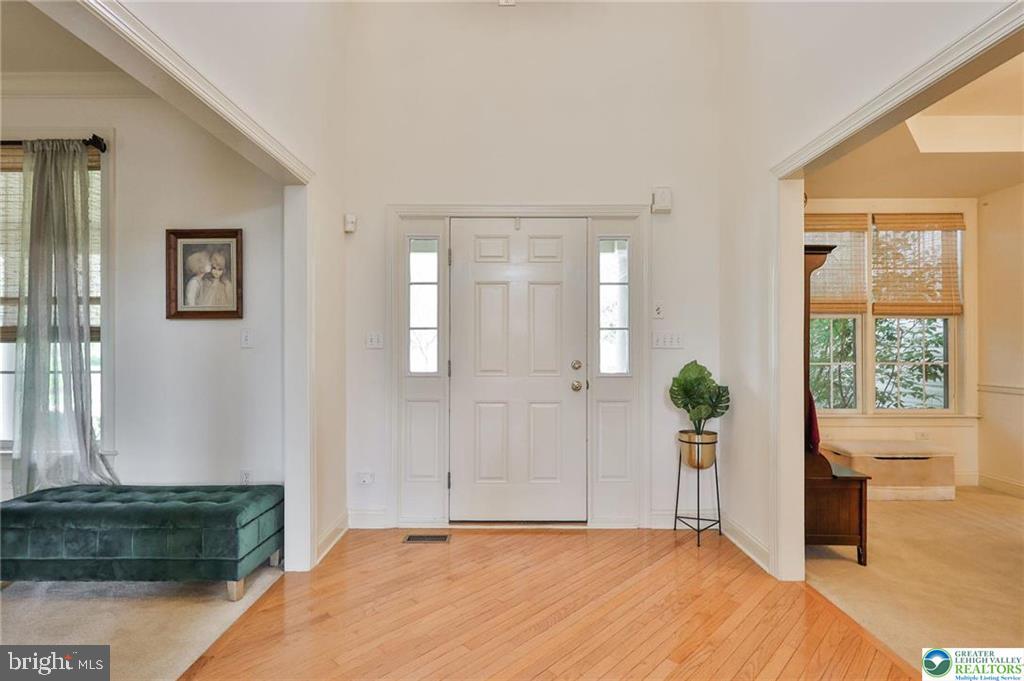
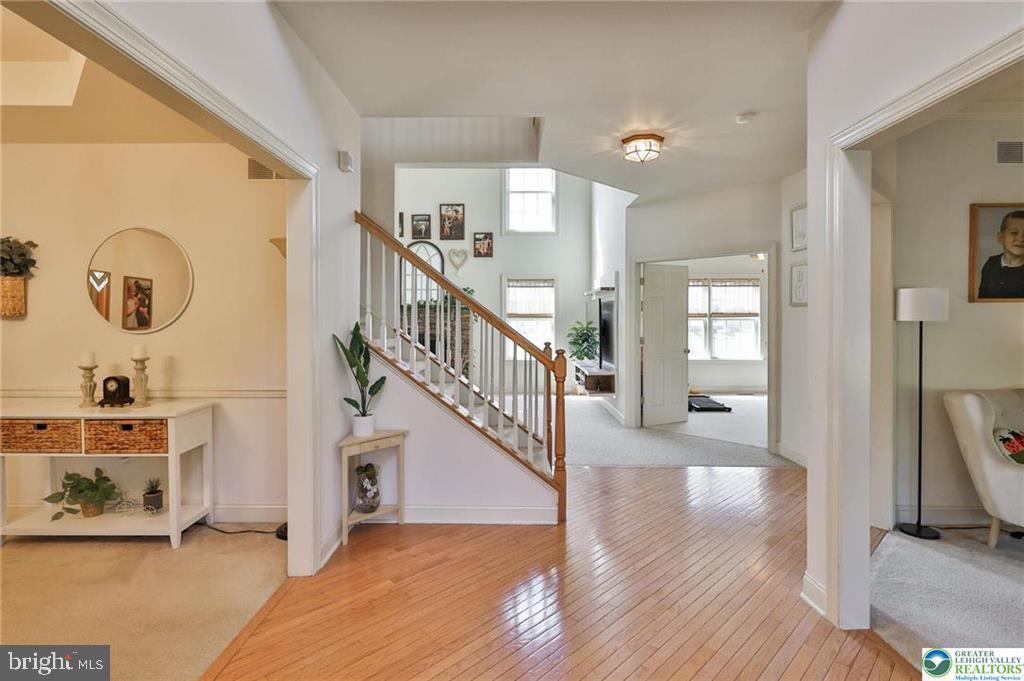
Welcome to Spring Hill in highly desirable Springfield Township, located within the acclaimed Palisades School District. This exceptional home offers over 3,500 square feet of thoughtfully designed living space in one of the township’s only modern, walkable neighborhoods complete with sidewalks and a true community feel. Step inside to discover a dramatic two-story great room anchored by a stunning stone fireplace, creating the perfect gathering space filled with natural light and timeless character. The spacious layout blends comfort and functionality with generously sized living areas ideal for both everyday living and entertaining. Outside, your private backyard retreat awaits with a beautiful in-ground pool and huge flat yard — perfect for summer relaxation, entertaining guests, or enjoying peaceful evenings at home. Combining modern neighborhood living, scenic surroundings, and convenient walkability , this is a rare opportunity to own in one of Springfield Township’s most sought-after communities.NOTE: New AC compressor and HW heater installed Spring 2026. Call for your private showing today.
| 2 months ago | Status changed to Pending | |
| 2 months ago | Listing updated with changes from the MLS® | |
| 4 months ago | Price changed to $749,000 | |
| 4 months ago | Listing first seen on site |

The real estate listing information is provided by Bright MLS is for the consumer's personal, non-commercial use and may not be used for any purpose other than to identify prospective properties consumer may be interested in purchasing. Any information relating to real estate for sale or lease referenced on this web site comes from the Internet Data Exchange (IDX) program of the Bright MLS. This web site references real estate listing(s) held by a brokerage firm other than the broker and/or agent who owns this web site. The accuracy of all information is deemed reliable but not guaranteed and should be personally verified through personal inspection by and/or with the appropriate professionals. Properties in listings may have been sold or may no longer be available. The data contained herein is copyrighted by Bright MLS and is protected by all applicable copyright laws. Any unauthorized collection or dissemination of this information is in violation of copyright laws and is strictly prohibited. Copyright © 2020 Bright MLS. All rights reserved.
Did you know? You can invite friends and family to your search. They can join your search, rate and discuss listings with you.