
Property Search
26 SHADY BROOK DRIVELANGHORNE, PA 19047
Due to the health concerns created by Coronavirus we are offering personal 1-1 online video walkthough tours where possible.
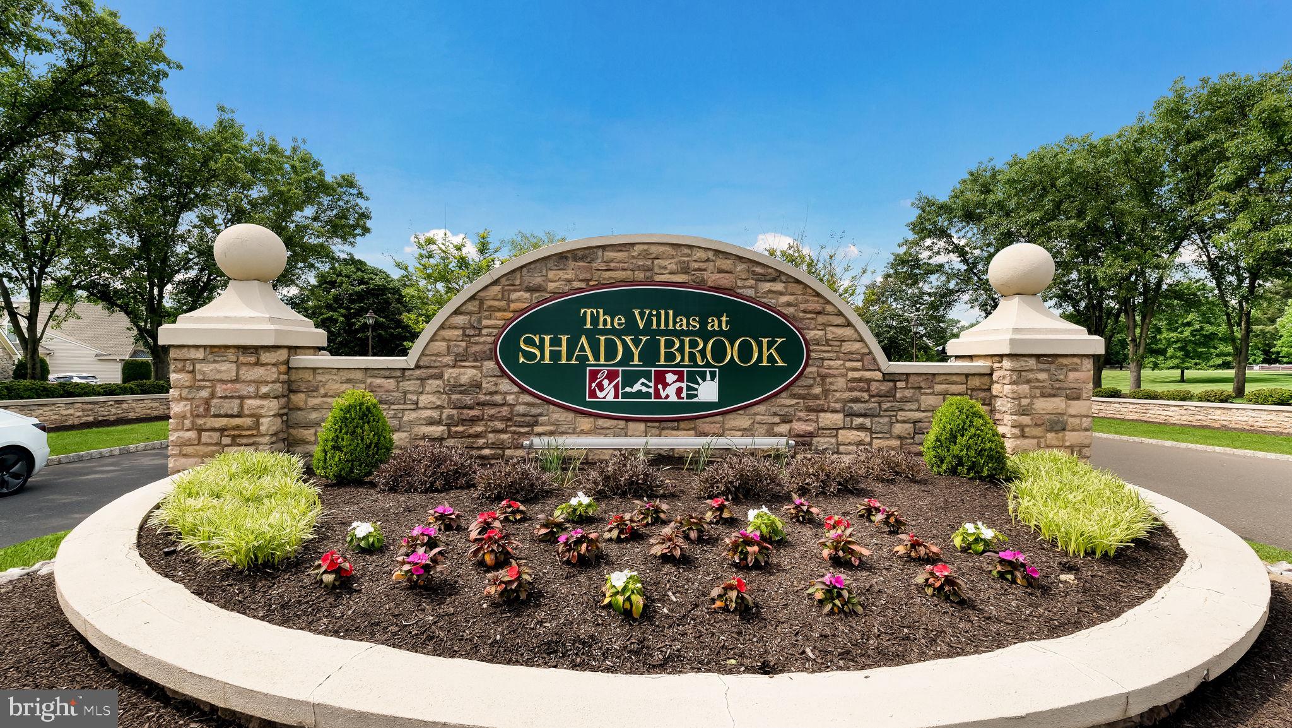
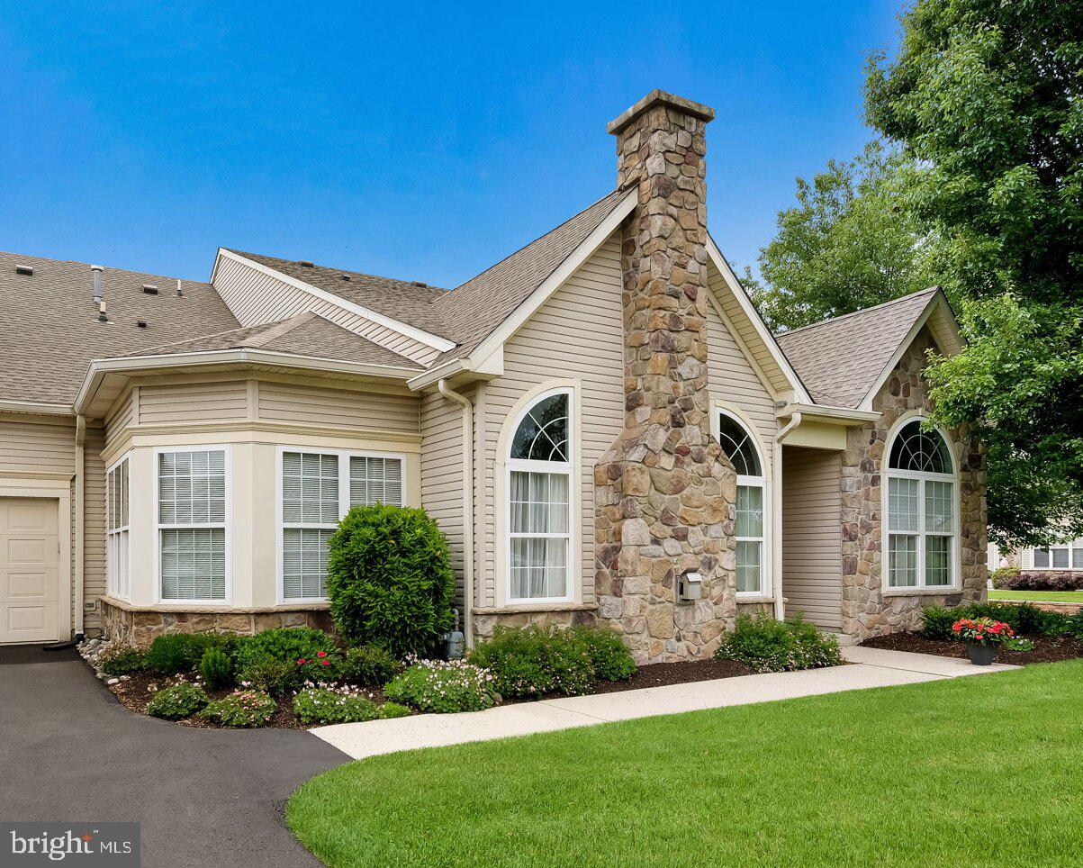
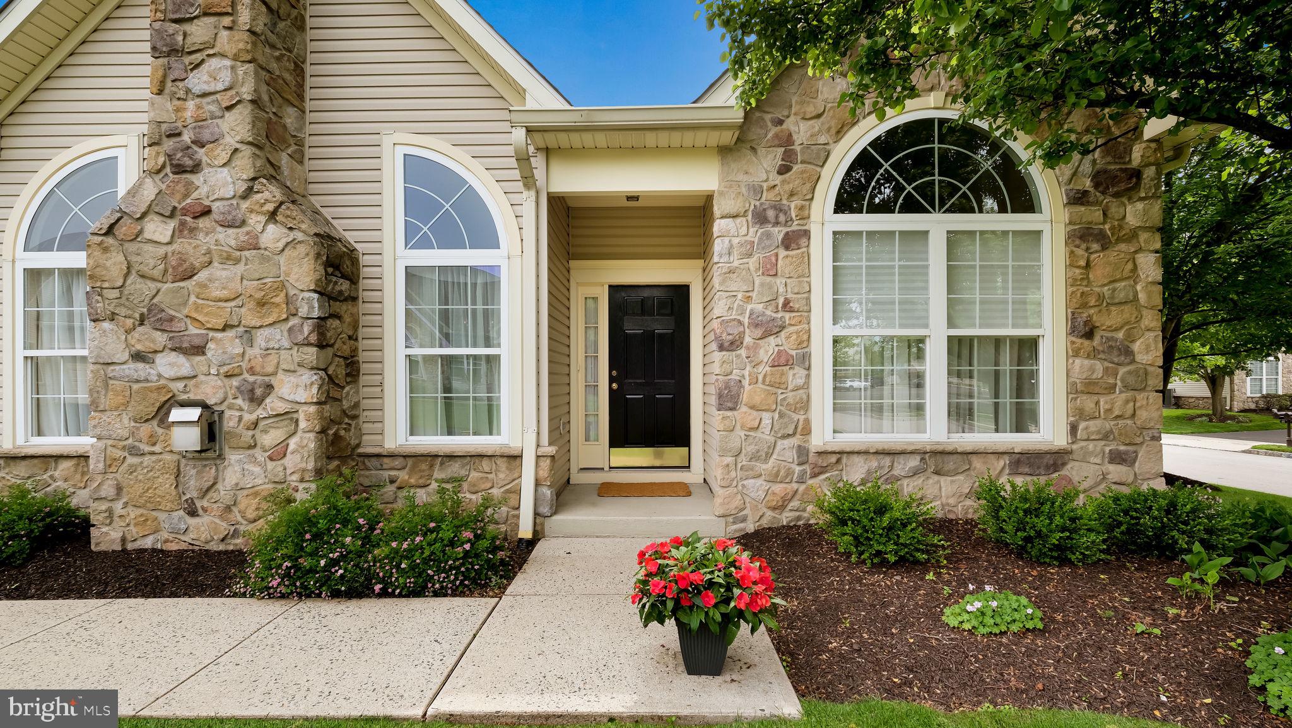
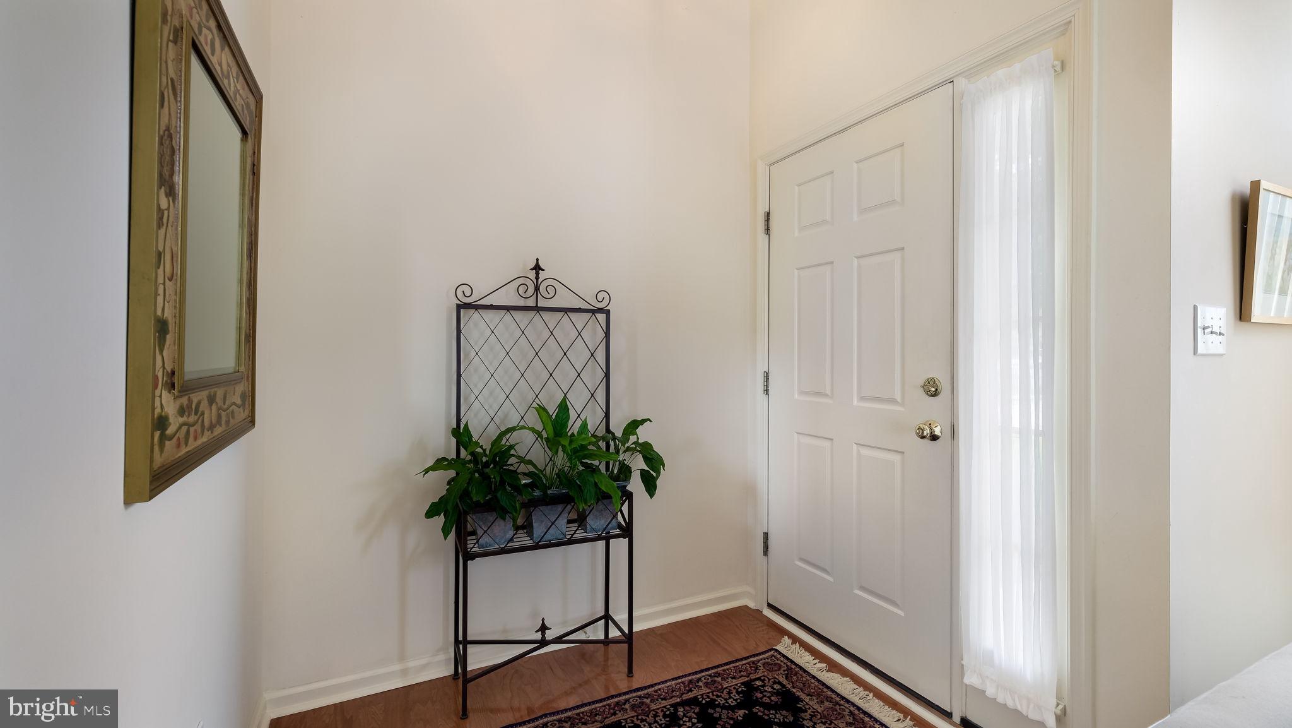
Welcome to 26 Shady Brook Drive in the highly sought-after 55+ Villas at Shady Brook Community. This popular Willow model offers an inviting open concept layout. The great room features a gas fireplace framed by two Palladian-style windows and has 10’ ceilings. Off the great room is a family room/library with sliding doors to the outside. The spacious primary suite has a tray ceiling, two walk-in closets, a bow window, and a large bathroom with a separate soaking tub and shower. The second bedroom has a vaulted ceiling and a large closet. Nearby is the full hall bath, linen and coat closets. Completing the main level, the kitchen has 42-inch maple cabinets, a 6-burner GE stove, GE refrigerator and microwave, and a Bosch dishwasher. The kitchen opens to an expanded, sun-filled breakfast/morning room with wrap-around windows and a vaulted ceiling. Immediately off the kitchen is the laundry room that leads to the two-car garage. The garage has a very high ceiling, 80 feet of shelf storage, and a separate storage closet. Stairs from the laundry room lead to a large, versatile loft that can serve as a third bedroom, craft room, or office. This bright space has a dormer with an oversized window. An adjoining room is pre-plumbed, so a third bathroom can be easily added. For peace of mind, the air conditioning and heating system (2024), the water heater (2023), the garage door opener (2024), and the smoke/CO detectors (2026) were all replaced. The Homeowners Association has recently repaved the driveway and replaced the roof. The infrastructure is set for years to come. This home is nestled in the heart of the community, a short walk to the Clubhouse. Amenities include a ballroom, sports bar, library, billiards, ping-pong, state-of-the-art fitness center, indoor and outdoor pools, Har-Tru tennis court, pickleball court, Bocce, and a card room. The Community offers acres of beautifully maintained open space with scenic ponds and walking trails. The Villas at Shady Brook is located minutes from Wegmans, restaurants, Shady Brook Farm, and the I-295 corridor. Trains to New York City and Philadelphia are close by. This provides a peaceful community feeling with easy access to everything you may need.
| a month ago | Status changed to Pending | |
| a month ago | Listing updated with changes from the MLS® | |
| 2 months ago | Listing first seen on site |

The real estate listing information is provided by Bright MLS is for the consumer's personal, non-commercial use and may not be used for any purpose other than to identify prospective properties consumer may be interested in purchasing. Any information relating to real estate for sale or lease referenced on this web site comes from the Internet Data Exchange (IDX) program of the Bright MLS. This web site references real estate listing(s) held by a brokerage firm other than the broker and/or agent who owns this web site. The accuracy of all information is deemed reliable but not guaranteed and should be personally verified through personal inspection by and/or with the appropriate professionals. Properties in listings may have been sold or may no longer be available. The data contained herein is copyrighted by Bright MLS and is protected by all applicable copyright laws. Any unauthorized collection or dissemination of this information is in violation of copyright laws and is strictly prohibited. Copyright © 2020 Bright MLS. All rights reserved.