
Property Search
2002 BROAD STREETPERKASIE, PA 18944
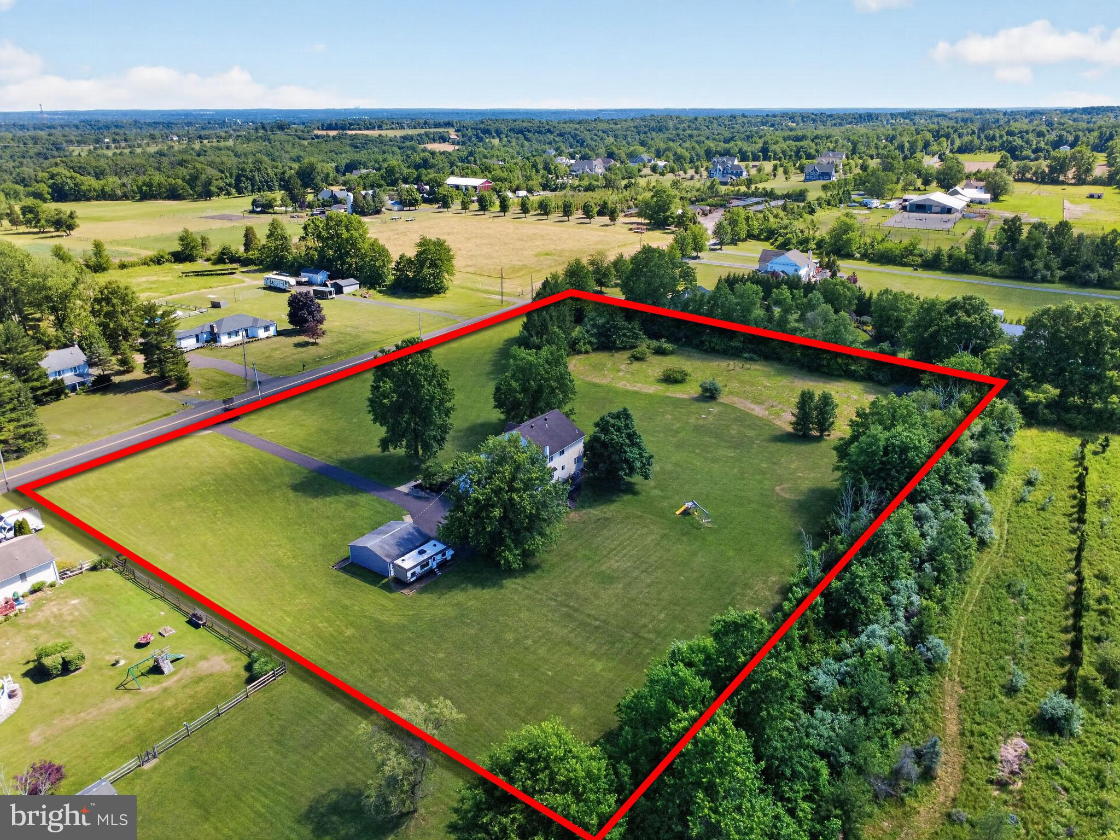
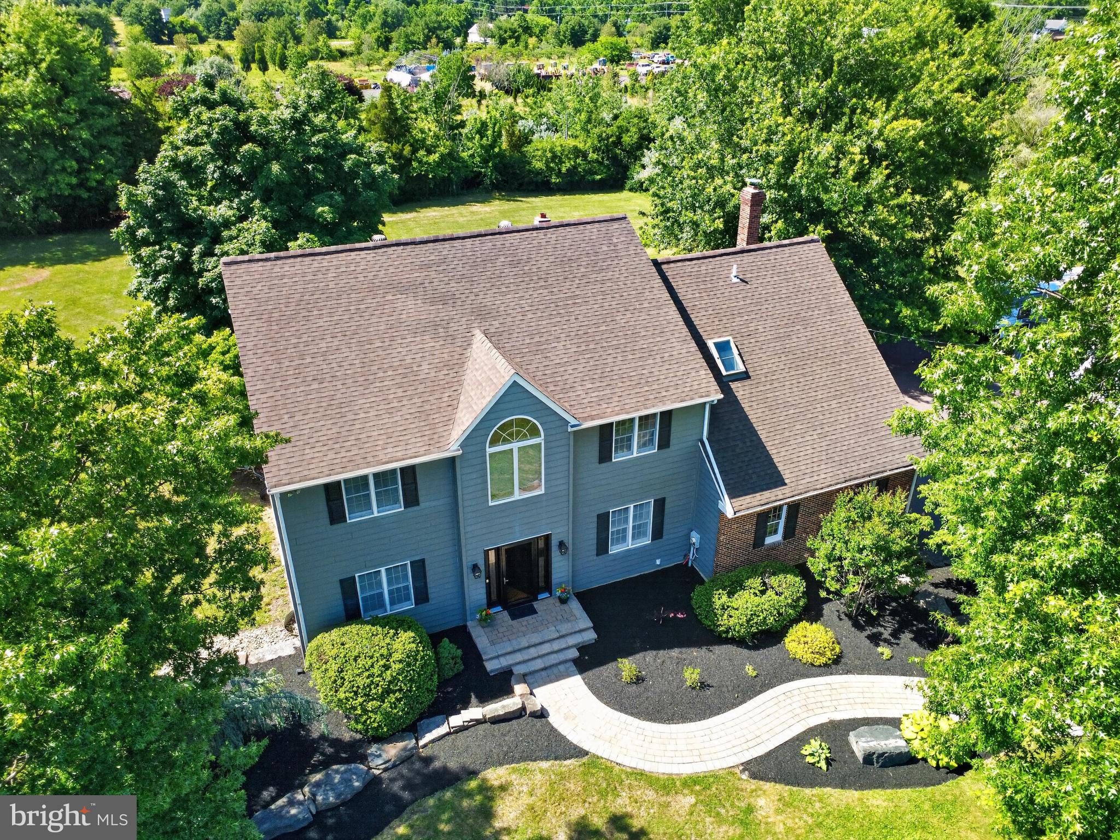
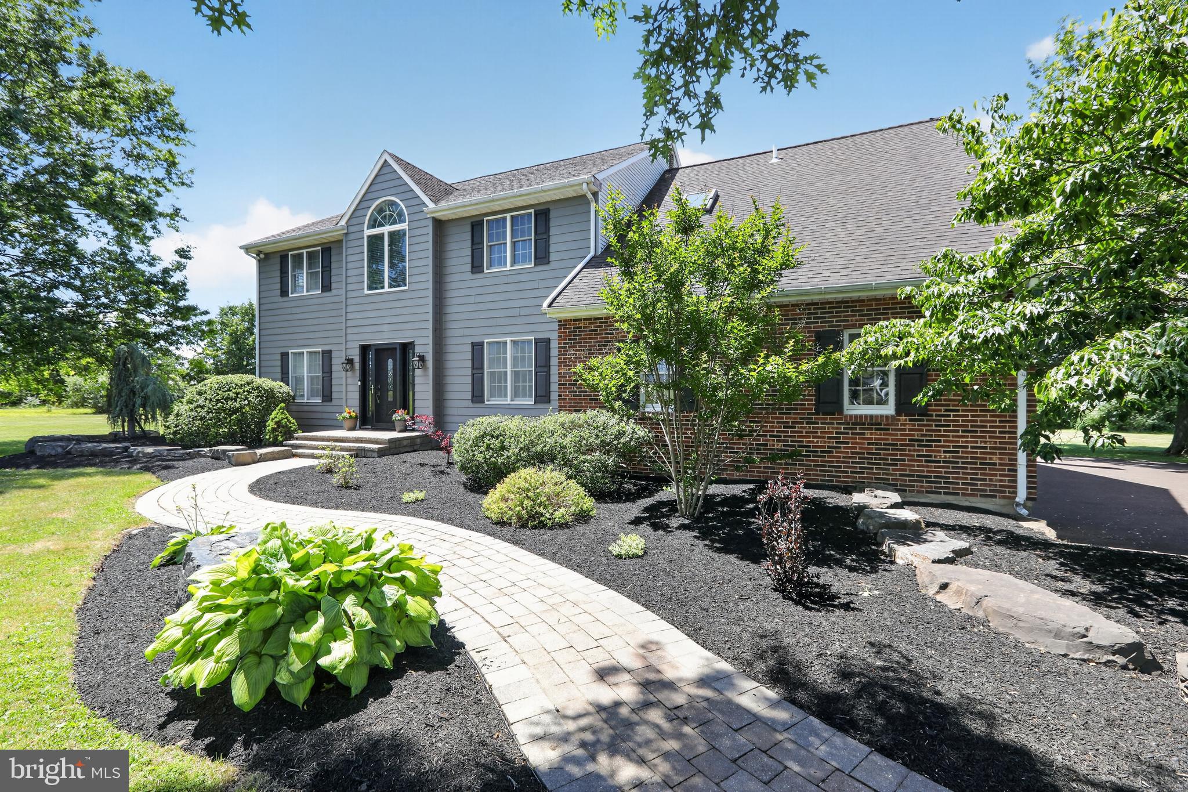
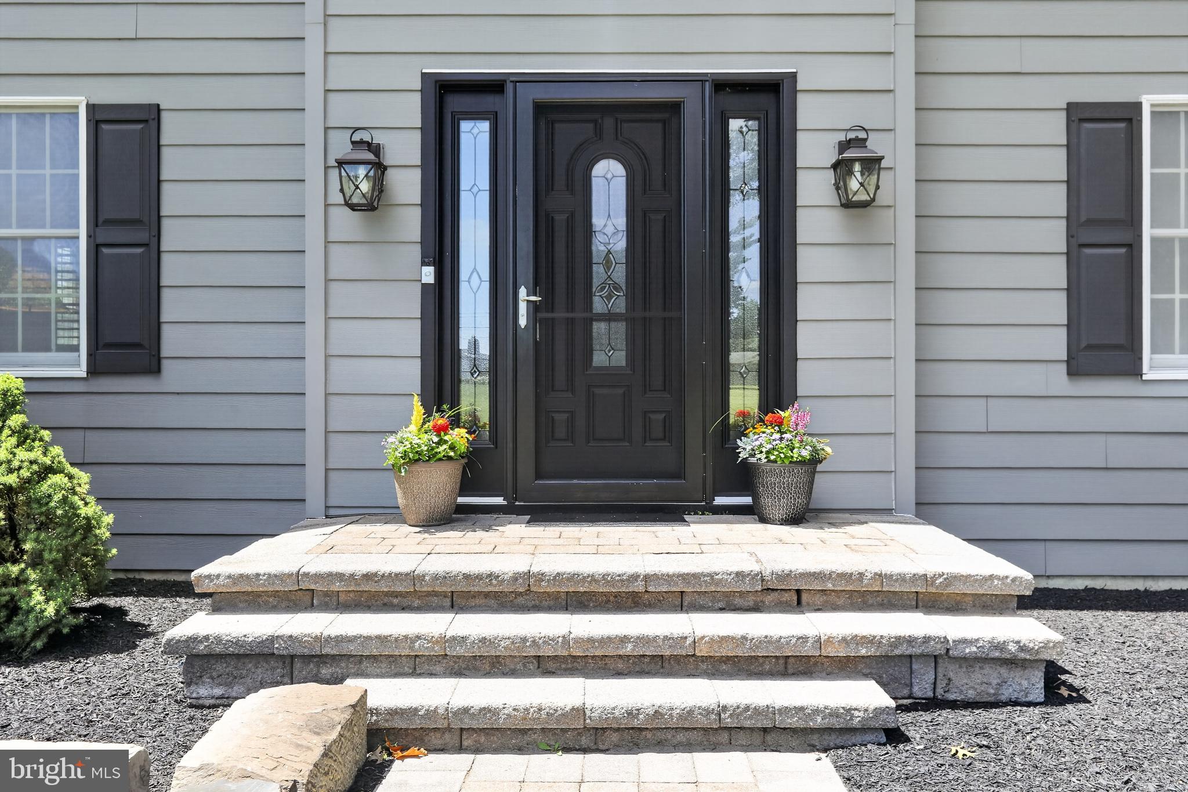
*OFFER DEADLINE @ 10 AM on Monday, 6/22/26* Welcome to 2002 Broad Street, an over 3,000 sq/ft Colonial situated on 3.5 picturesque acres in scenic Hilltown Township. Guests are greeted by stately paver entry steps leading to a two-story foyer that sets an elegant tone for this special home. Hickory hardwood flooring spans nearly the entire main level, which features a well-appointed home office with double doors, a large light-filled living room, and a sizeable dining room perfect for gatherings. The kitchen boasts an abundance of cabinetry, granite countertops, new refrigerator, center island, custom tile backsplash, and a breakfast area, seamlessly flowing into an impressive family room enhanced by a floor-to-ceiling wood and brick fireplace surround, vaulted ceilings, dual skylights and new carpet. A powder room and laundry room (with new washer) are located on the main level, as well. This home features both a front and rear staircase, providing two convenient paths to the second floor. Upstairs, an expansive primary bedroom suite offers two walk-in closets and a renovated bath with a standalone tub, stall shower, custom tile, and double vanity. Three additional secondary bedrooms—one with a convenient landing connecting it to the primary suite—and an updated hall bathroom with a large skylight complete this level. The entire second floor has brand new carpeting and new light fixtures have been installed in the spacious hallway. Outside, the sprawling acreage is suited for a range of outdoor activities, and the multi-level composite deck is perfect for entertaining friends or soaking in the privacy and serenity of the rear grounds with a cup of coffee. With a two-car attached garage plus an additional two-car detached garage, a full poured concrete basement offering excellent storage or expansion potential, 2 x 6 construction, architectural shingles, and a one-year home warranty included, this home is truly move-in ready. Ideally located less than a mile from Peace Valley Park/Lake Galena, Tabora Farm & Orchard, and Bishop Estates Winery, this home also offers quick access to the vibrant shops and restaurants of the Dublin Town Center and is just 15 minutes to the center of Doylestown Borough. Book your showing today!
| 13 hours ago | Listing updated with changes from the MLS® |
Did you know? You can invite friends and family to your search. They can join your search, rate and discuss listings with you.