
Property Search
3133 BUSHWOOD DRIVEPERKASIE, PA 18944
Due to the health concerns created by Coronavirus we are offering personal 1-1 online video walkthough tours where possible.
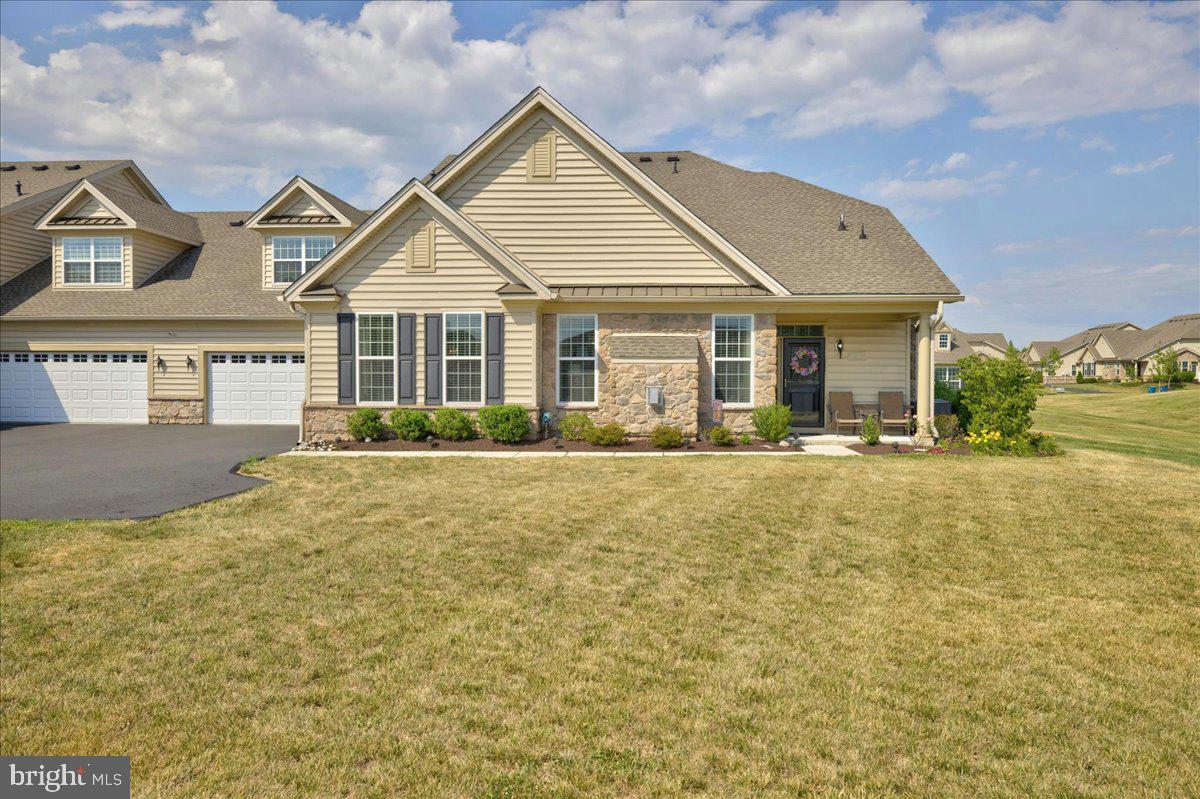
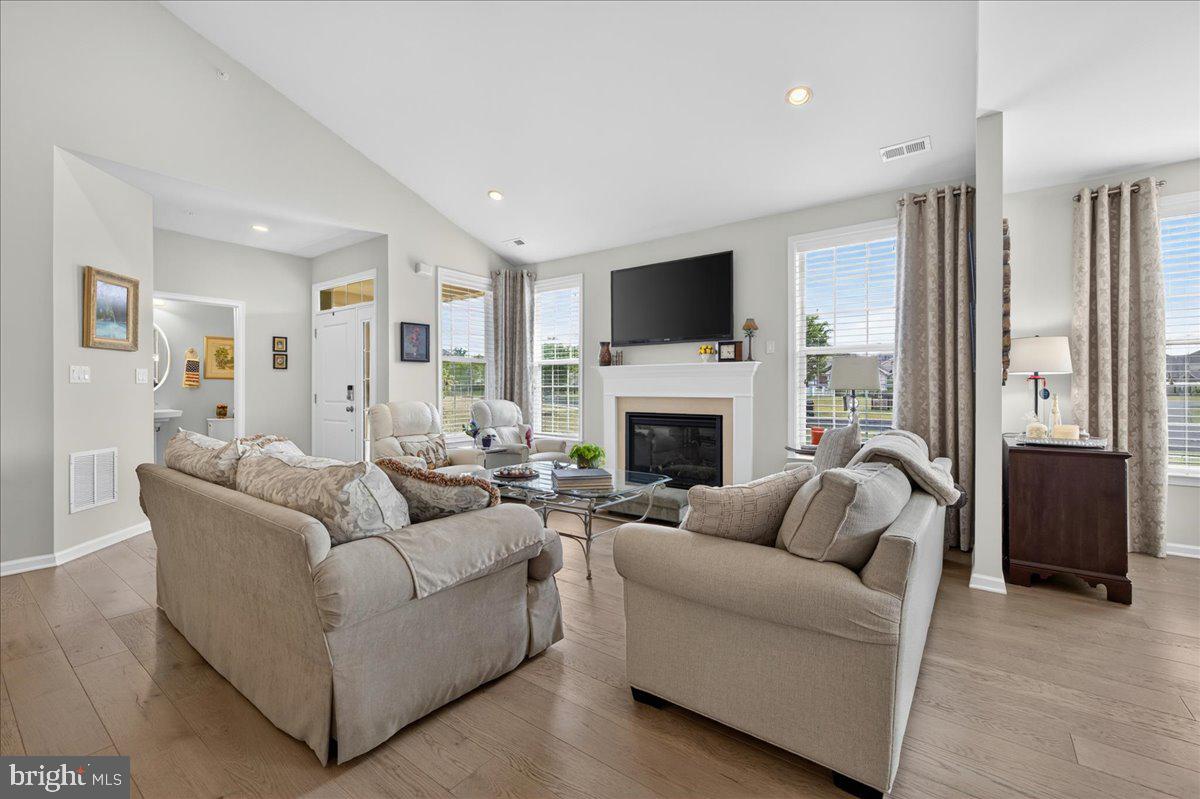
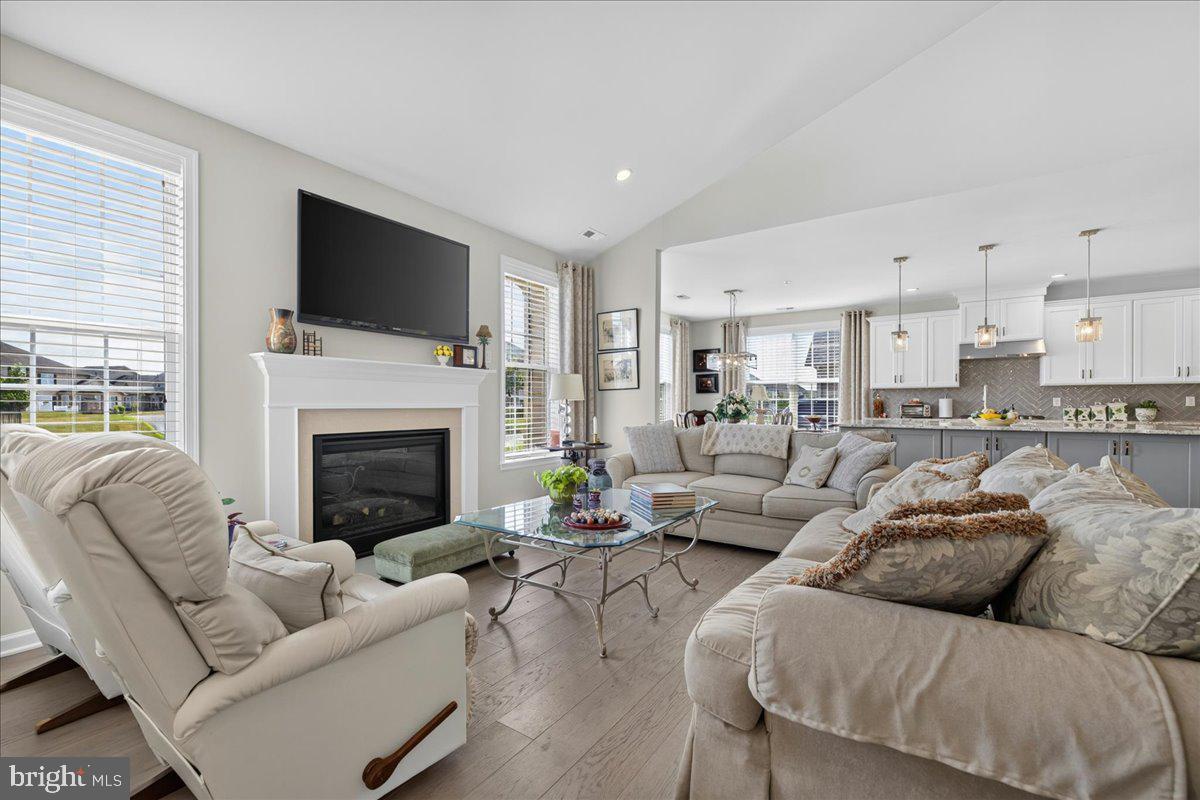
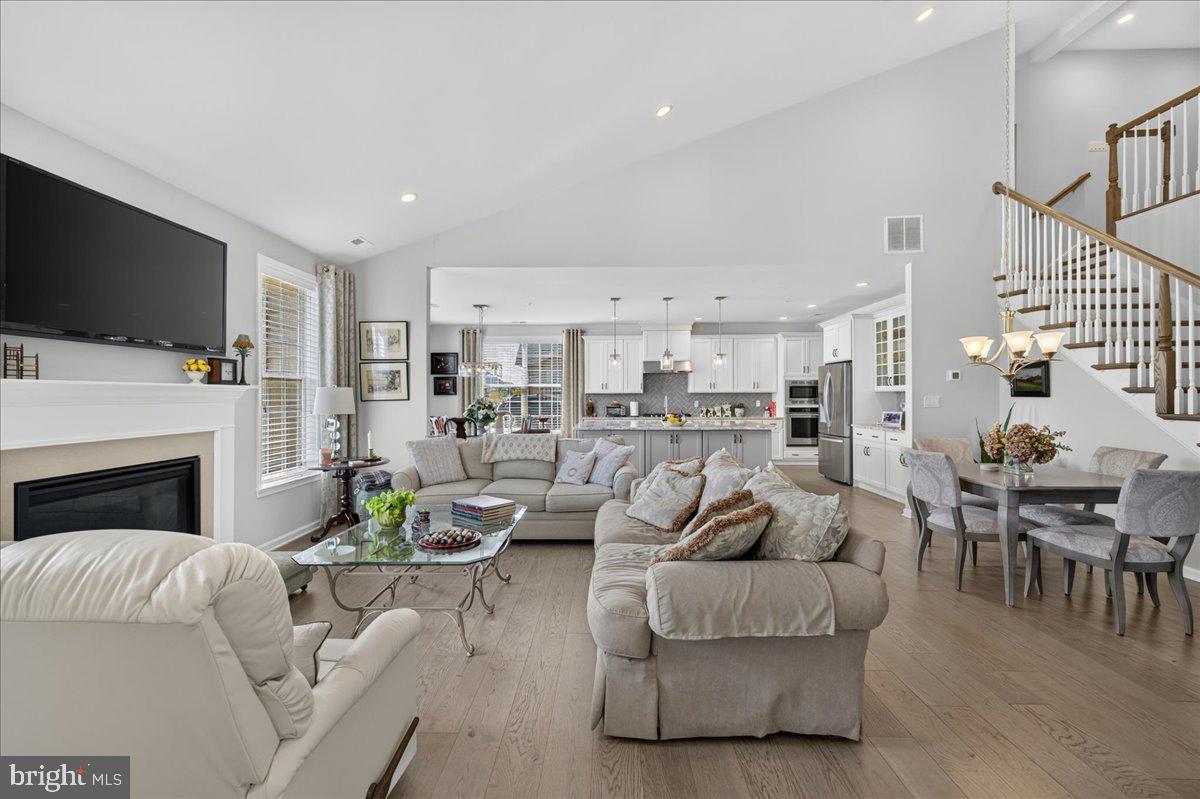
Welcome to effortless, luxury living in the highly sought-after 55+ community of Regency at Hilltown. This beautifully appointed home offers 3 bedrooms, 3.5 bathrooms, and 2,649 square feet of thoughtfully designed living space, combining elegant finishes with the convenience of low-maintenance living. Step inside and you'll immediately appreciate the open-concept floor plan, abundant natural light, and upgraded luxury flooring that flows throughout the home. The gourmet kitchen serves as the heart of the home, featuring beautiful countertops, abundant cabinetry, a spacious center island, and a pantry. The kitchen opens seamlessly to the dining area and expansive great room, creating the perfect space for entertaining guests or enjoying everyday living in comfort and style. The main-level primary suite is a true retreat, offering convenient first-floor living with two walk-in closets, a private bath, and a dedicated sitting area—perfect for enjoying your morning coffee, reading a book, or simply unwinding at the end of the day. Upstairs, you'll find a spacious loft that provides flexible living space ideal for a home office, media room, hobby area, or additional family room. Two generously sized guest bedrooms are also located on the second floor, creating an ideal setup for visiting family and friends. One bedroom features its own private full bathroom, while the second bedroom is conveniently located adjacent to another full bathroom, providing comfort and privacy for guests. Designed with both functionality and elegance in mind, this home offers the perfect balance of open gathering spaces and private retreats, making it ideal for everyday living as well as hosting loved ones. Beyond the home itself, Regency at Hilltown offers an exceptional resort-style lifestyle. Residents enjoy a beautifully appointed clubhouse featuring a fitness center, game room, billiards room, meeting spaces, and a variety of social activities. Outdoor amenities include a community pool, pickleball courts, tennis courts, and bocce courts, creating endless opportunities to stay active, socialize, and enjoy everything the community has to offer. Low-maintenance living includes lawn care, snow removal, and common area maintenance, allowing you to spend less time on upkeep and more time enjoying life. If you've been searching for a move-in-ready home with upgraded finishes, generous living space, a highly desirable floor plan, and access to premier community amenities, this exceptional property is one you won't want to miss.
| yesterday | Status changed to Pending | |
| yesterday | Listing updated with changes from the MLS® | |
| 2 weeks ago | Price changed to $689,900 | |
| a month ago | Listing first seen on site |

The real estate listing information is provided by Bright MLS is for the consumer's personal, non-commercial use and may not be used for any purpose other than to identify prospective properties consumer may be interested in purchasing. Any information relating to real estate for sale or lease referenced on this web site comes from the Internet Data Exchange (IDX) program of the Bright MLS. This web site references real estate listing(s) held by a brokerage firm other than the broker and/or agent who owns this web site. The accuracy of all information is deemed reliable but not guaranteed and should be personally verified through personal inspection by and/or with the appropriate professionals. Properties in listings may have been sold or may no longer be available. The data contained herein is copyrighted by Bright MLS and is protected by all applicable copyright laws. Any unauthorized collection or dissemination of this information is in violation of copyright laws and is strictly prohibited. Copyright © 2020 Bright MLS. All rights reserved.
Did you know? You can invite friends and family to your search. They can join your search, rate and discuss listings with you.