
Property Search
68 PARRY WAYIVYLAND, PA 18974
Due to the health concerns created by Coronavirus we are offering personal 1-1 online video walkthough tours where possible.
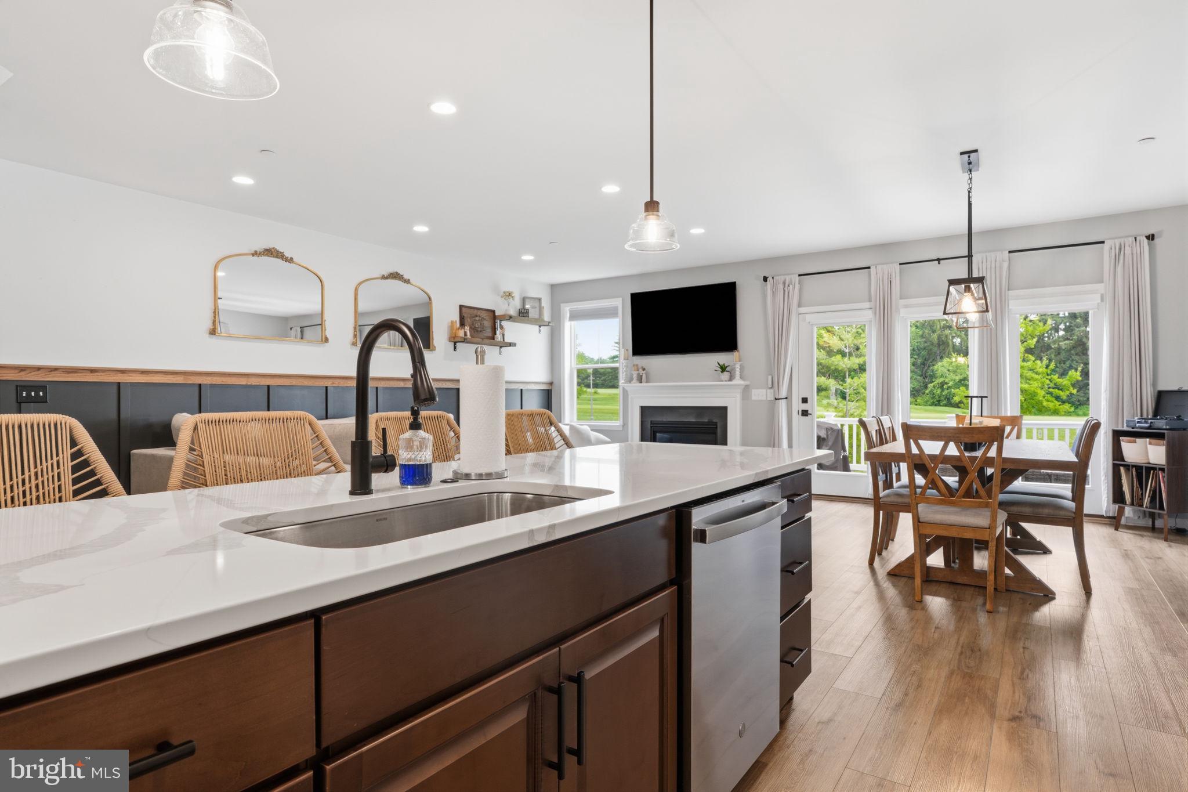
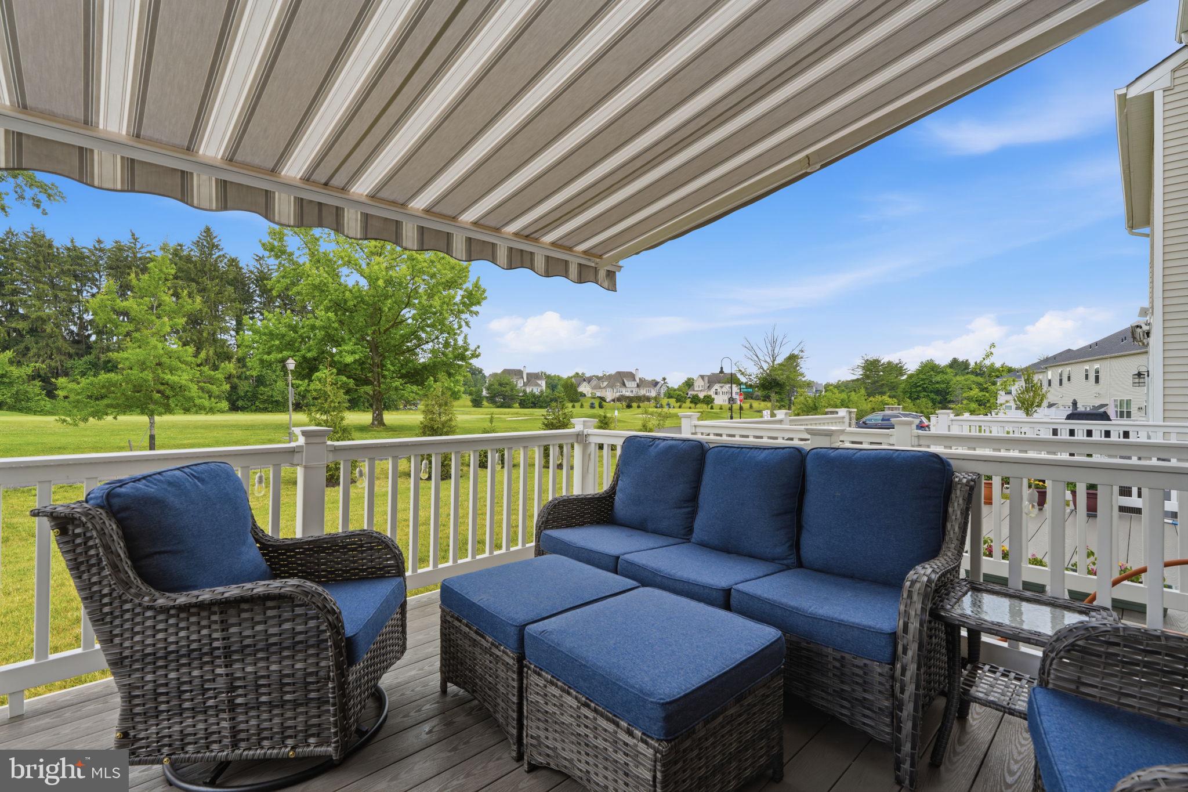
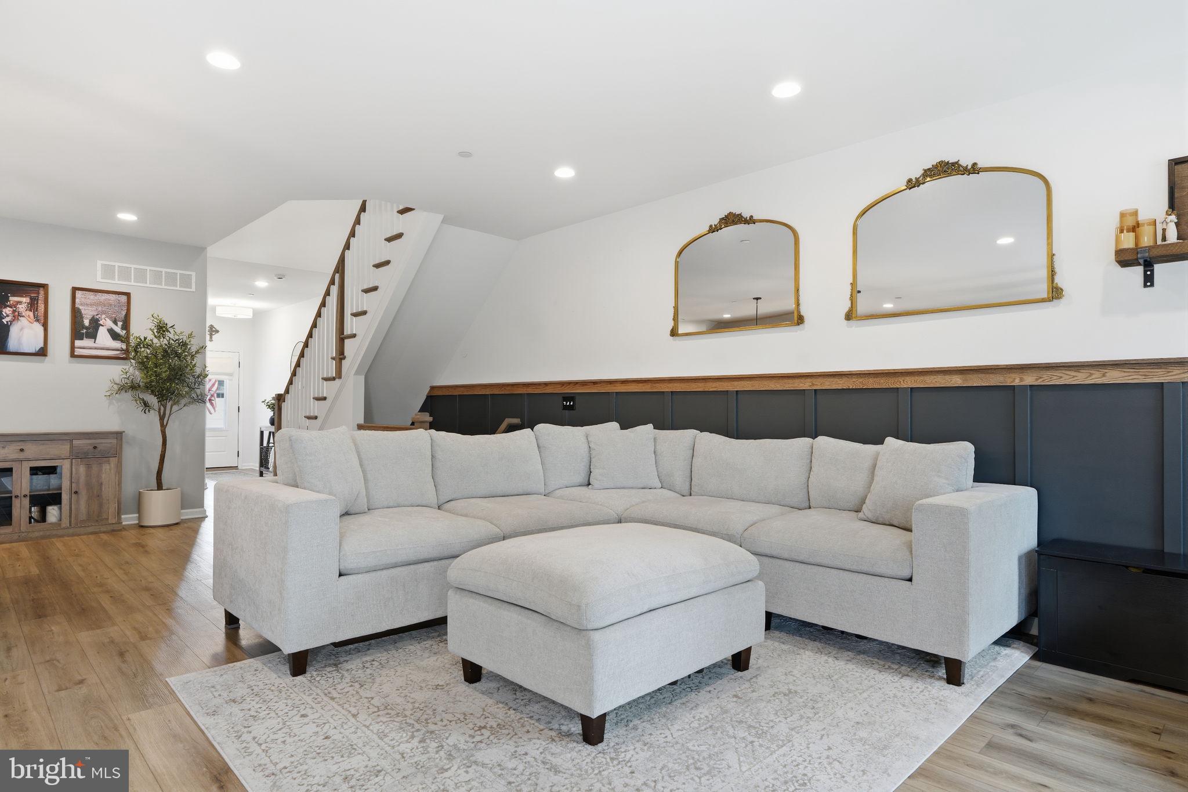
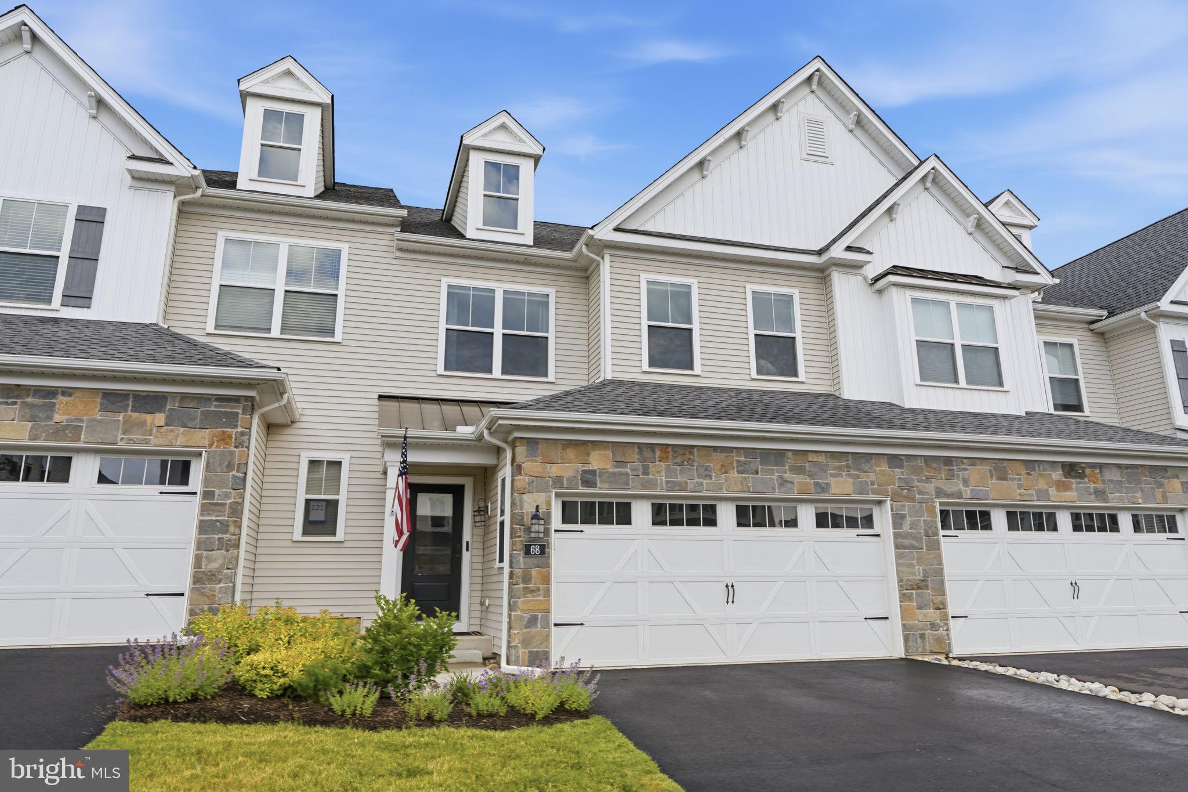
Welcome to 68 Parry Way, where everyday life feels a little more relaxed. Set on a premium golf-course lot in the Reserve at Spring Mill and within the award-winning Council Rock School District, this pristine Beckett model offers the perfect blend of comfort, style, and connection. Picture slow mornings on the deck with coffee and peaceful golf-course views, or summer evenings gathered outside beneath the retractable awning as the sun sets. With Judd’s & Jackson’s at Spring Mill Country Club just a short walk away, dinner, drinks, and patio nights are always close to home. Inside, natural light fills the open-concept main level, where the designer kitchen—with quartz counters, oversized island, upgraded appliances, and walk-in pantry—flows effortlessly into the dining and Great Room. A gas fireplace and custom wainscoting add warmth and character. Upstairs, the spacious primary suite offers a private retreat, along with two additional bedrooms, for a total of 3 bedrooms and 2 full and 2 half bathrooms. The finished basement adds space for movie nights, play, fitness, or entertaining, plus a private office. More than a beautiful home, this is a place to slow down, gather together, and enjoy where you live.
| 3 days ago | Listing updated with changes from the MLS® | |
| 3 months ago | Status changed to Active | |
| 3 months ago | Listing first seen on site |

The real estate listing information is provided by Bright MLS is for the consumer's personal, non-commercial use and may not be used for any purpose other than to identify prospective properties consumer may be interested in purchasing. Any information relating to real estate for sale or lease referenced on this web site comes from the Internet Data Exchange (IDX) program of the Bright MLS. This web site references real estate listing(s) held by a brokerage firm other than the broker and/or agent who owns this web site. The accuracy of all information is deemed reliable but not guaranteed and should be personally verified through personal inspection by and/or with the appropriate professionals. Properties in listings may have been sold or may no longer be available. The data contained herein is copyrighted by Bright MLS and is protected by all applicable copyright laws. Any unauthorized collection or dissemination of this information is in violation of copyright laws and is strictly prohibited. Copyright © 2020 Bright MLS. All rights reserved.