
Property Search
307 STARFLOWER LANELANGHORNE, PA 19047
Due to the health concerns created by Coronavirus we are offering personal 1-1 online video walkthough tours where possible.
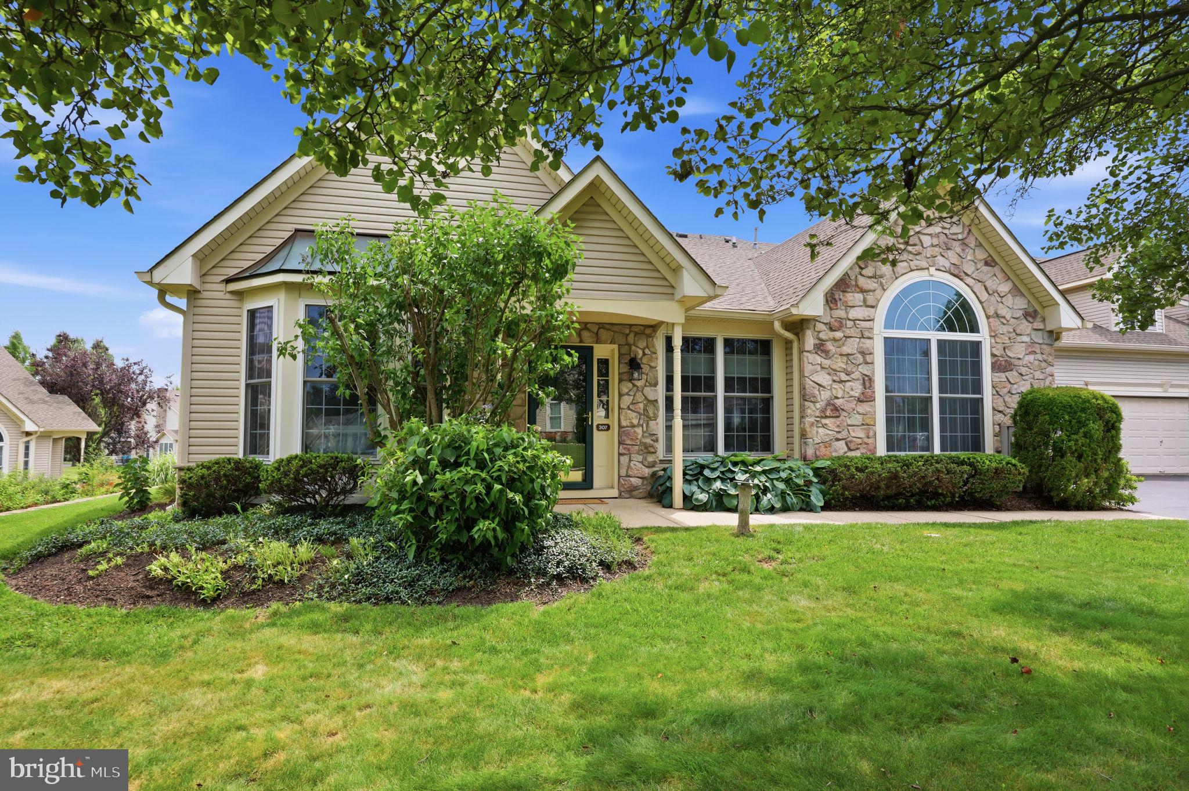
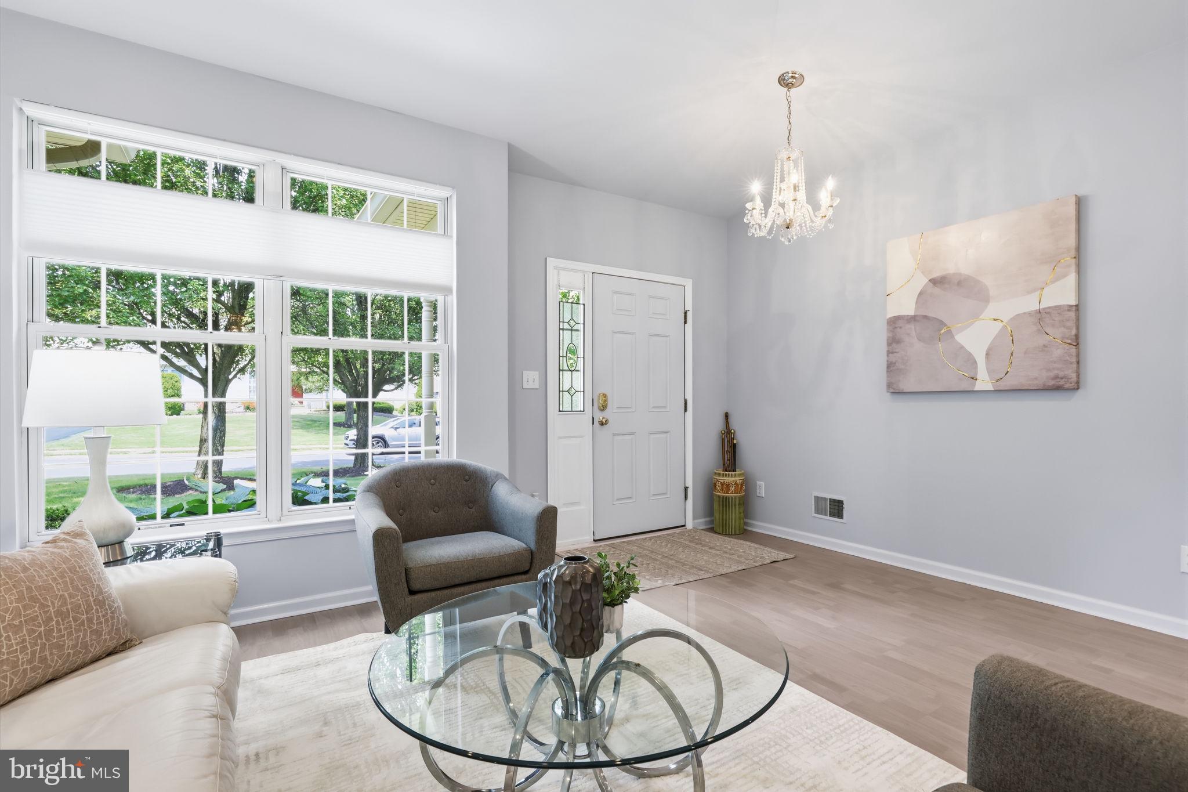
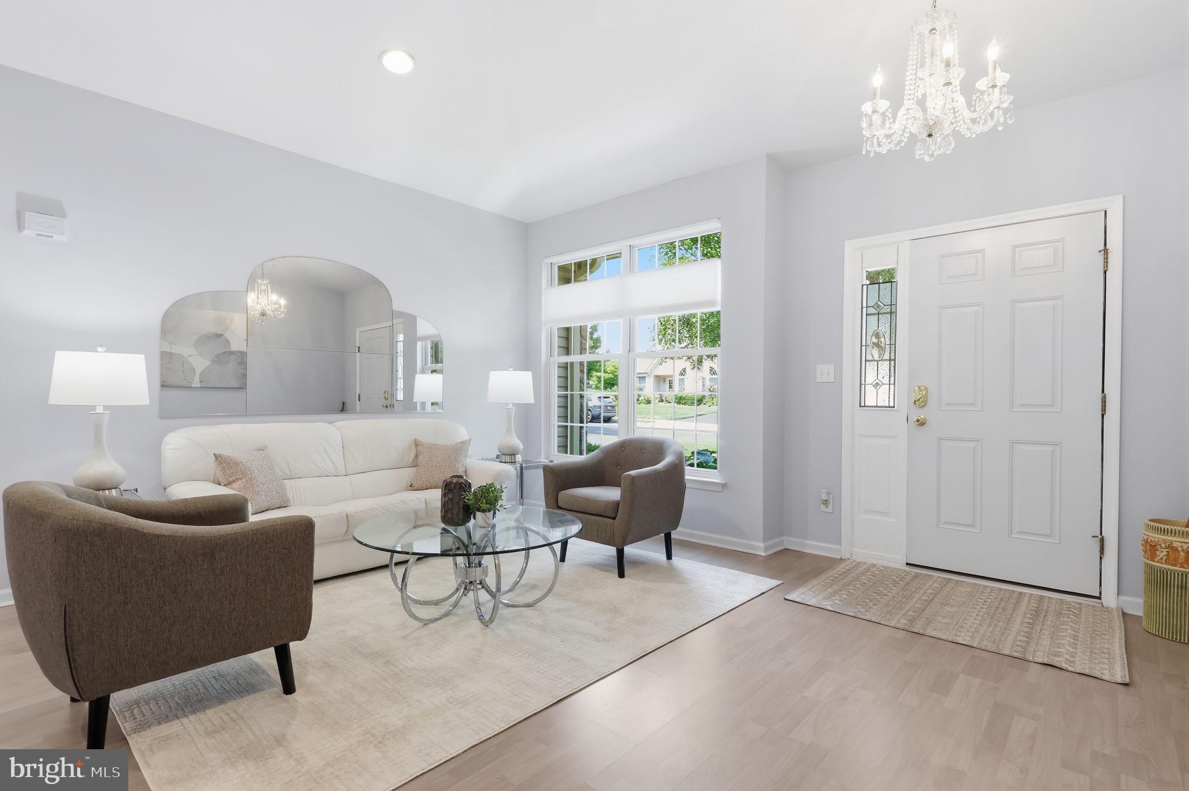
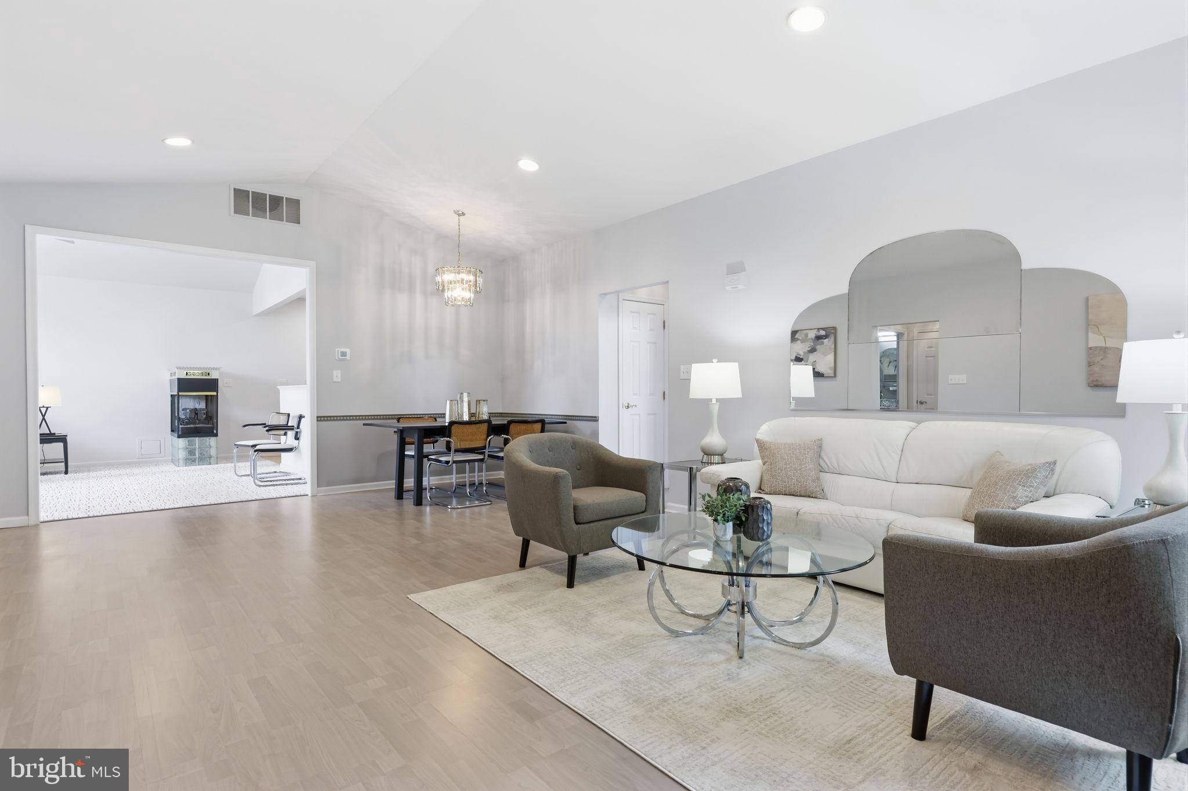
Welcome home to 307 Starflower Lane, a Thornhill Model Quad in the highly desirable 55+ community of Flowers Mill. The Thornhill is one of the community's most popular floor plans, offering a spacious and versatile layout designed for comfortable everyday living and entertaining. A charming covered entry welcomes you into the spacious living and dining room, where vaulted ceilings create an inviting first impression. To one side of the living room is the primary suite, featuring vaulted ceilings and large windows on two walls that fill the room with natural light. The impressive en-suite includes a walk in closet, an additional double closet, and a beautifully renovated luxury bathroom featuring updated designer lighting, custom decorative mirrors, an oversized double vanity with abundant counter space, and highlighted by a zero clearance entry walk-in shower thoughtfully designed to deliver a luxurious spa like experience while offering exceptional ease of access. On the opposite side of the home is the second bedroom with new carpeting, conveniently located next to an updated full bathroom. At the heart of the home is the expansive kitchen and family room, designed for both everyday living and effortless entertaining. The kitchen features new quartz countertops, stainless steel appliances, recessed lighting, and an open layout overlooking the family room. This inviting space is highlighted by a one of a kind gas fireplace, soaring vaulted ceilings, and a dramatic wall of windows that floods the room with natural light, creating a stunning focal point and bringing the outdoors in. Just off the family room, a covered patio provides the perfect place to enjoy your morning coffee, unwind with a good book, or entertain guests in comfort. The first floor is completed by a functional laundry room with access to the attached two car garage, which includes an additional storage closet, as well as the staircase leading to the finished second floor loft. Complete with custom built in shelving and an updated full bathroom, this versatile space offers an ideal third bedroom, home office, or hobby room. Thoughtfully designed with generous living spaces and flexible rooms, this home offers the comfort and functionality to fit your lifestyle for years to come. Notable updates include a new roof (2022), HVAC system (2021), Water Heater (2021)and fresh interior paint (2026). Residents of Flowers Mill enjoy exceptional amenities, including a clubhouse, indoor and outdoor pools, newly added multipurpose courts for tennis and pickleball, scenic walking trails, and a vibrant calendar of social events and activities.
| a month ago | Status changed to Active Under Contract | |
| a month ago | Listing updated with changes from the MLS® | |
| 2 months ago | Listing first seen on site |

The real estate listing information is provided by Bright MLS is for the consumer's personal, non-commercial use and may not be used for any purpose other than to identify prospective properties consumer may be interested in purchasing. Any information relating to real estate for sale or lease referenced on this web site comes from the Internet Data Exchange (IDX) program of the Bright MLS. This web site references real estate listing(s) held by a brokerage firm other than the broker and/or agent who owns this web site. The accuracy of all information is deemed reliable but not guaranteed and should be personally verified through personal inspection by and/or with the appropriate professionals. Properties in listings may have been sold or may no longer be available. The data contained herein is copyrighted by Bright MLS and is protected by all applicable copyright laws. Any unauthorized collection or dissemination of this information is in violation of copyright laws and is strictly prohibited. Copyright © 2020 Bright MLS. All rights reserved.
Did you know? You can invite friends and family to your search. They can join your search, rate and discuss listings with you.