
Property Search
116 HOMESTEAD LANESELLERSVILLE, PA 18960
Due to the health concerns created by Coronavirus we are offering personal 1-1 online video walkthough tours where possible.
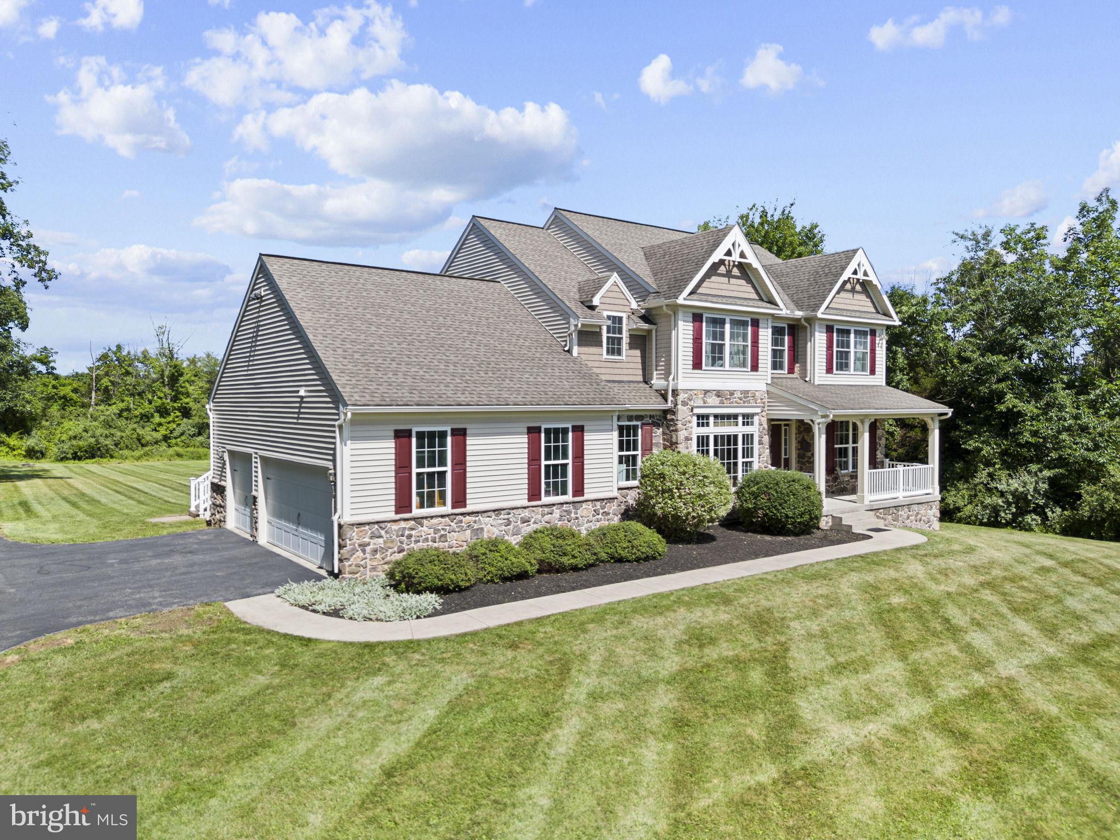
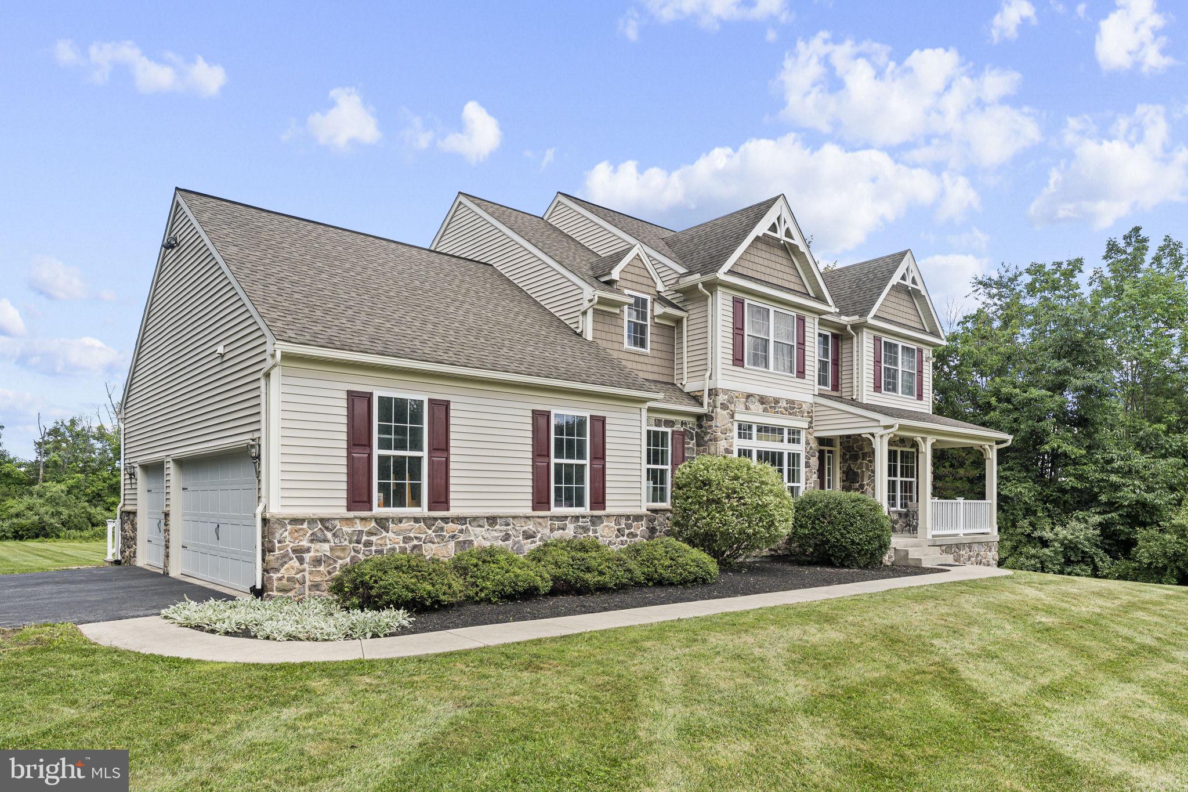
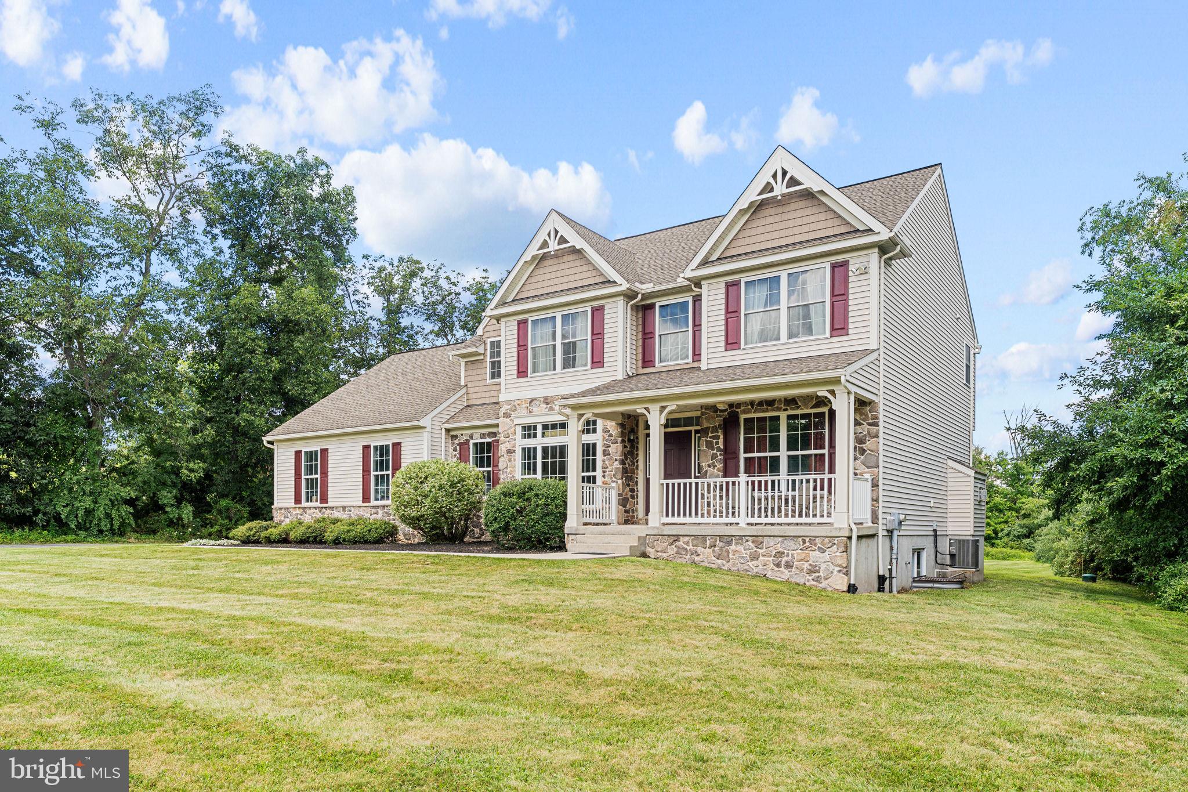
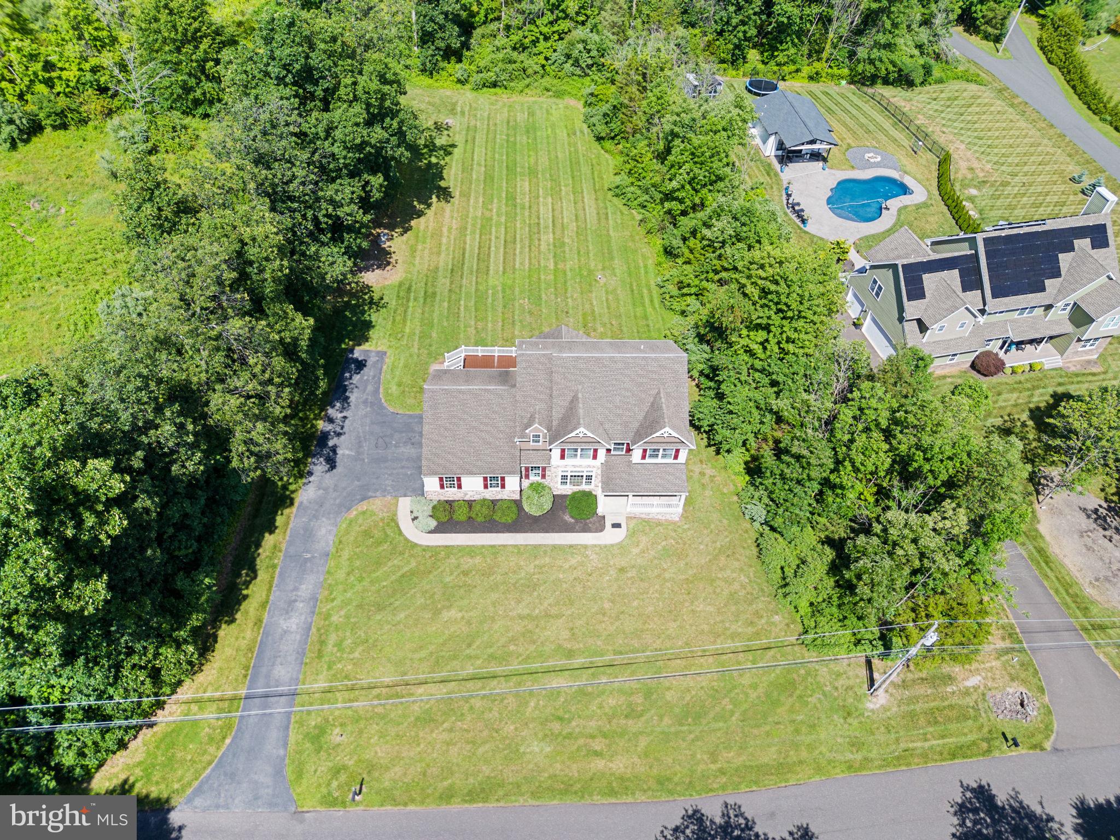
Nestled on a secluded 1.5-acre lot in the highly sought-after Pennridge School District, this beautifully maintained 4-bedroom, 2.5-bath Colonial offers the perfect blend of space, comfort, and modern updates. A welcoming foyer with hardwood flooring sets the stage as you enter this inviting home. The open floor plan features a formal dining room and a versatile office or playroom just off the foyer, while the spacious living room showcases recessed lighting and a cozy propane fireplace, flowing seamlessly into the eat-in kitchen. The kitchen is designed for both everyday living and entertaining with white cabinetry, granite countertops, a center island, stainless steel appliances, and a pantry. The adjoining sunroom fills the home with an abundance of natural light and provides access through a sliding glass door to the composite deck, creating the perfect indoor-outdoor living space. Completing the main level are a convenient first-floor laundry/mudroom, a powder room, and access to the oversized 3-car garage. All carpet and vinyl flooring throughout the home is new. Upstairs, the spacious primary suite offers a relaxing retreat with tray ceilings, recessed lighting, a walk-in closet, and a private en suite bath featuring a soaking tub, double vanity, and a shower stale with a built-in seat. Three additional generously sized bedrooms each two include walk-in closets and share a well-appointed full hall bath. The full unfinished basement offers endless possibilities for future expansion with an egress window and plumbing already roughed in for an additional bathroom. Combining privacy, thoughtful design, and room to grow, this exceptional property is ready to welcome you home.
| 2 weeks ago | Status changed to Pending | |
| 2 weeks ago | Listing updated with changes from the MLS® | |
| 2 weeks ago | Listing first seen on site |

The real estate listing information is provided by Bright MLS is for the consumer's personal, non-commercial use and may not be used for any purpose other than to identify prospective properties consumer may be interested in purchasing. Any information relating to real estate for sale or lease referenced on this web site comes from the Internet Data Exchange (IDX) program of the Bright MLS. This web site references real estate listing(s) held by a brokerage firm other than the broker and/or agent who owns this web site. The accuracy of all information is deemed reliable but not guaranteed and should be personally verified through personal inspection by and/or with the appropriate professionals. Properties in listings may have been sold or may no longer be available. The data contained herein is copyrighted by Bright MLS and is protected by all applicable copyright laws. Any unauthorized collection or dissemination of this information is in violation of copyright laws and is strictly prohibited. Copyright © 2020 Bright MLS. All rights reserved.