
Property Search
2485 CAMP ROCK HILLQUAKERTOWN, PA 18951
Due to the health concerns created by Coronavirus we are offering personal 1-1 online video walkthough tours where possible.
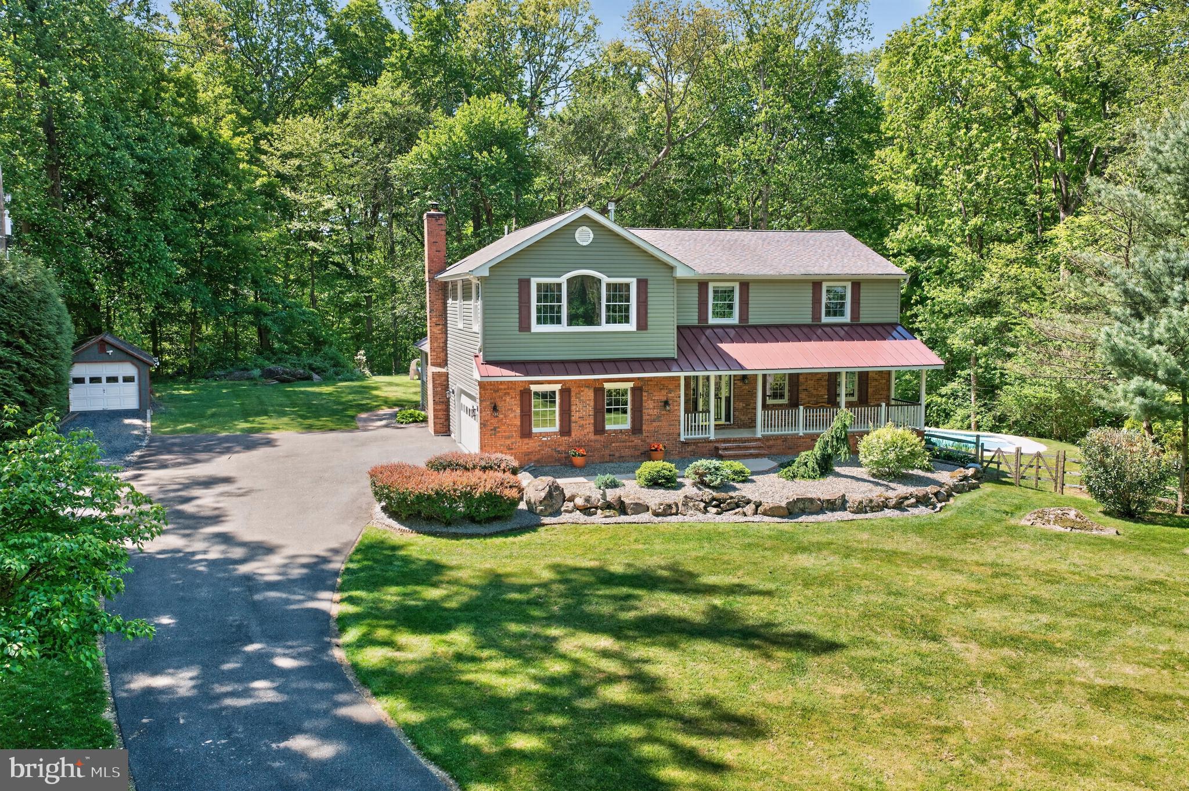
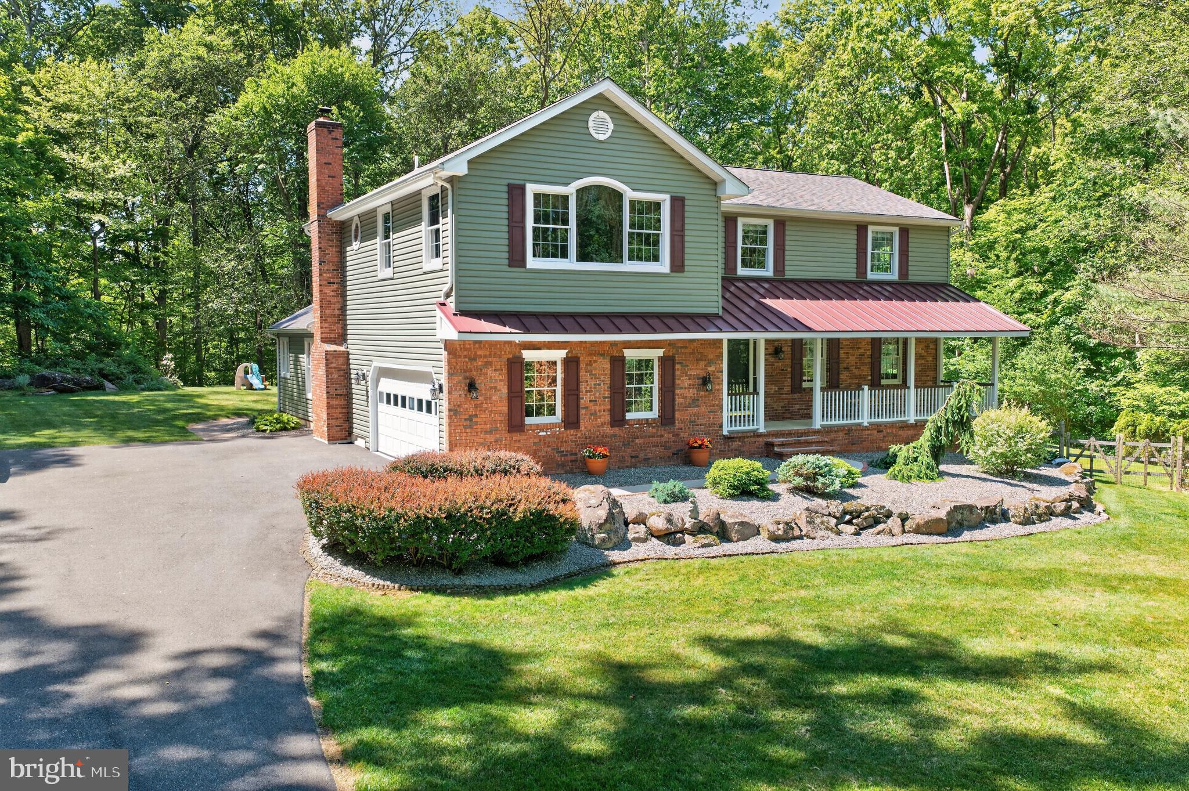
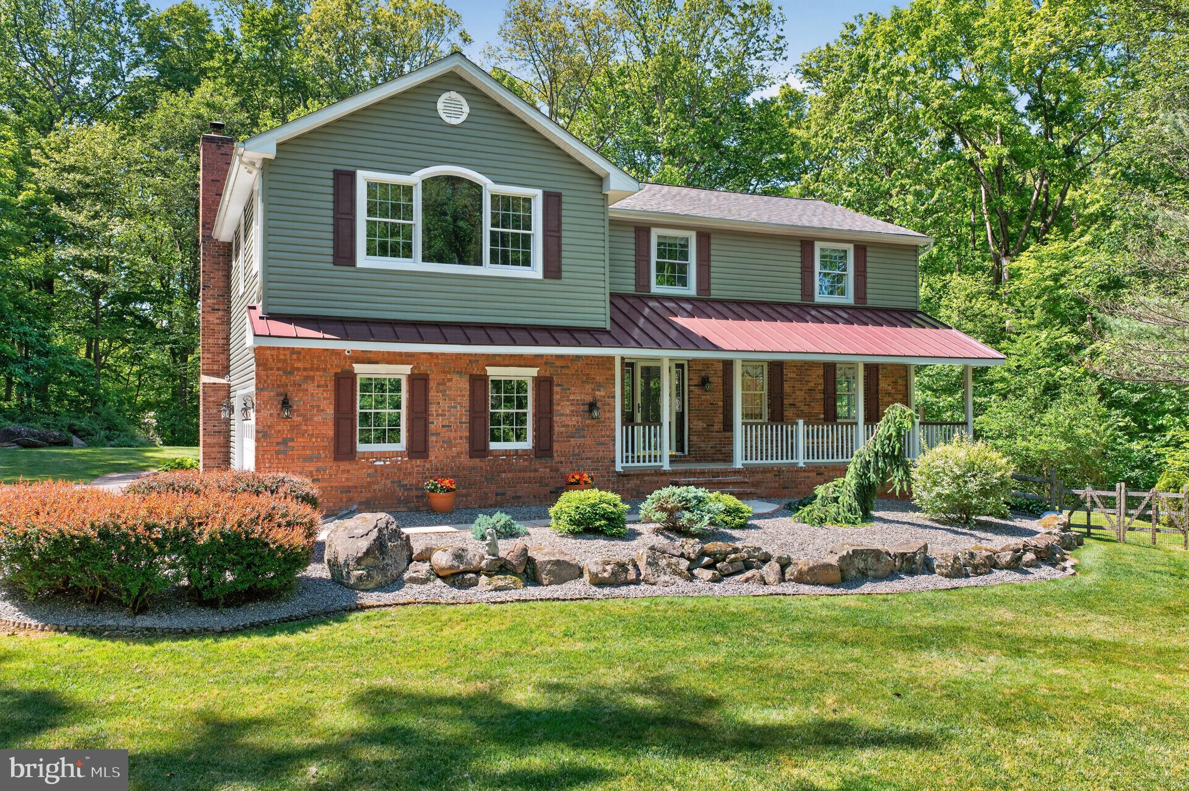
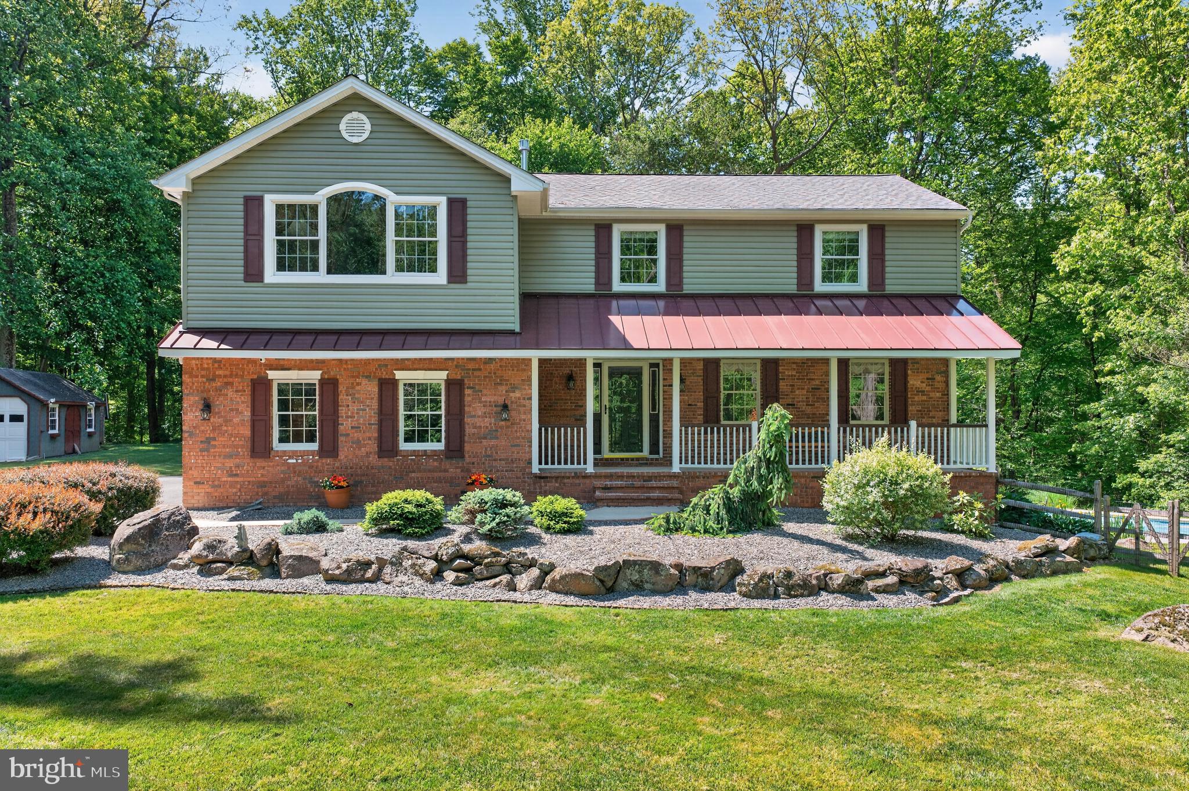
Welcome to your own private retreat. Nestled on 2 picturesque acres backing to woods and Butter Creek, this beautifully renovated home offers 3 spacious bedrooms, 3 full baths, 2 half baths, and a private office/flex room—all thoughtfully designed for luxury living, everyday comfort, and effortless entertaining. Completely renovated in 2018 and meticulously maintained since, this stunning 3,161-square-foot residence showcases exceptional craftsmanship and high-end finishes throughout. From marble flooring and custom millwork to elegant fixtures and thoughtfully curated details, every space reflects quality and timeless design. At the heart of the home is a beautifully appointed kitchen featuring granite countertops, double ovens, premium appliances, abundant cabinetry, and generous prep space, making it equally suited for everyday living and hosting unforgettable gatherings. The thoughtfully designed floor plan offers an exceptional balance of open-concept living and private retreats. Gather around one of the home's two inviting fireplaces, relax in the spectacular sunroom filled with natural light, or enjoy the flexibility of a private office/flex room—perfect for working from home, a library, hobby room, or other personalized living needs. The finished lower level adds even more living space for recreation, entertaining, or a home fitness area. The luxurious primary suite is a true sanctuary, featuring its own fireplace and a spa-inspired ensuite complete with a Jacuzzi tub, steam shower, and a peaceful atmosphere designed for relaxation. Step outside and experience your own private resort. Spend summer afternoons in the heated saltwater in-ground pool, entertain on the expansive Trex deck, or unwind while overlooking the serene backdrop of mature woods and the gentle flow of Butter Creek. The welcoming front porch with its standing-seam metal roof offers yet another inviting place to enjoy the beauty and tranquility of this remarkable property. The heated garage is ideal for car enthusiasts or hobbyists and includes a dedicated circuit for electric vehicle charging. Additional highlights include a whole-house generator, security and camera system, new heating system installed in 2025, roof replaced in 2018, and a one-year home warranty, offering both comfort and peace of mind. With nearly every major component updated since 2018, this home provides the rare opportunity to enjoy modern luxury in a peaceful, natural setting. Whether you're working from the private office, entertaining friends poolside, enjoying quiet mornings overlooking the creek, or relaxing beside one of the fireplaces, every day feels like a getaway. Properties offering this level of craftsmanship, extensive updates, premium amenities, and such a breathtaking private setting rarely become available. This is more than a home—it's a lifestyle waiting to be experienced. Schedule your private showing today and discover everything this extraordinary property has to offer.
| 5 days ago | Status changed to Pending | |
| 5 days ago | Listing updated with changes from the MLS® | |
| 2 weeks ago | Listing first seen on site |

The real estate listing information is provided by Bright MLS is for the consumer's personal, non-commercial use and may not be used for any purpose other than to identify prospective properties consumer may be interested in purchasing. Any information relating to real estate for sale or lease referenced on this web site comes from the Internet Data Exchange (IDX) program of the Bright MLS. This web site references real estate listing(s) held by a brokerage firm other than the broker and/or agent who owns this web site. The accuracy of all information is deemed reliable but not guaranteed and should be personally verified through personal inspection by and/or with the appropriate professionals. Properties in listings may have been sold or may no longer be available. The data contained herein is copyrighted by Bright MLS and is protected by all applicable copyright laws. Any unauthorized collection or dissemination of this information is in violation of copyright laws and is strictly prohibited. Copyright © 2020 Bright MLS. All rights reserved.
Did you know? You can invite friends and family to your search. They can join your search, rate and discuss listings with you.