
Property Search
1010 MONROE DRIVEWARWICK, PA 18974
Due to the health concerns created by Coronavirus we are offering personal 1-1 online video walkthough tours where possible.
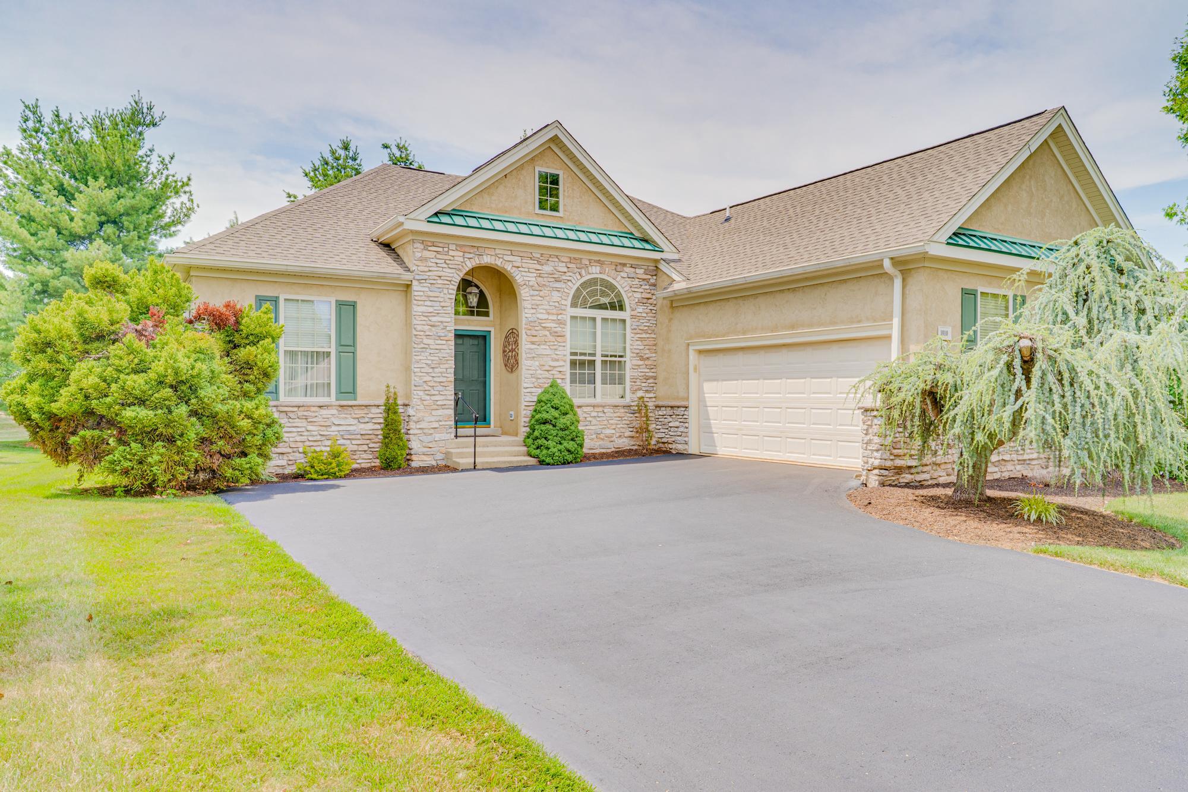
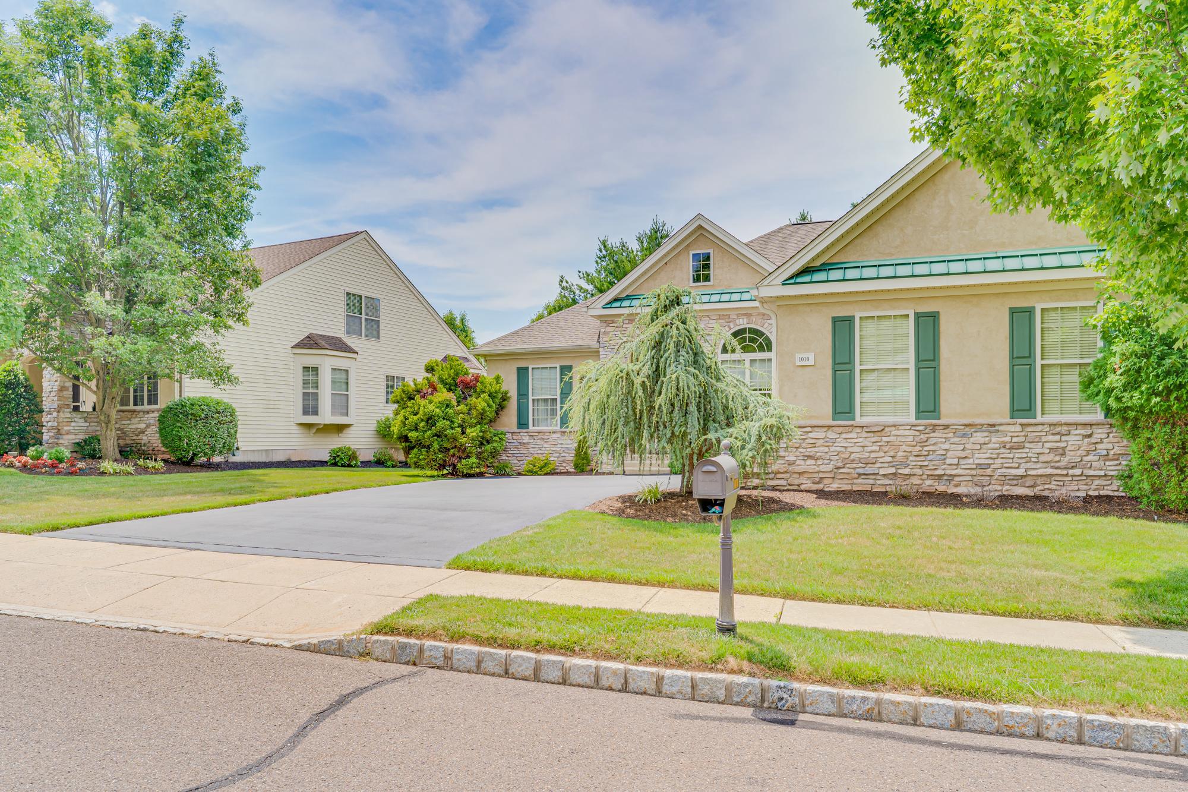
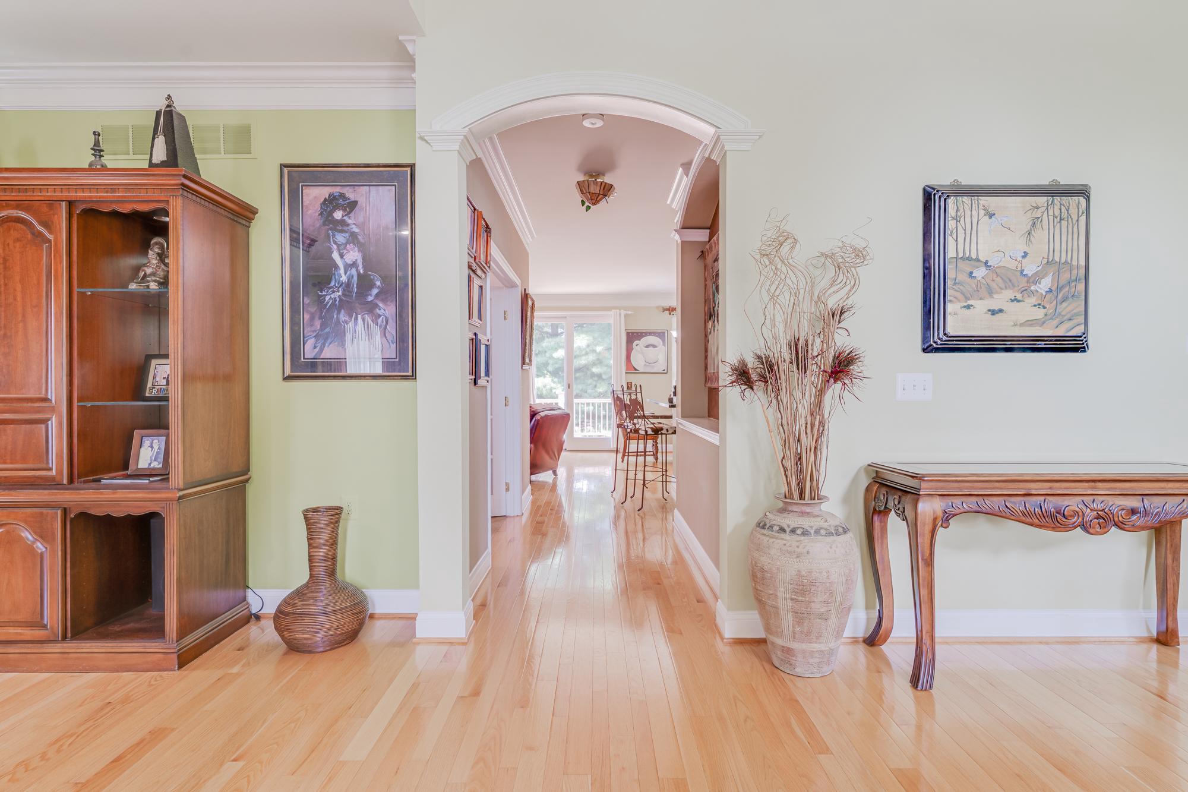
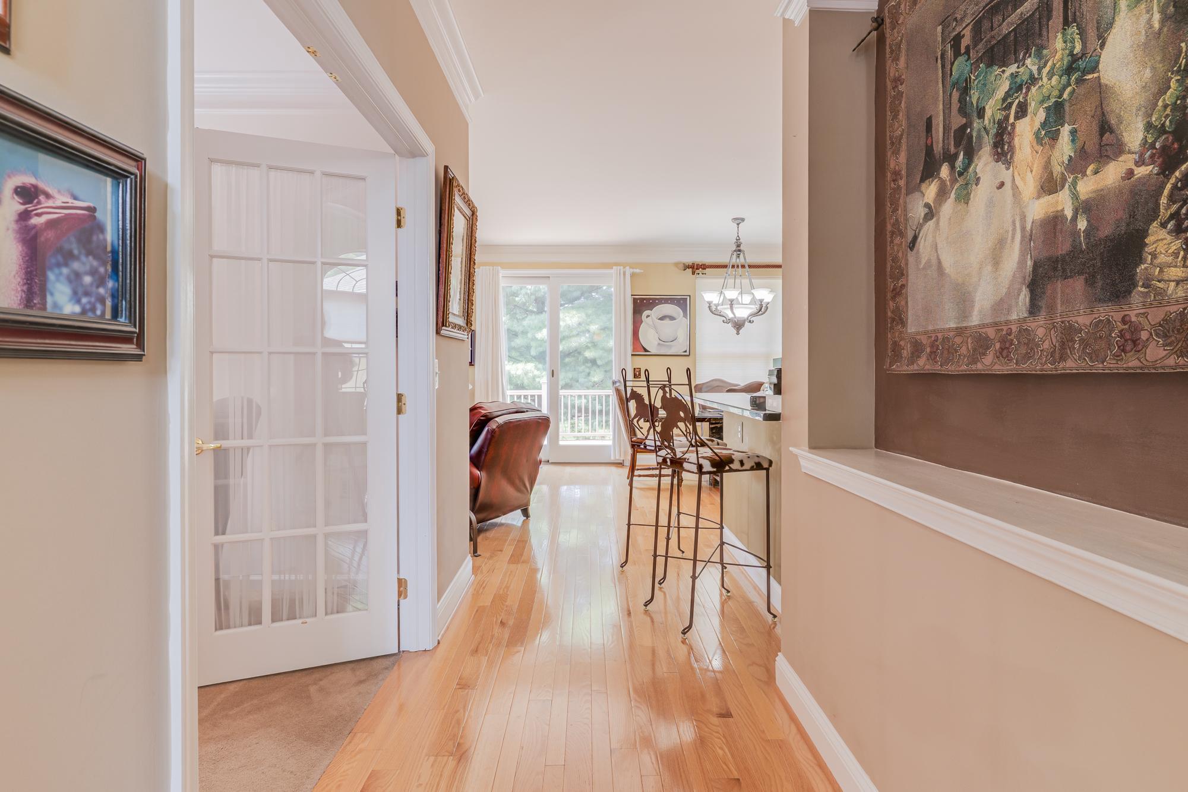
Welcome to 1010 Monroe Drive, a meticulously maintained 2-bedroom, 2-bath home nestled in the premier 55+ community of Heritage Creek Estates in Warwick Township. Offering convenient one-floor living, this raised ranch-style home features a bright, open floor plan, beautiful finishes, and access to exceptional resort-style community amenities. The attractive stone and stucco exterior, mature landscaping, covered front entry, and spacious three-car driveway create outstanding curb appeal. Step inside to a welcoming foyer flanked by a formal dining room and a sun-filled living room with dramatic windows that fill the space with natural light. Hardwood flooring extends throughout the main living areas, including the living room, dining room, kitchen, and family room, while elegant crown molding adds a refined touch throughout the home. French doors open to a dedicated office with wall-to-wall carpeting, providing the perfect space to work or relax. The office flows seamlessly into the well-appointed kitchen, featuring beautiful hardwood cabinetry, granite countertops, a breakfast bar, gas cooking, a pantry, and a bright eat-in area. Just beyond, the inviting family room is lined with windows and offers sliding glass doors leading to the expansive composite deck, where mature trees provide a peaceful and private outdoor retreat. The spacious primary suite offers wall-to-wall carpeting, two walk-in closets, and a luxurious en-suite bath complete with a jetted soaking tub and a separate stall shower. A second carpeted bedroom is conveniently located near the full hall bath with a tub/shower combination, making it ideal for guests. A dedicated laundry room with additional storage and direct access to the attached two-car garage completes the main level. The unfinished basement provides abundant storage with built-in shelving, while a sump pump offers added peace of mind. Recent updates include a new roof and water heater, both just two years old. Residents of Heritage Creek Estates enjoy a maintenance-free lifestyle with lawn care, snow removal, and trash service included, along with outstanding community amenities featuring a fitness center, swimming pools, tennis courts, library, billiards room, and numerous social activities. A scenic walking trail in the nearby Memorial Park and the home's convenient location near shopping, restaurants, and the train station complete the package. Don't miss this opportunity to enjoy comfortable, low-maintenance living!
| a week ago | Status changed to Pending | |
| a week ago | Listing updated with changes from the MLS® | |
| a week ago | Listing first seen on site |

The real estate listing information is provided by Bright MLS is for the consumer's personal, non-commercial use and may not be used for any purpose other than to identify prospective properties consumer may be interested in purchasing. Any information relating to real estate for sale or lease referenced on this web site comes from the Internet Data Exchange (IDX) program of the Bright MLS. This web site references real estate listing(s) held by a brokerage firm other than the broker and/or agent who owns this web site. The accuracy of all information is deemed reliable but not guaranteed and should be personally verified through personal inspection by and/or with the appropriate professionals. Properties in listings may have been sold or may no longer be available. The data contained herein is copyrighted by Bright MLS and is protected by all applicable copyright laws. Any unauthorized collection or dissemination of this information is in violation of copyright laws and is strictly prohibited. Copyright © 2020 Bright MLS. All rights reserved.
Did you know? You can invite friends and family to your search. They can join your search, rate and discuss listings with you.