
Property Search
64 SYDNEY ROADHOLLAND, PA 18966
Due to the health concerns created by Coronavirus we are offering personal 1-1 online video walkthough tours where possible.
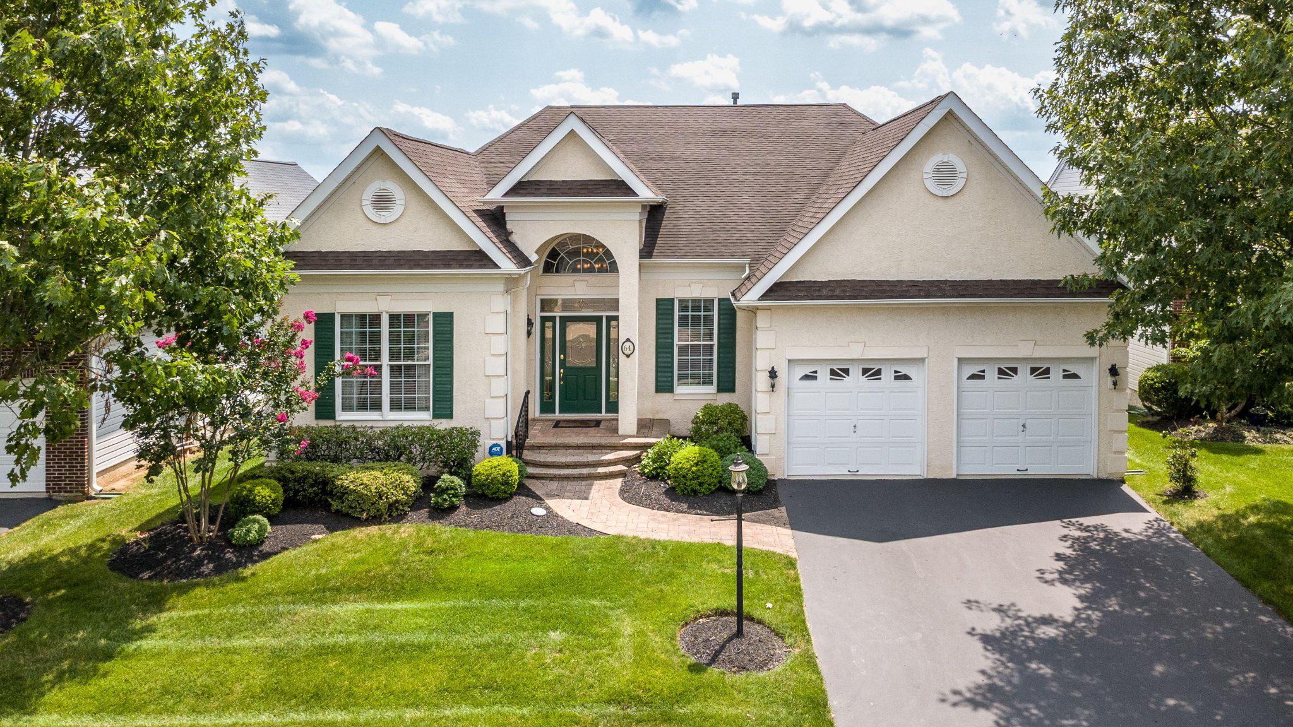
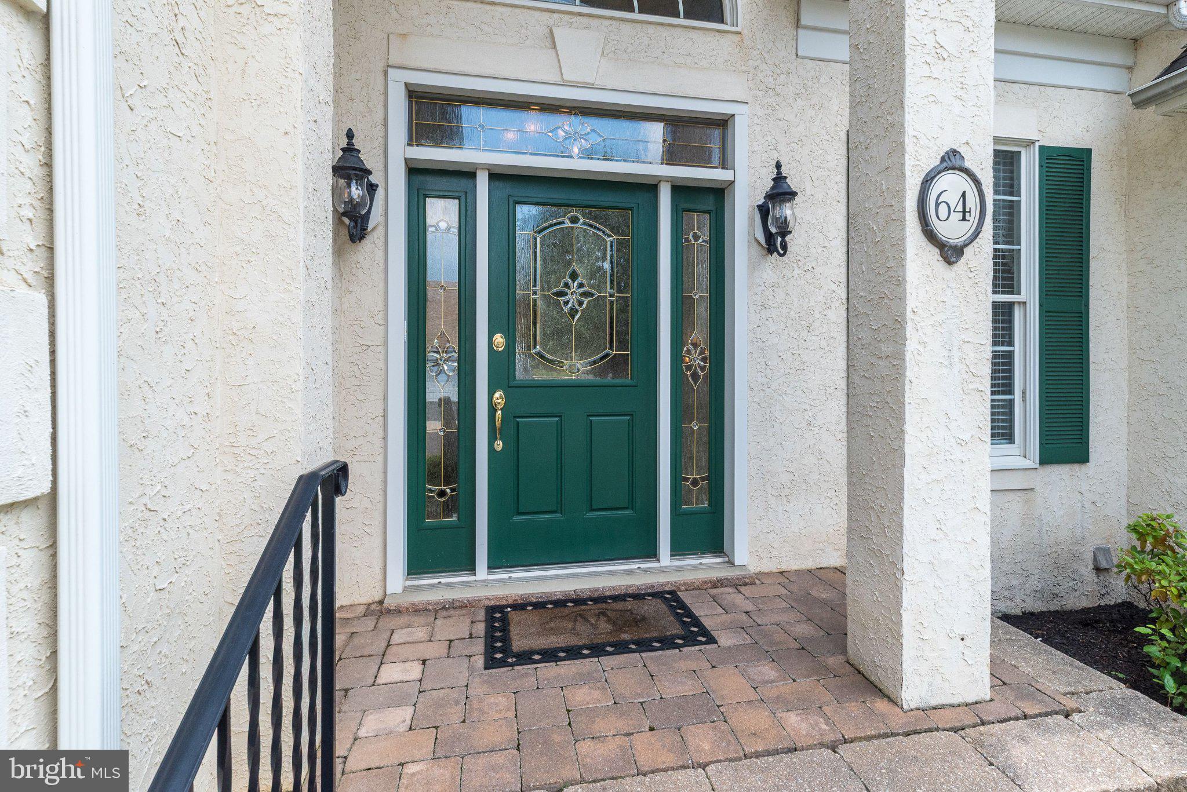
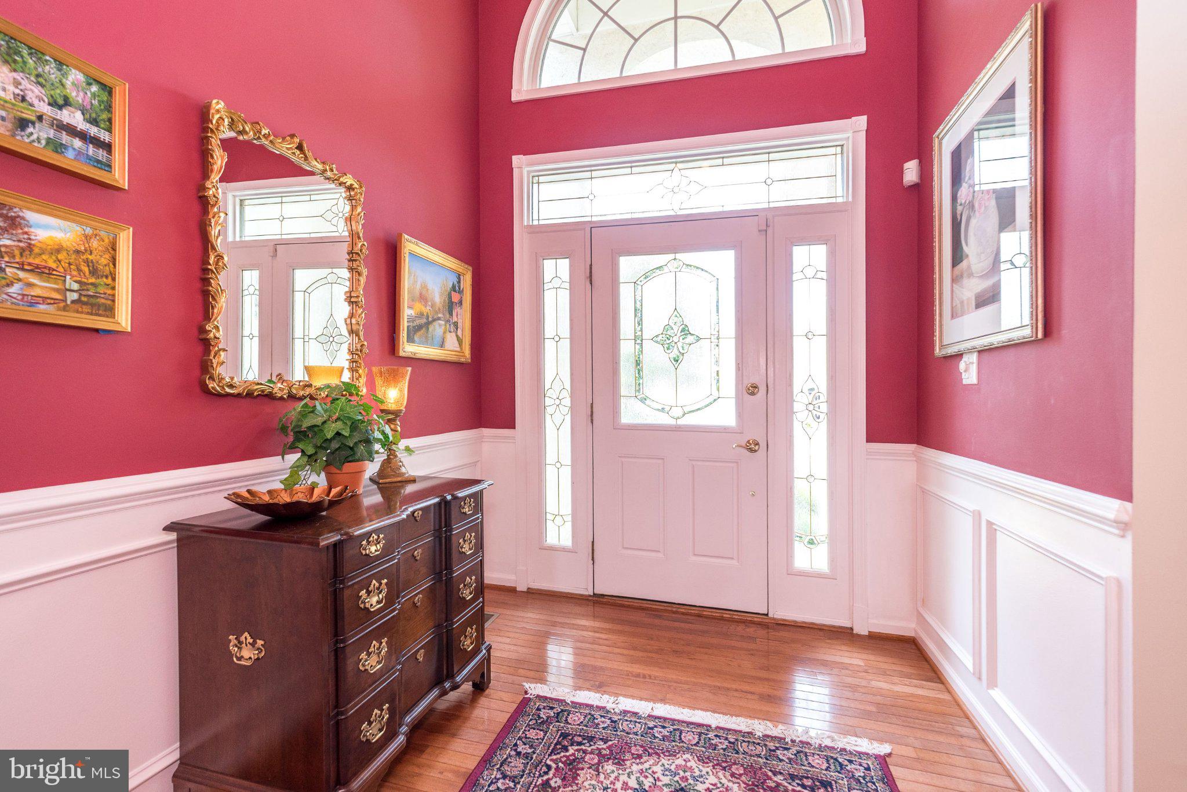
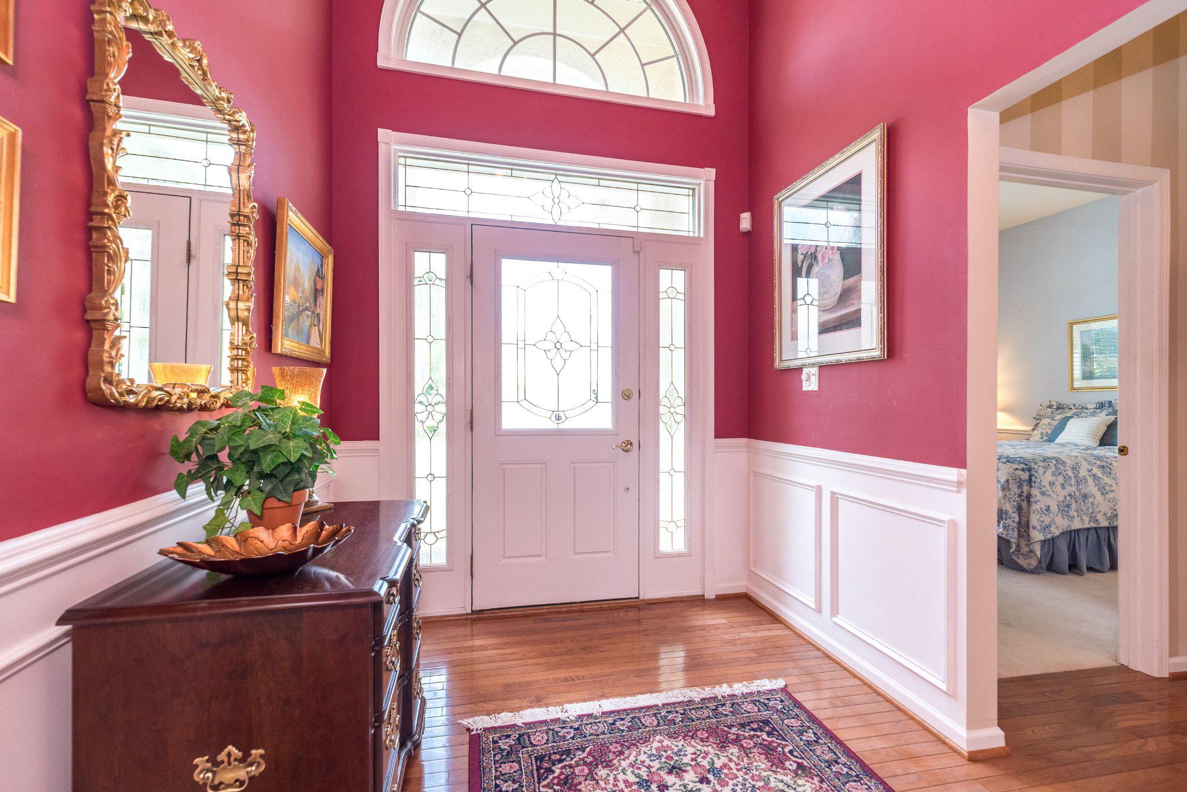
Nestled within the prestigious Regency at Northampton community, this exquisite ranch-style residence is designed for those seeking a refined lifestyle. With a 55+ age requirement, this home offers a tranquil retreat, blending luxury with comfort. Step inside to discover a spacious 2-bedroom, 3-bathroom layout, featuring an open floor plan that invites natural light and features luxurious finishes such as solid hardwood floors, crown moldings, and recessed lighting. The gourmet kitchen is perfect for culinary enthusiasts boasting granite countertops, double ovens, an island with double sink and room for seating, a pantry, and a breakfast area. This space seamlessly flows to the 3 season porch or into the great room, ideal for entertaining. Or simply relax in the great room by the marble gas fireplace with a good book, while the cozy fireplace adds warmth. Just steps away is the dining room with coffered ceiling, perfect for holidays or special events. The primary en-suite boasts a tray ceiling and expanded sitting room, huge walk- in closet and a spacious bathroom with soaking tub and walk-in shower with seat. A spacious study, second bedroom and laundry room complete the main floor. The finished walk out lower level offers an entertainment area, craft area, and a multipurpose room with daylight windows. There is a full bathroom, cedar closet and 2 large storage rooms as well. Outside, the meticulously landscaped lot with underground lawn sprinklers adjoins open space, providing serene views of the community pond and lush greenery. Enjoy the outdoors on your enclosed porch or balcony, or take a stroll along the community's scenic walking paths. With a two car attached garage and ample parking, convenience is at your fingertips. This home is not just a residence; it's a lifestyle choice, offering a perfect blend of luxury, community, and tranquility. The community amenities include a heated saltwater pool, fitness center, bocce court, and clubhouse, fostering a vibrant social atmosphere. Close to Tyler Park, Newtown Borough, Restaurants and shopping too! Time to live the “good life” at 64 Sydney Road in Regency at Northampton! Offer deadline at noon on Monday 7/26/26.
| 11 hours ago | Listing updated with changes from the MLS® | |
| 3 days ago | Status changed to Active | |
| 3 days ago | Listing first seen on site |

The real estate listing information is provided by Bright MLS is for the consumer's personal, non-commercial use and may not be used for any purpose other than to identify prospective properties consumer may be interested in purchasing. Any information relating to real estate for sale or lease referenced on this web site comes from the Internet Data Exchange (IDX) program of the Bright MLS. This web site references real estate listing(s) held by a brokerage firm other than the broker and/or agent who owns this web site. The accuracy of all information is deemed reliable but not guaranteed and should be personally verified through personal inspection by and/or with the appropriate professionals. Properties in listings may have been sold or may no longer be available. The data contained herein is copyrighted by Bright MLS and is protected by all applicable copyright laws. Any unauthorized collection or dissemination of this information is in violation of copyright laws and is strictly prohibited. Copyright © 2020 Bright MLS. All rights reserved.