
Property Search
307 INGLETON COURTWARRINGTON, PA 18976
Due to the health concerns created by Coronavirus we are offering personal 1-1 online video walkthough tours where possible.
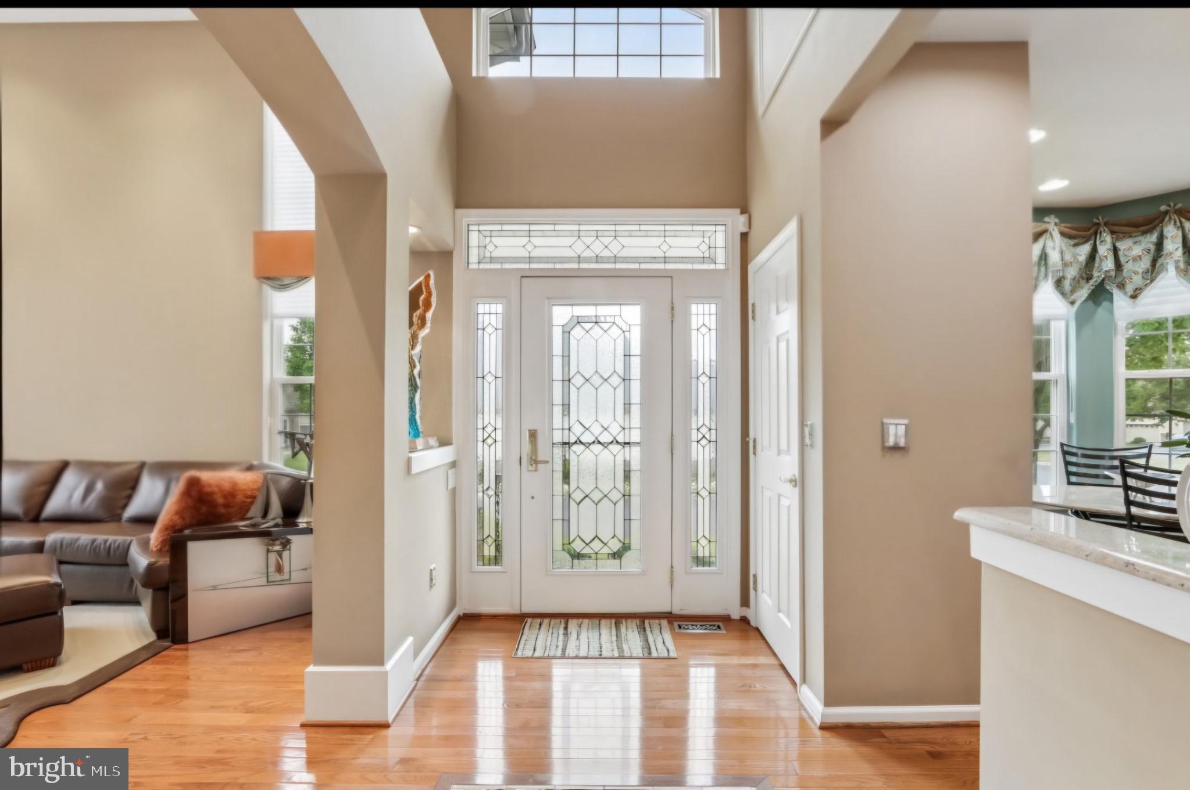
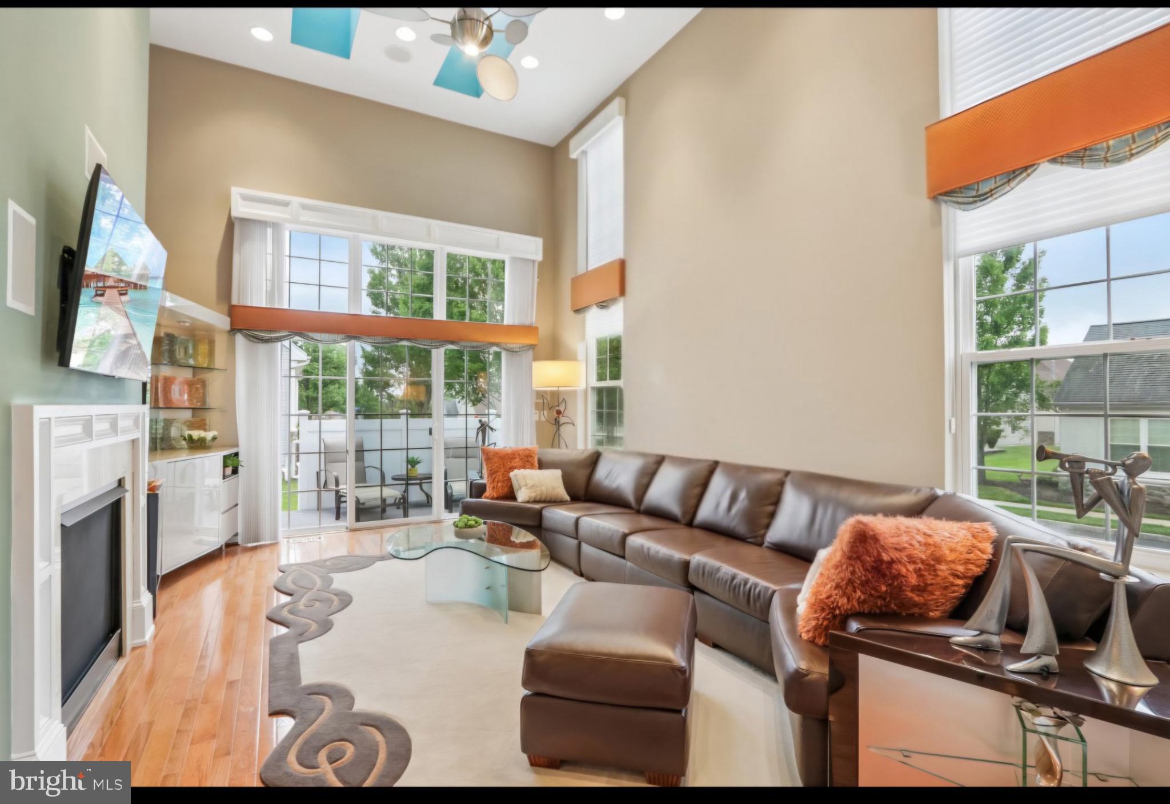
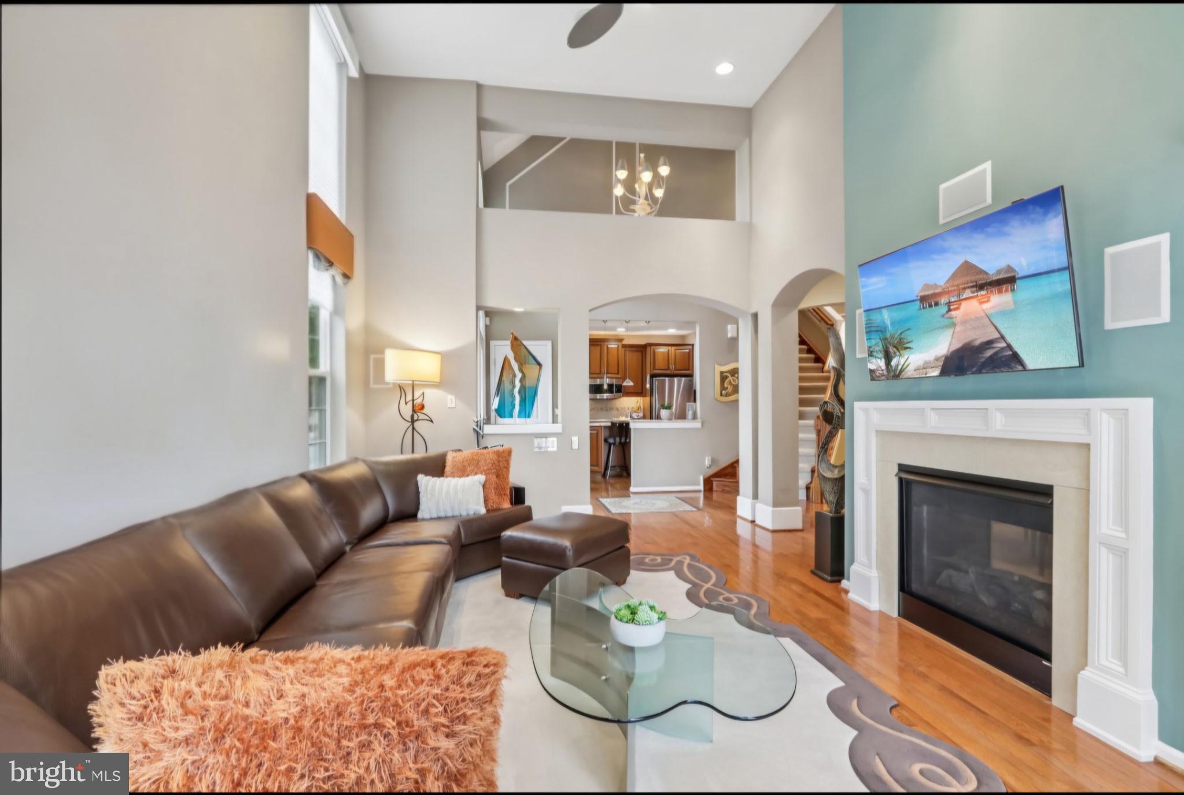
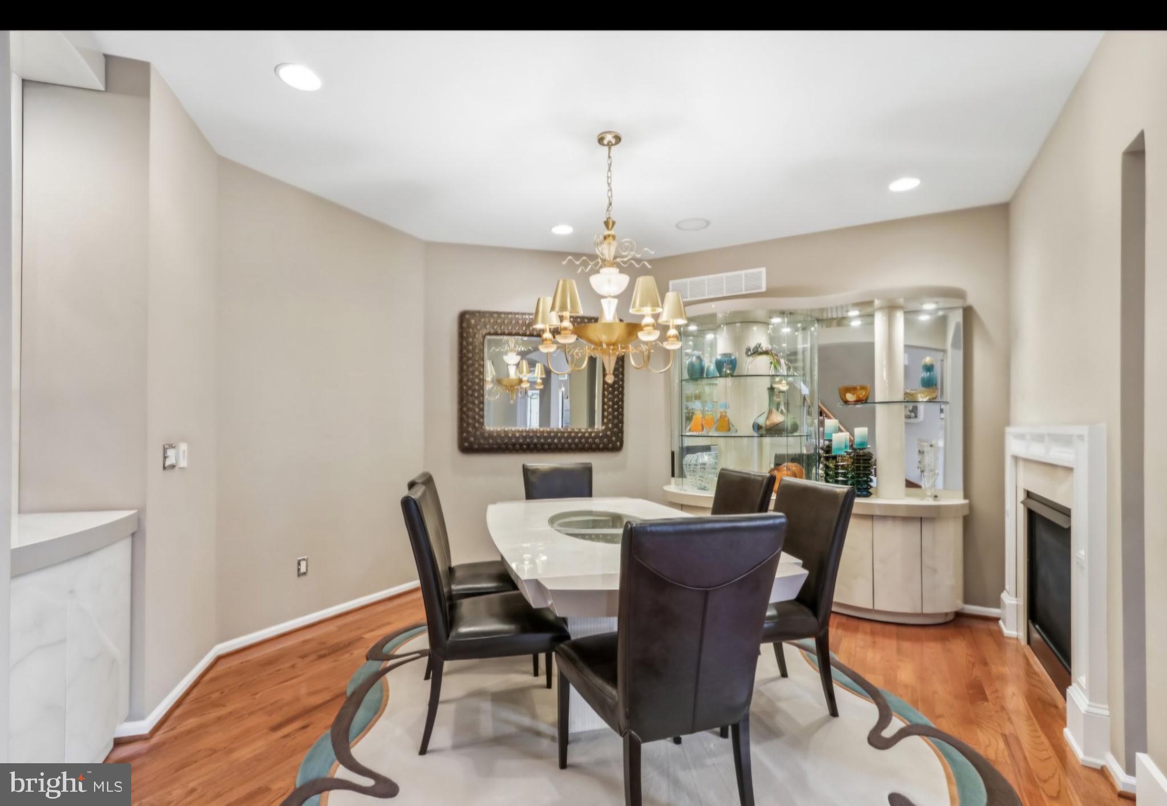
Welcome to refined, low-maintenance living in the Villas of Lamplighter, a highly regarded 55+ community known for its ease, comfort, and polished setting. This beautifully appointed single home offers an impressive blend of space, style, and thoughtful upgrades, featuring 3 bedrooms plus an office, 3.5 baths, a fully finished basement, 9-foot ceilings throughout, a 2-car garage, private deck space with an awning, and a long list of recent improvements. From the moment you enter, the home feels open, bright, and thoughtfully designed. The 9-foot ceilings create an airy sense of scale throughout the main level, while the floor plan offers an elegant flow for everyday living and entertaining. The owner’s suite is located on the main level and features generous closet space, including two walk-in closets. All closets throughout the home have been outfitted with custom closet systems and shelving, adding a clean, organized, and elevated feel to every space. A second main-level bedroom with an adjacent full bath has been thoughtfully converted into a home office, offering a quiet and practical workspace. It can easily be changed back into a bedroom, giving the floor plan excellent flexibility. Upstairs, two additional bedrooms and a full bath provide beautifully separated space for guests, hobbies, or extended stays. The fully finished lower level adds another impressive layer of living space. At the time of construction, the basement ceilings were raised, giving this area a more open and comfortable feel. This level includes a spacious hangout area, overflow closets, a half bath, and excellent storage. It is ideal for relaxing, entertaining, media space, fitness, hobbies, or game-day gatherings. Speakers throughout the home and basement surround sound add to the home’s entertainment appeal. Outdoor living is just as inviting, with private deck space enhanced by an awning for added comfort. The 2-car garage also includes custom shelving, offering smart storage for tools, seasonal items, and everyday essentials. Recent updates add meaningful value and peace of mind, including a newer hot water heater in 2023, new 3-zone HVAC in 2024, new garage door in 2024, new water softener in 2024, and new washer and dryer in 2024. A generator installed in 2021 adds an extra level of confidence and convenience. With the main floor owner's suite, finished basement and important updated features, this home delivers a graceful balance of comfort and convenience. Enjoy a polished lifestyle in the Villas of Lamplighter, where maintenance-free living allows more time to enjoy the home and the community around it. Schedule your private showing today.
| 4 weeks ago | Listing first seen on site | |
| 4 weeks ago | Listing updated with changes from the MLS® |

The real estate listing information is provided by Bright MLS is for the consumer's personal, non-commercial use and may not be used for any purpose other than to identify prospective properties consumer may be interested in purchasing. Any information relating to real estate for sale or lease referenced on this web site comes from the Internet Data Exchange (IDX) program of the Bright MLS. This web site references real estate listing(s) held by a brokerage firm other than the broker and/or agent who owns this web site. The accuracy of all information is deemed reliable but not guaranteed and should be personally verified through personal inspection by and/or with the appropriate professionals. Properties in listings may have been sold or may no longer be available. The data contained herein is copyrighted by Bright MLS and is protected by all applicable copyright laws. Any unauthorized collection or dissemination of this information is in violation of copyright laws and is strictly prohibited. Copyright © 2020 Bright MLS. All rights reserved.
Did you know? You can invite friends and family to your search. They can join your search, rate and discuss listings with you.