
Property Search
14 KINTNER HILLUPPER BLACK EDDY, PA 18972
Due to the health concerns created by Coronavirus we are offering personal 1-1 online video walkthough tours where possible.
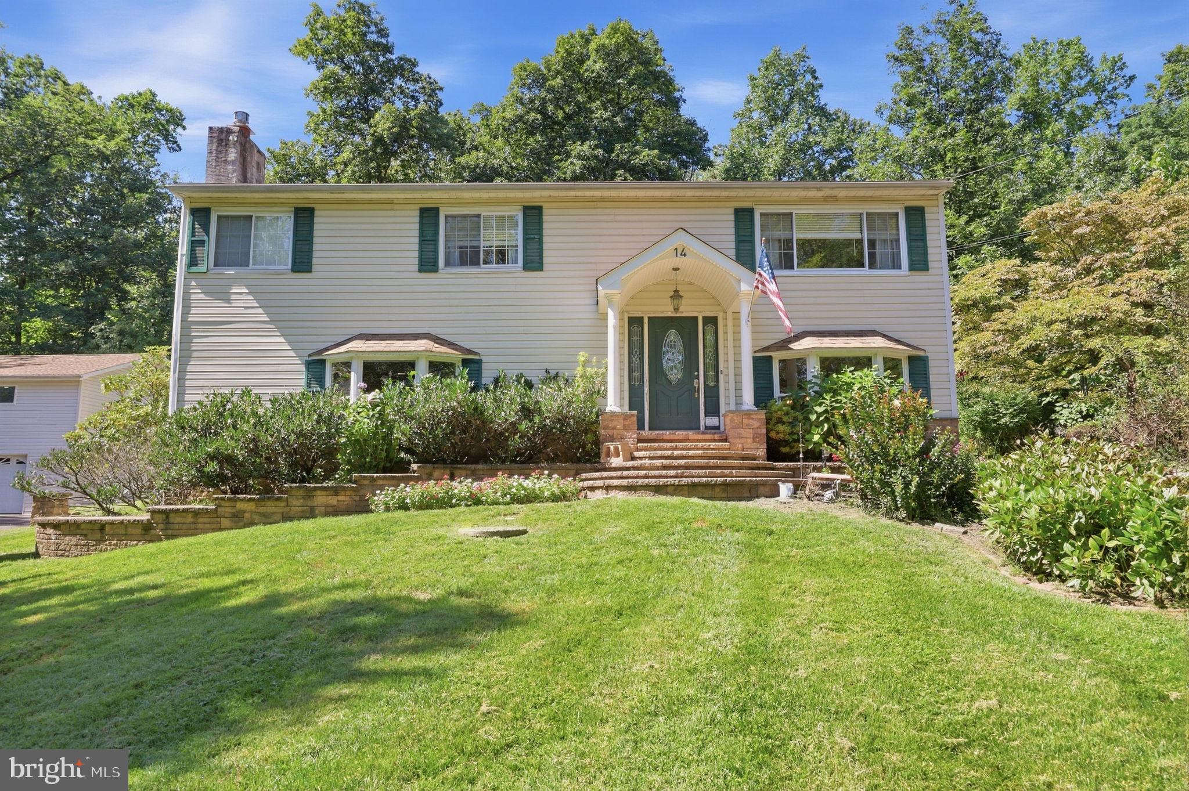
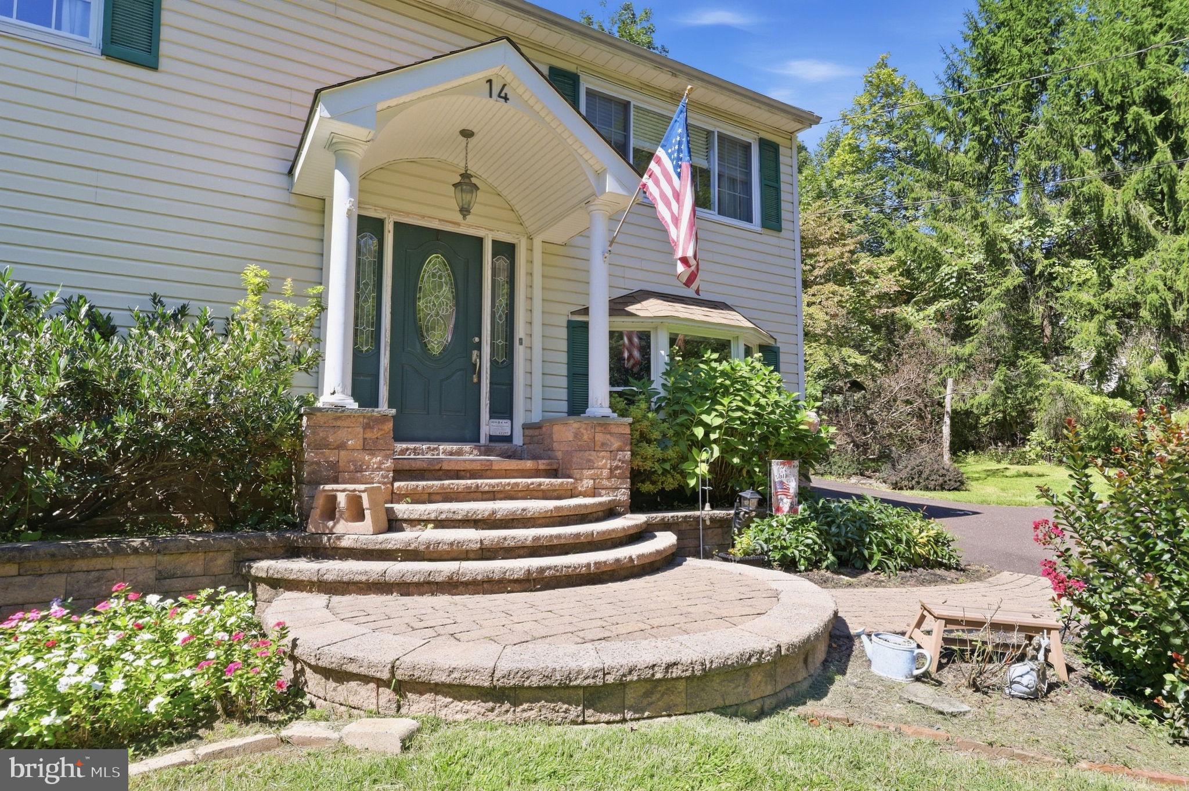
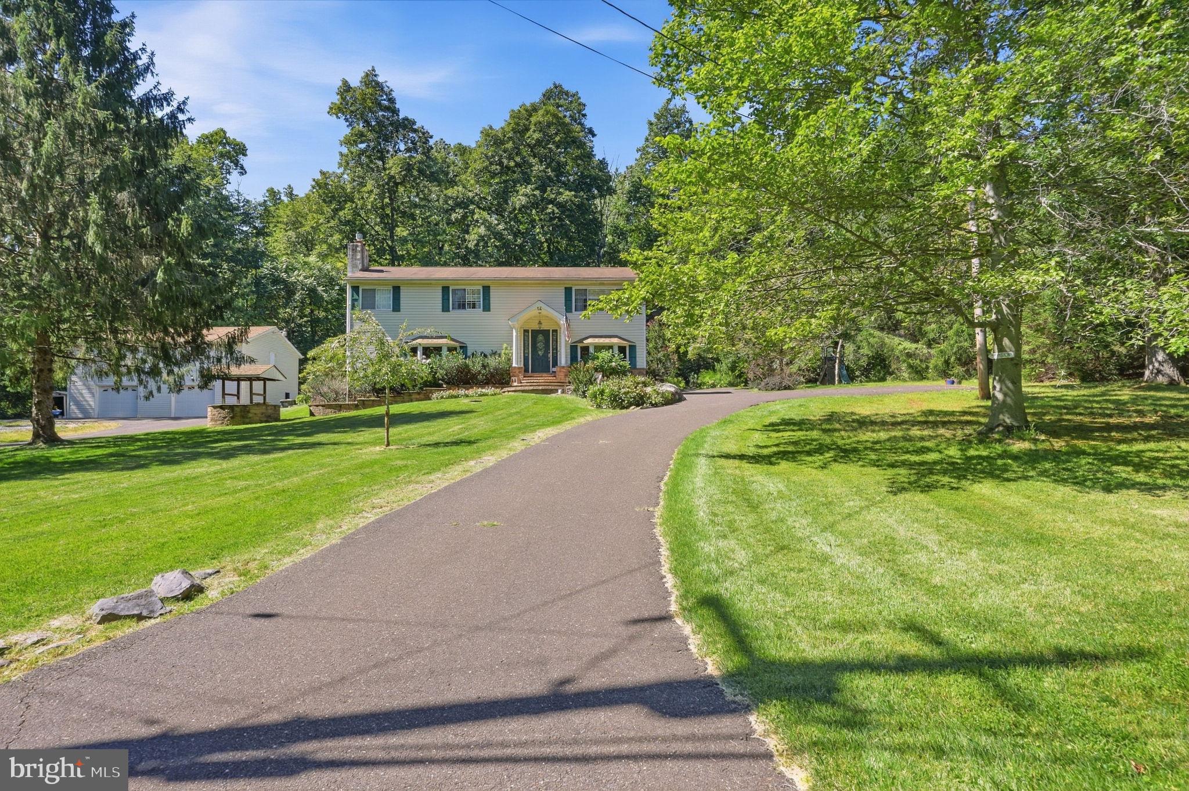
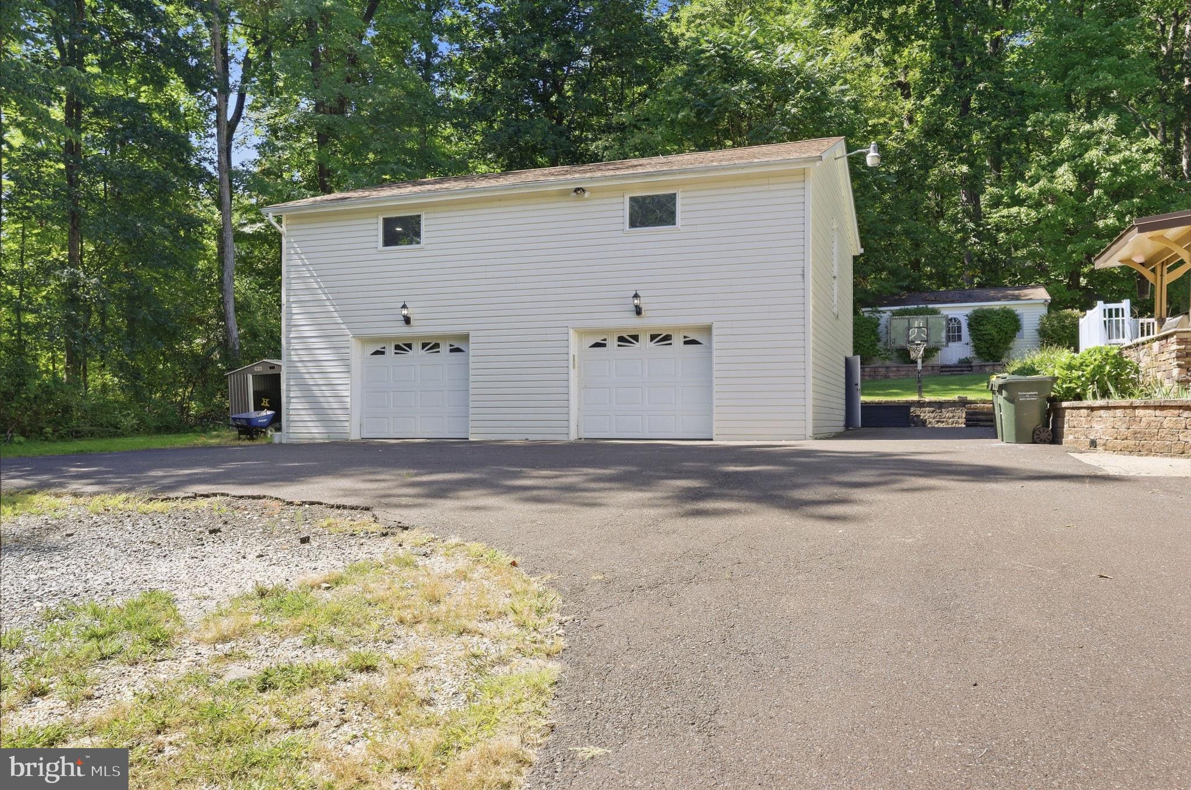
Welcome to 14 Kintner Hill Rd., a beautifully appointed 4-bedroom, 3.5-bath Colonial Home nestled on a private 1.87-acre partially wooded lot in the serene and picturesque setting of Upper Bucks County. Set back from the road along a long driveway, this exceptional property offers the perfect blend of comfortable modern living, elegant finishes, abundant outdoor amenities, and peaceful country privacy. Step inside to find beautiful flooring flowing throughout much of the main level. The bright and spacious family room features a bay window, recessed lighting, and a charming fireplace with brick surround, creating a warm and inviting space for relaxing or entertaining. The dining area is filled with natural light and flows seamlessly into the updated kitchen, a true chef’s delight featuring granite countertops, a generous center island with seating, hardwood cabinetry, stainless steel appliances, and a convenient coffee/wine bar. Just off the kitchen, the sun-filled Florida room offers additional flexible living space with a skylight, and a chair rail, making this space ideal as a home office, playroom, reading retreat, or a partial mudroom. An oversized laundry area, currently utilized as a play room, and half bath complete the main level. Upstairs, the spacious primary suite provides a private retreat with a wide, bright window, and a luxurious spa-like en-suite bathroom. Relax in the soaking tub or enjoy the large walk-in shower. A second bedroom features its own private en-suite bathroom, while two additional spacious bedrooms offer generous closets, windows, and ceiling fans and share a hall bath with a tub/shower combo. The outdoor living spaces truly sets this property apart. Step onto the expansive paver patio and enjoy the built-in outdoor kitchen with a Lynx grill, perfect for summer entertaining. A screened in gazebo and above-ground pool with deck provide wonderful spaces for relaxing, dining, and recreation, while the beautifully maintained, sprawling grounds offer plenty of room to play, garden, or simply enjoy the peaceful wooded surroundings. The expansive yard and mature landscape create an exceptional sense of privacy. For the hobbyist, woodworker, collector, or car enthusiast, the detached two-bay, four-car garage with second-floor flex space offers tremendous versatility for vehicles, storage, a workshop, potential in-law suite, apartment or creative pursuits. Also, the property is equipped with a half home generator. Double driveways provide ample parking for guests and gatherings. Located amid the natural beauty of Upper Bucks County and surrounded by an abundance of recreational opportunities, this home offers convenient access to the Delaware River and Canal, Lake Nockamixon, Lake Warren, Ringing Rocks Park, and charming river towns featuring local shops, restaurants, and eateries. If you’ve been searching for a home that combines privacy, space, comfort, and exceptional indoor and outdoor living, 14 Kintner Hill is ready to welcome you home.
| 7 hours ago | Status changed to Active | |
| 7 hours ago | Listing updated with changes from the MLS® | |
| 17 hours ago | Listing first seen on site |

The real estate listing information is provided by Bright MLS is for the consumer's personal, non-commercial use and may not be used for any purpose other than to identify prospective properties consumer may be interested in purchasing. Any information relating to real estate for sale or lease referenced on this web site comes from the Internet Data Exchange (IDX) program of the Bright MLS. This web site references real estate listing(s) held by a brokerage firm other than the broker and/or agent who owns this web site. The accuracy of all information is deemed reliable but not guaranteed and should be personally verified through personal inspection by and/or with the appropriate professionals. Properties in listings may have been sold or may no longer be available. The data contained herein is copyrighted by Bright MLS and is protected by all applicable copyright laws. Any unauthorized collection or dissemination of this information is in violation of copyright laws and is strictly prohibited. Copyright © 2020 Bright MLS. All rights reserved.