
Property Search
311 W BOULDER DRIVECHALFONT, PA 18914
Due to the health concerns created by Coronavirus we are offering personal 1-1 online video walkthough tours where possible.
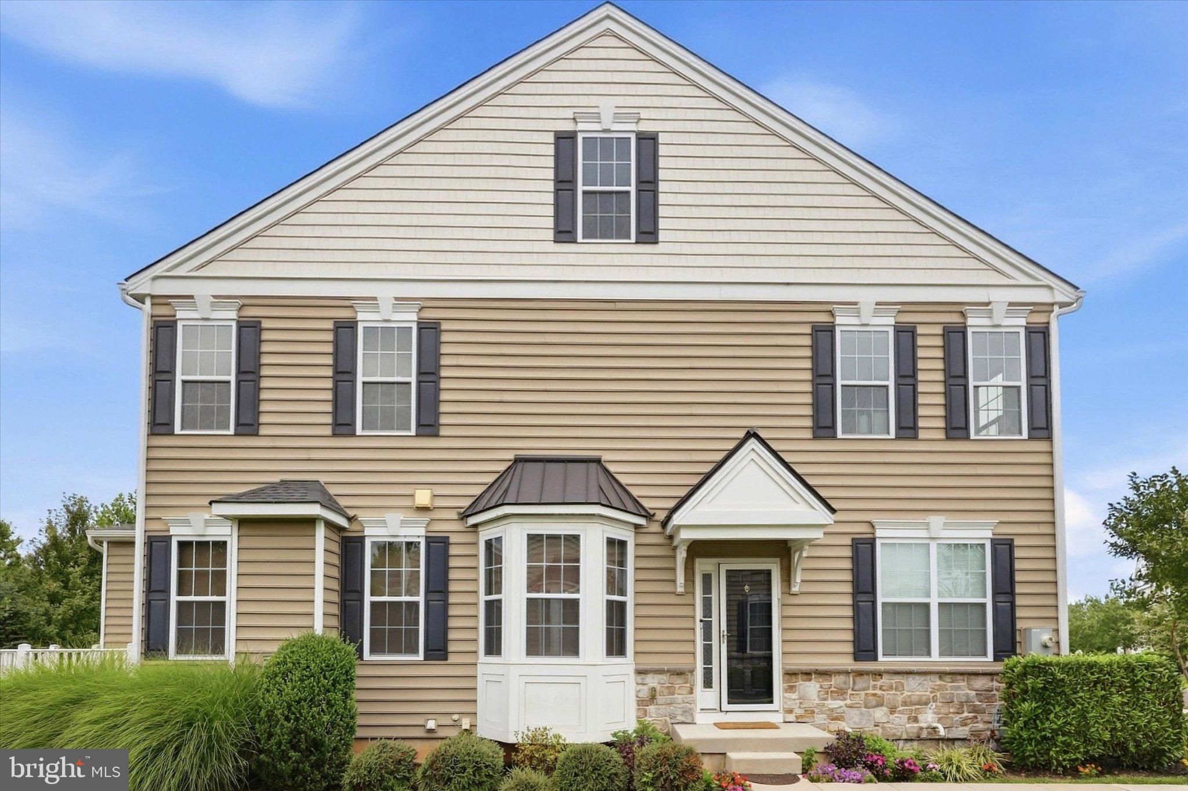
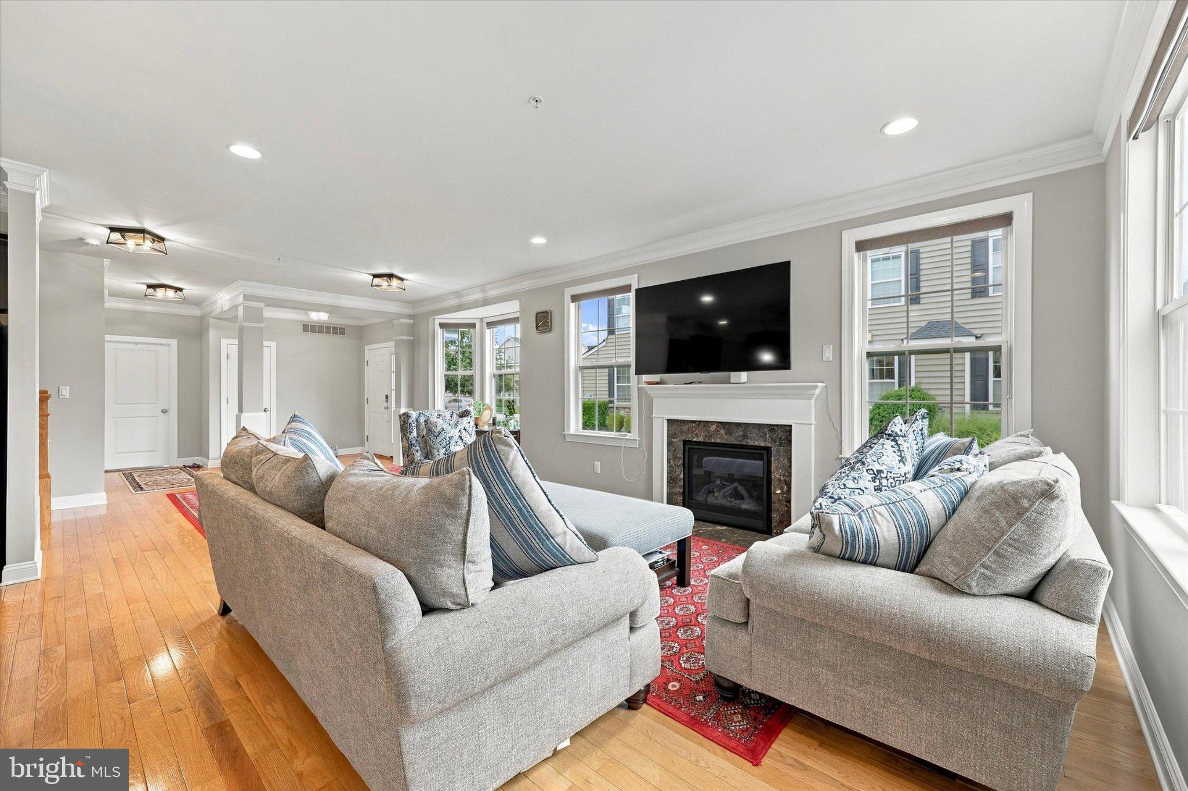
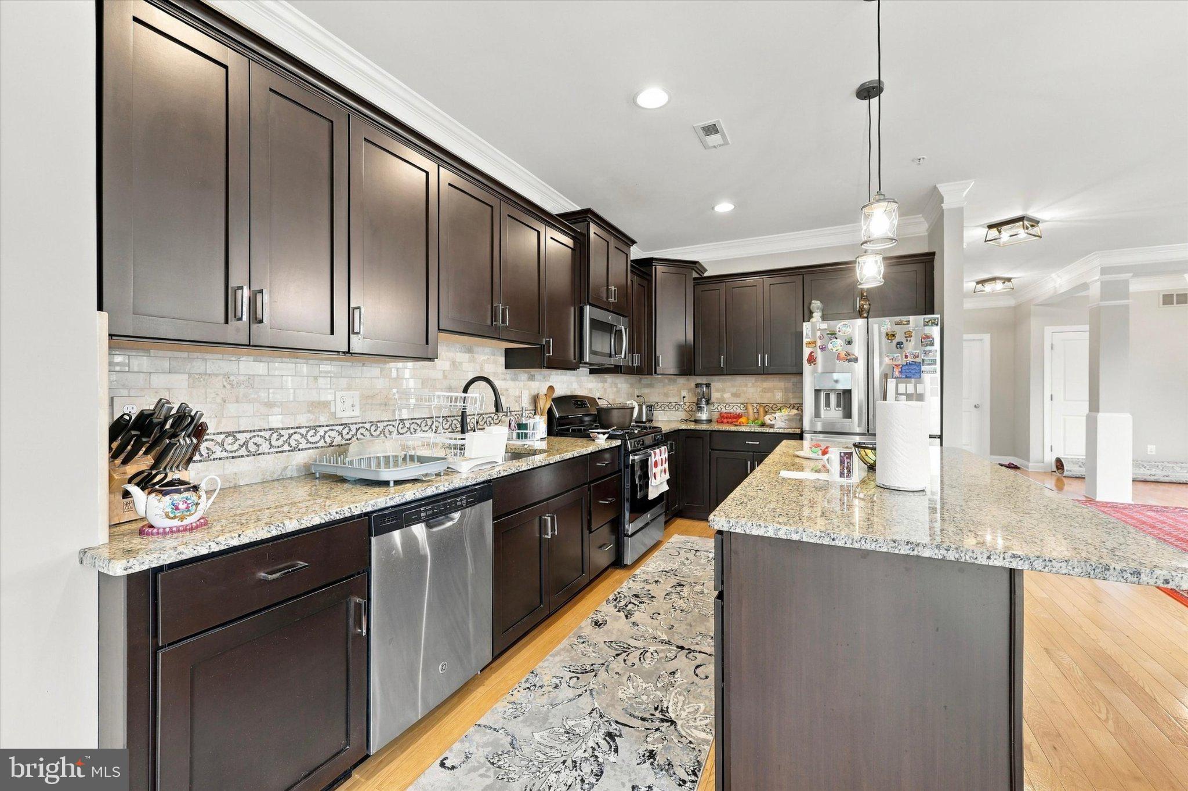
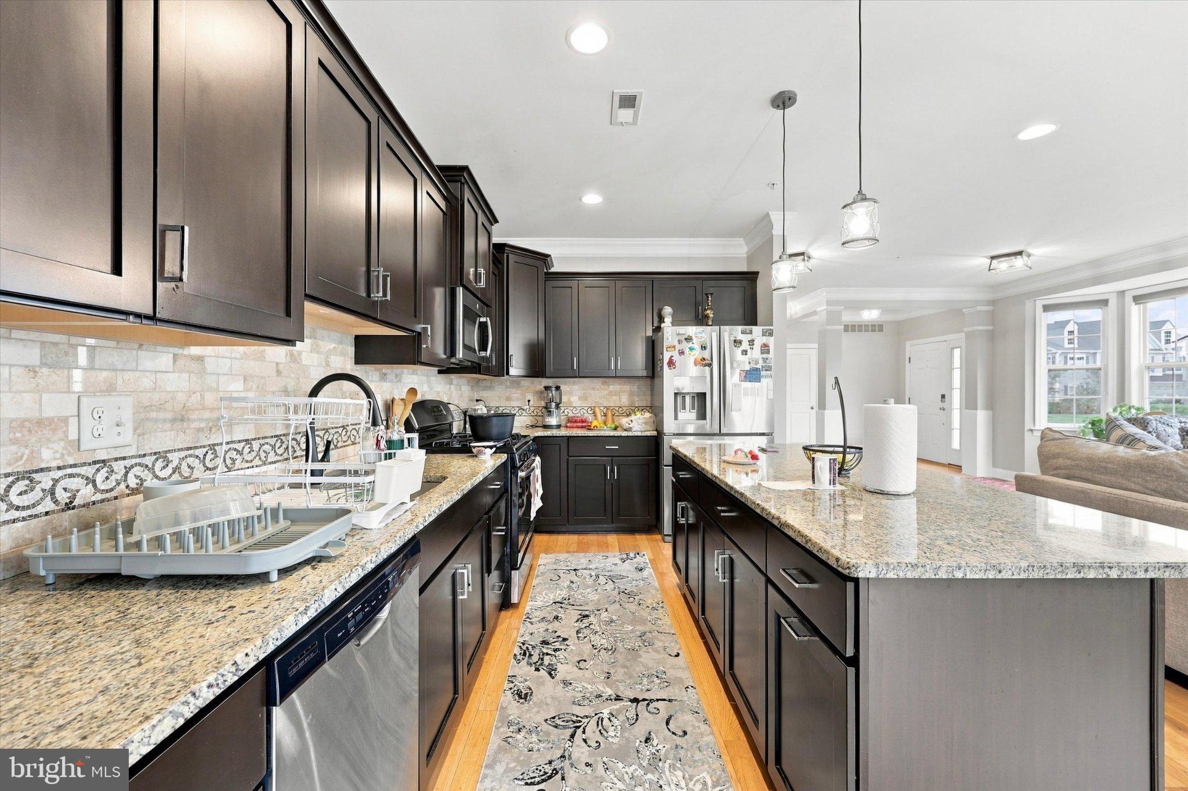
Welcome to this stunning sun-drenched end-unit townhome with Main Level Bedroom and Full Bathroom combo in the sought-after Colebrook development of New Britain Township, Bucks County! Built in 2017, this is the largest model in the community, located in the highly rated Central Bucks School District with the added benefit of the area's relatively low property taxes. Featuring two spacious living levels, a versatile third-story loft, and an unfinished basement with 4th full bath rough-in and endless possibilities, this home offers room to grow and entertain. The main level boasts gleaming hardwood floors, gas fireplace, gourmet kitchen with granite countertops, 42” cabinets, stainless steel appliances, and an oversized island, plus a bumped-out dining area leading to a maintenance-free Trex deck. Upstairs, the massive primary suite includes a luxurious en-suite bath, office/sitting area, and a walk-in closet, while two additional bedrooms, a hall bath, and a laundry room add functionality. The third-story loft offers endless options for a second home office, art/yoga studio, library or gaming retreat. Notable features include nine-foot ceilings, farmhouse/geometric lighting fixtures, decorative moldings, energy-efficient appliances, natural gas mechanical systems, recessed lighting throughout, a fire-safe sprinkler system and one car garage with 220V wired hook-up for EVs. With low HOA fees covering exterior maintenance, this home is as practical as it is beautiful. Don't miss your chance to call it yours—schedule your showing today!
| 6 days ago | Status changed to Pending | |
| 6 days ago | Listing updated with changes from the MLS® | |
| 2 weeks ago | Price changed to $720,000 | |
| 4 weeks ago | Listing first seen on site |

The real estate listing information is provided by Bright MLS is for the consumer's personal, non-commercial use and may not be used for any purpose other than to identify prospective properties consumer may be interested in purchasing. Any information relating to real estate for sale or lease referenced on this web site comes from the Internet Data Exchange (IDX) program of the Bright MLS. This web site references real estate listing(s) held by a brokerage firm other than the broker and/or agent who owns this web site. The accuracy of all information is deemed reliable but not guaranteed and should be personally verified through personal inspection by and/or with the appropriate professionals. Properties in listings may have been sold or may no longer be available. The data contained herein is copyrighted by Bright MLS and is protected by all applicable copyright laws. Any unauthorized collection or dissemination of this information is in violation of copyright laws and is strictly prohibited. Copyright © 2020 Bright MLS. All rights reserved.
Did you know? You can invite friends and family to your search. They can join your search, rate and discuss listings with you.