
Property Search
371 VILLAGE WAYCHALFONT, PA 18914
Due to the health concerns created by Coronavirus we are offering personal 1-1 online video walkthough tours where possible.
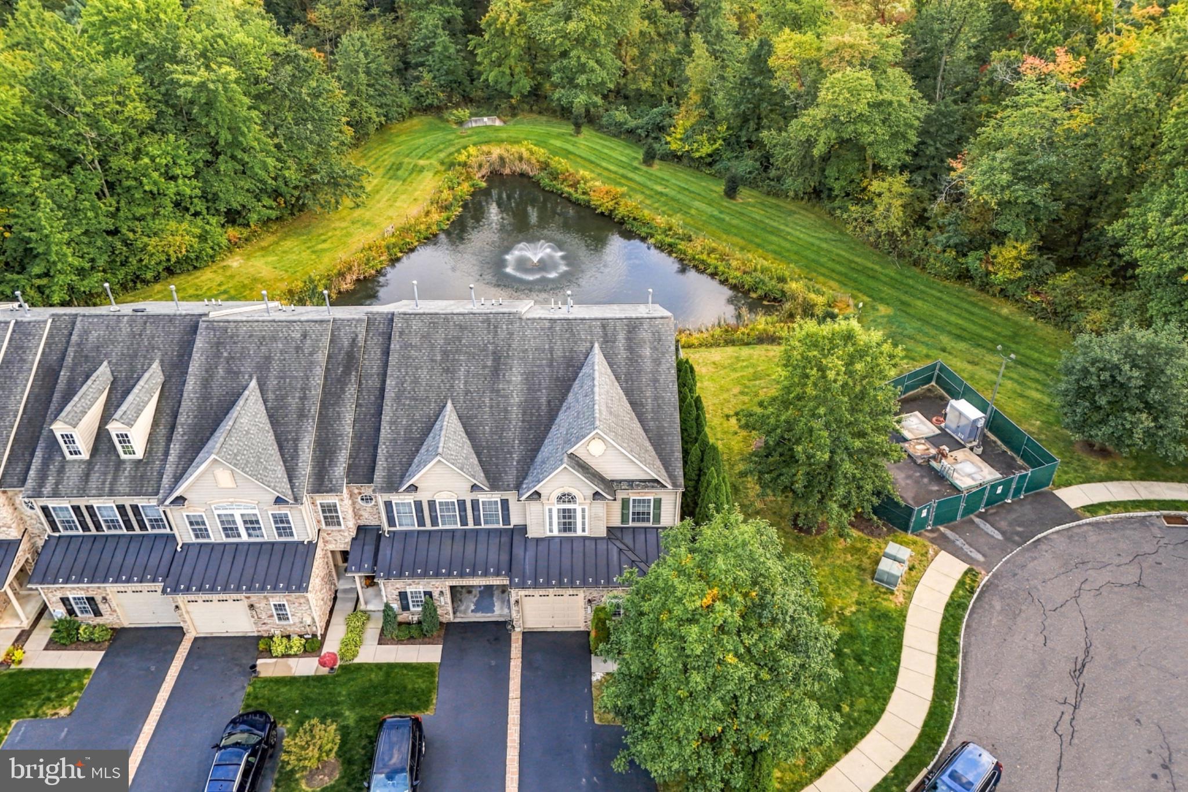
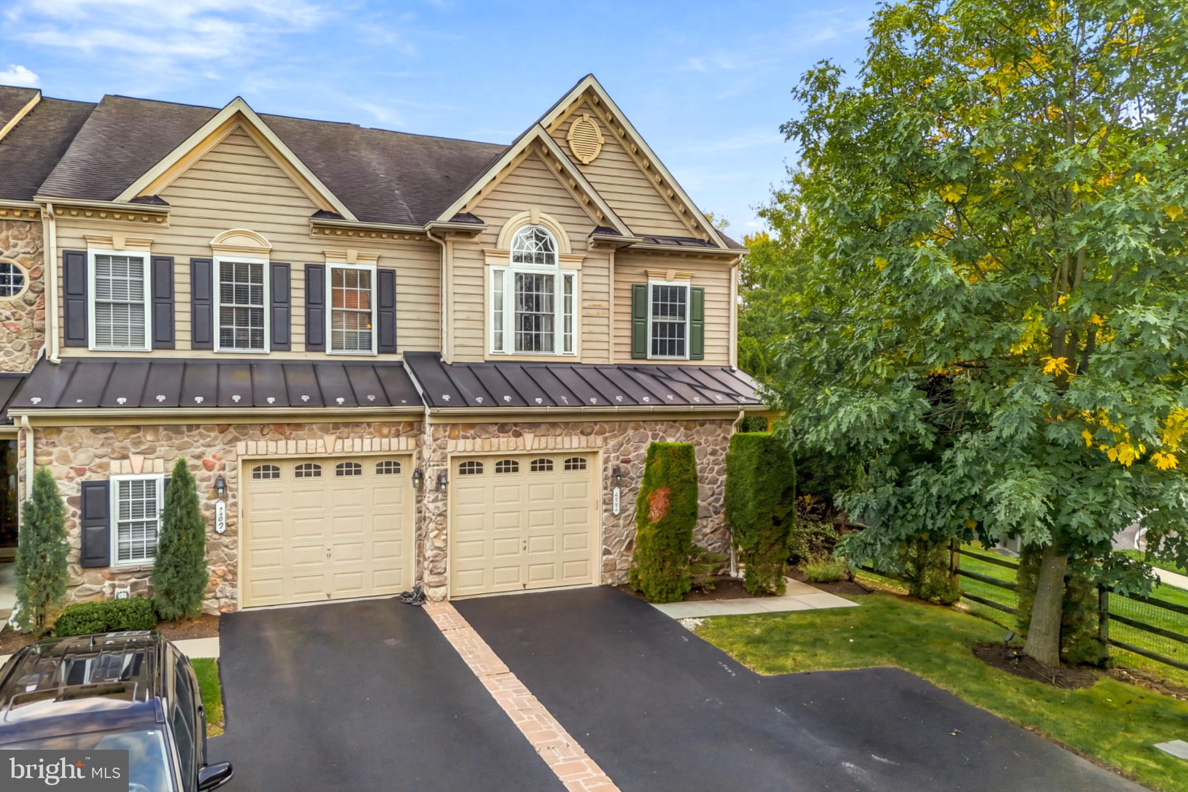
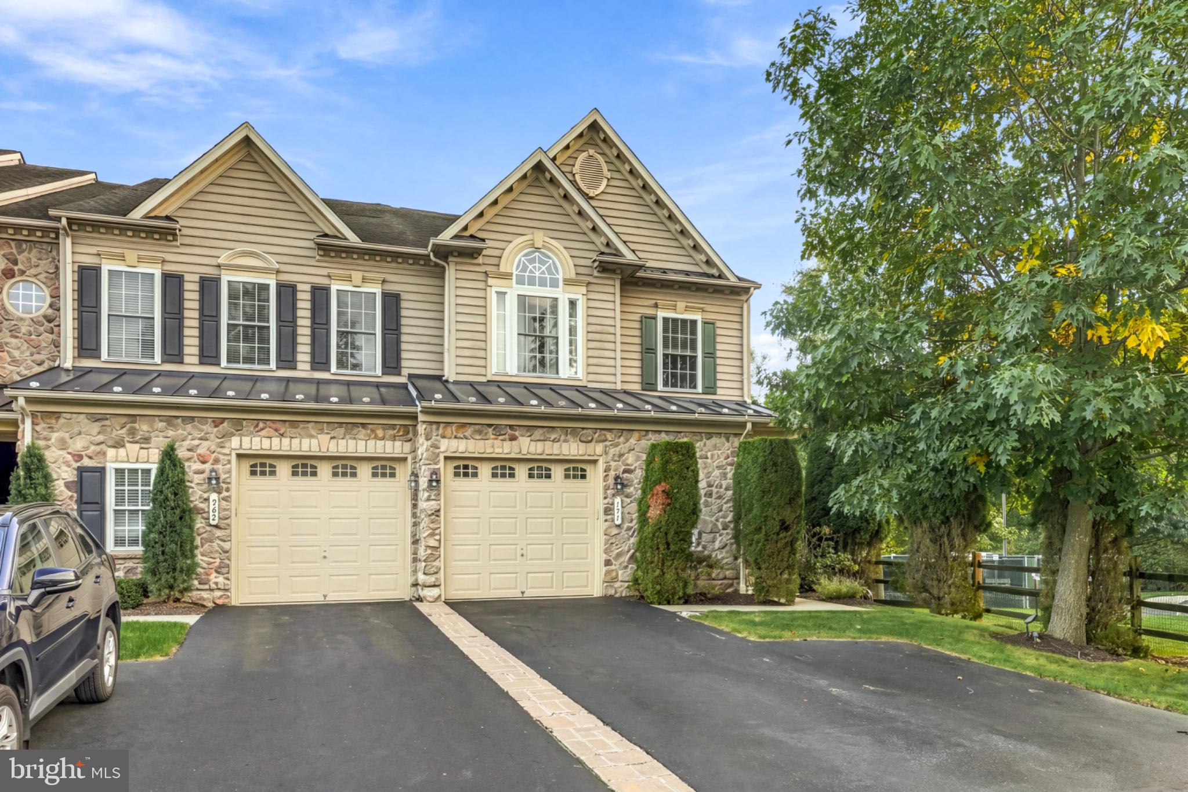
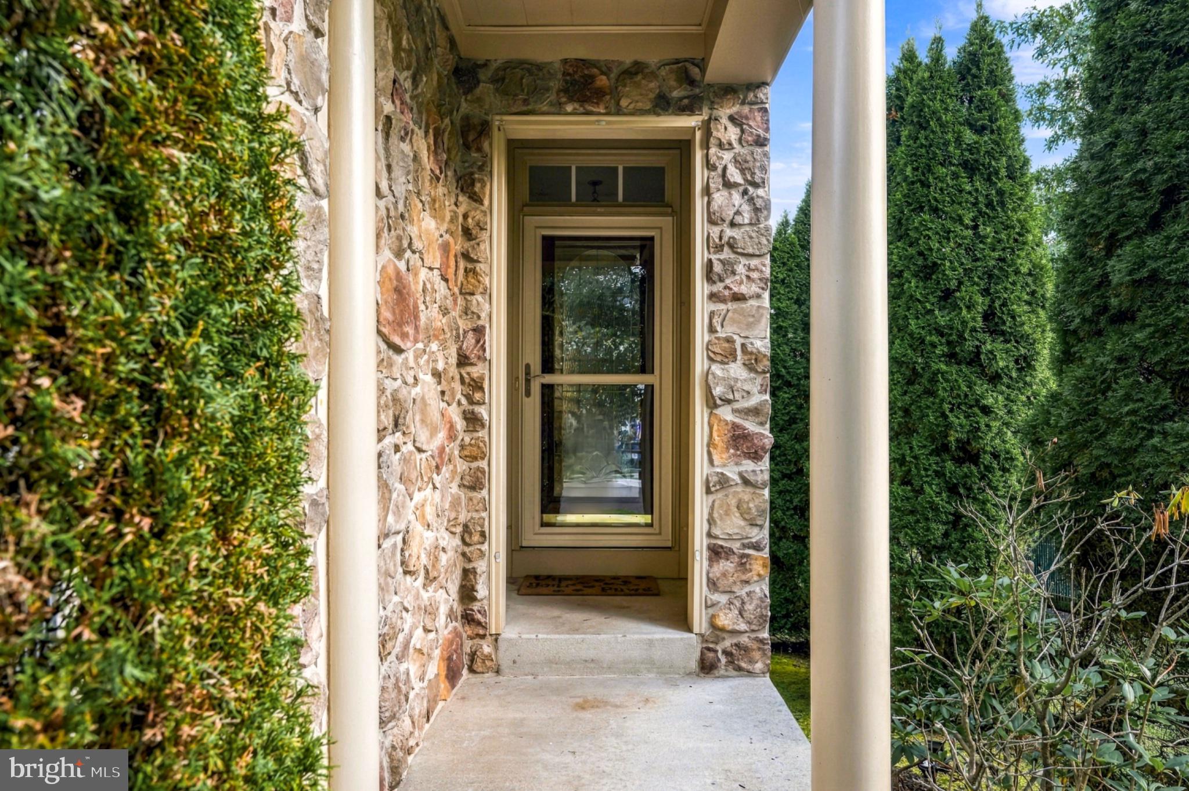
Welcome home to 371 Village Way, where the view out back steals the show. This end-unit NV Homes townhome in the Reserve at New Britain backs right up to a pond with a fountain, open lawn, and a wooded tree line, with no homes behind you. Out front, a stone-accented facade and Palladian window set the tone for the warm, traditional interior. Step into the two-story foyer, where a wall of stacked windows pours light down the open staircase and rich hardwood floors carry through the main level. The living room is anchored by a floor-to-ceiling stacked-stone gas fireplace and a three-window bay, with French doors out to the deck. The breakfast area, with its white shiplap accent wall and transom-topped French doors, flows into the kitchen. There you'll find maple cabinetry, granite counters, a gas cooktop, a wall oven, stainless appliances, and a peninsula with pendant lights and seating. The dining room is ready for holidays and dinner parties, with a tray ceiling, picture-frame wainscoting, and crown molding. Start your mornings on the deck, coffee in hand, watching the fountain on the pond. Upstairs, the primary suite feels like a treetop retreat. It has a lit tray ceiling, three windows into the trees, and a custom-organized walk-in closet. Its bath features a frameless glass walk-in shower with a pebble-stone floor and wood-look plank tile. Two more bedrooms, a full hall bath, and upper-floor laundry complete the level. The finished walk-out lower level is made for gathering. It has a second gas fireplace, a wet bar with glass-front cabinets, a sink, and a dishwasher, plus a small office, a full bath, and French doors out to the patio and the yard by the pond. A 1-car attached garage, central air, and gas heat round it out. The HOA takes care of lawn care, trash, and the common areas, and the community offers walking trails, ponds, and playgrounds. It's all in the Central Bucks School District, about 2.5 miles from the Chalfont SEPTA station. Join us for the public open house on Saturday, October 10th, from 12:00 to 1:00 PM!
| 4 days ago | Status changed to Active | |
| 4 days ago | Listing updated with changes from the MLS® | |
| a week ago | Listing first seen on site |

The real estate listing information is provided by Bright MLS is for the consumer's personal, non-commercial use and may not be used for any purpose other than to identify prospective properties consumer may be interested in purchasing. Any information relating to real estate for sale or lease referenced on this web site comes from the Internet Data Exchange (IDX) program of the Bright MLS. This web site references real estate listing(s) held by a brokerage firm other than the broker and/or agent who owns this web site. The accuracy of all information is deemed reliable but not guaranteed and should be personally verified through personal inspection by and/or with the appropriate professionals. Properties in listings may have been sold or may no longer be available. The data contained herein is copyrighted by Bright MLS and is protected by all applicable copyright laws. Any unauthorized collection or dissemination of this information is in violation of copyright laws and is strictly prohibited. Copyright © 2020 Bright MLS. All rights reserved.