
Property Search
141 TANNERY RUN CIRCLE 41BERWYN, PA 19312
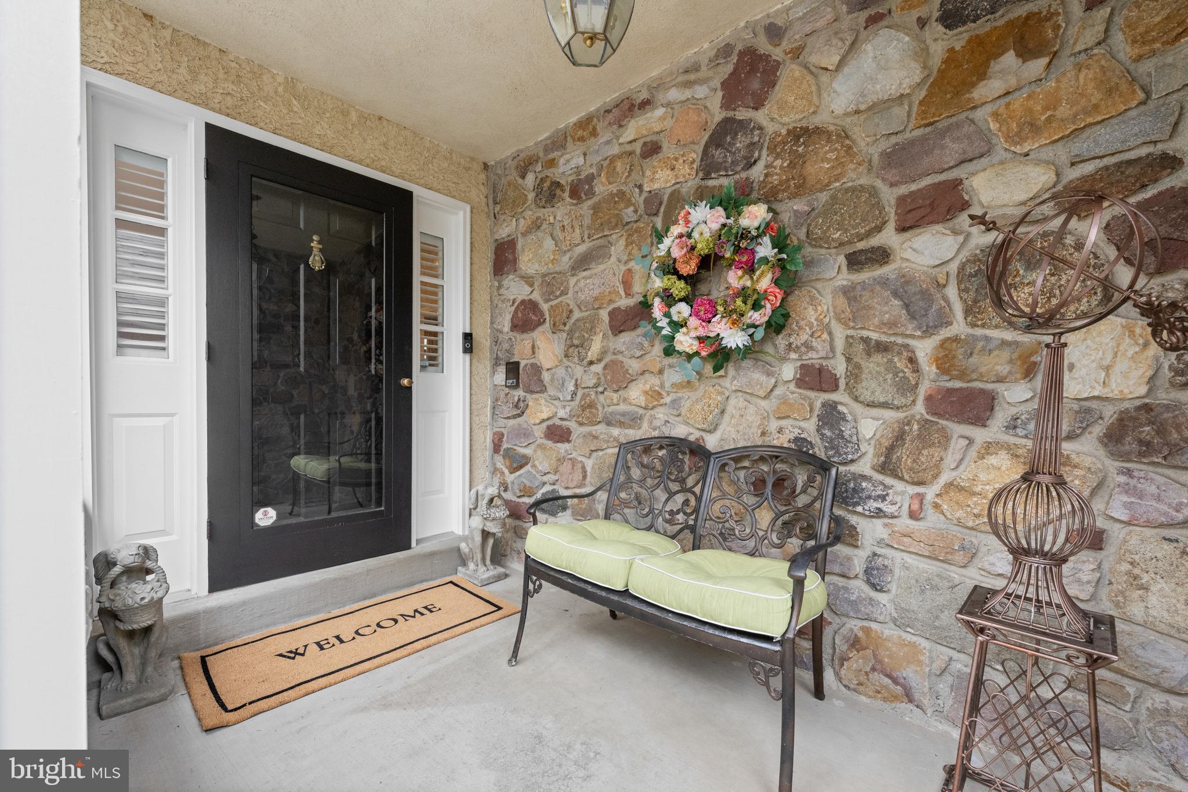
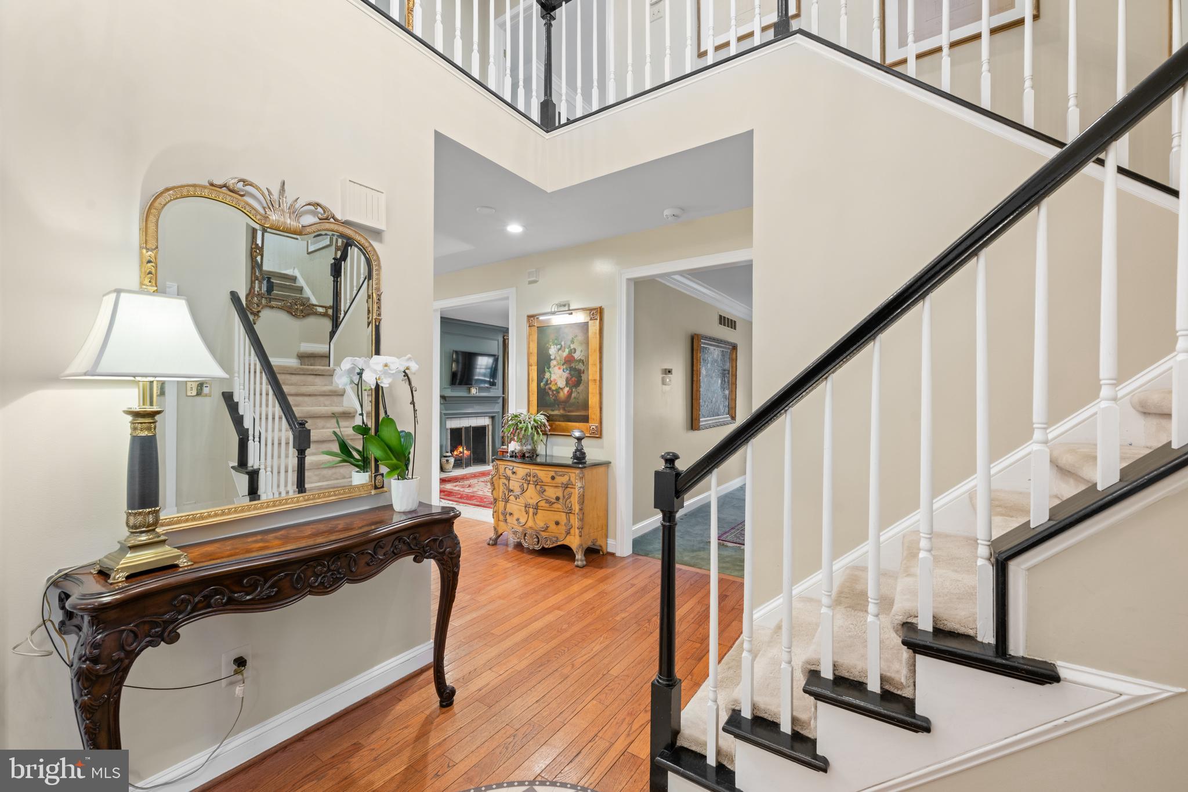
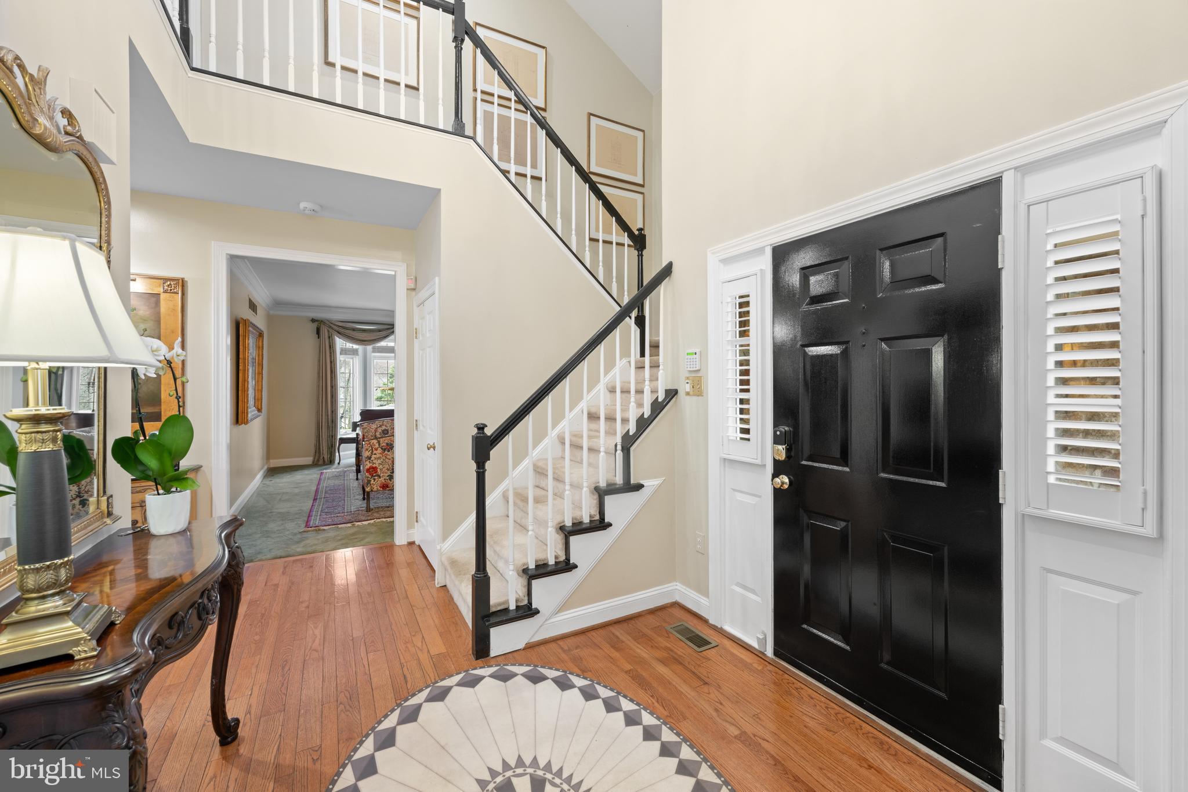
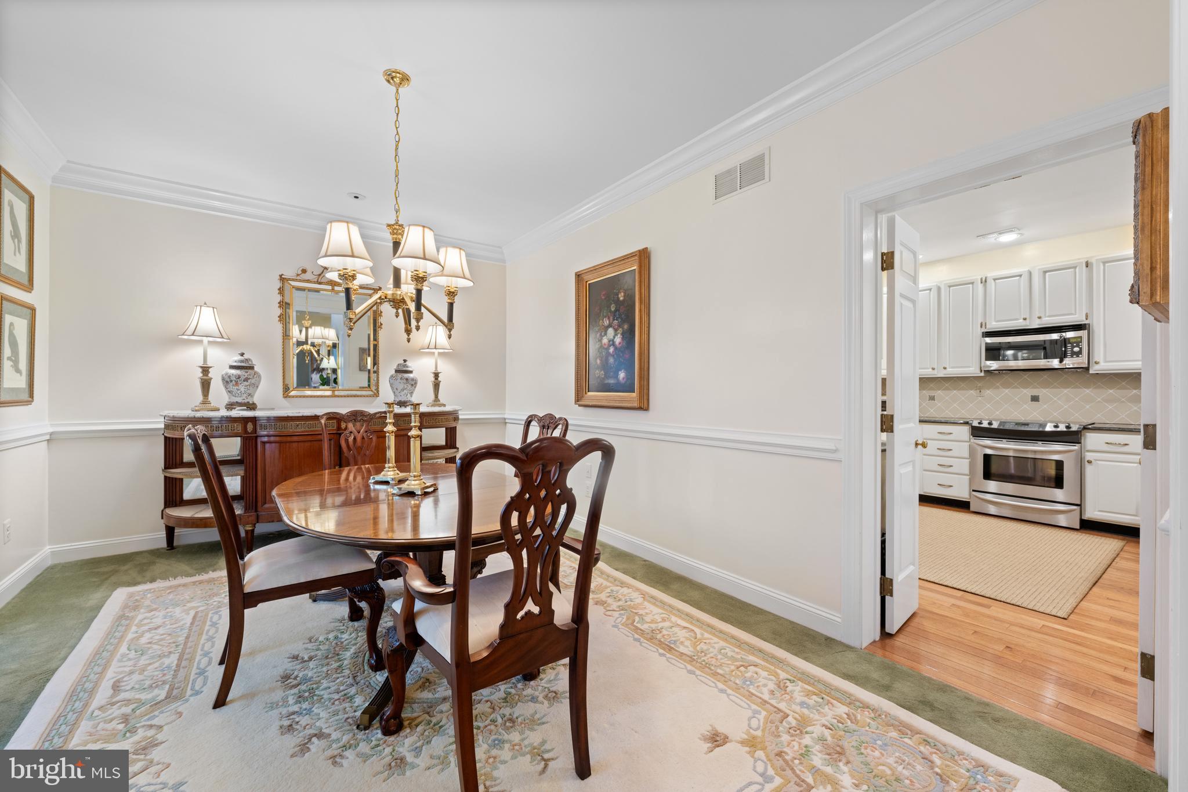
SATURDAY OPEN HOUESE CANCELLED. HOME IS UNDER CONTRACT. Gracefully situated on a quiet cul-de-sac within the highly sought-after community of Waynesborough Woods, 141 Tannery Run Circle presents a beautifully appointed two-story end-unit carriage home. Upon entering, a dramatic two-story foyer sets the tone for the home, creating an immediate sense of openness and refined elegance. Sunlight pours through the thoughtfully designed spaces, highlighting the home’s inviting warmth and exceptional attention to detail. Fireplaces in both the living room and family room create cozy focal points for gathering and relaxation. The home’s flowing layout offers the best of both worlds; an open feel for everyday living while maintaining thoughtfully defined spaces. A den with custom built-ins and a wet bar provides the perfect setting for a home office, library, or intimate entertaining space. From here, step out the french doors onto the private deck, enhanced with custom drapery that adds ambiance and seclusion. At the heart of the home, the expansive kitchen features generous workspace and a sunny breakfast area, with direct access to the rear deck, an ideal spot for morning coffee or summer grilling. Practicality meets convenience with a first-floor laundry room, powder room, and an attached two-car garage. Upstairs, the serene primary suite offers a private retreat, complete with ample closet space and a beautifully appointed en-suite bath. Two additional bedrooms and a well-appointed hall bathroom provide comfortable accommodations for family or guests. The finished lower level expands the home’s versatility, offering a generously sized recreation room, additional storage space, and a convenient half bath- making it an ideal flex space for a media room, fitness area, or playroom. Perfectly positioned in Berwyn, this home offers exceptional access to everything the Main Line has to offer. The nearby Paoli Train Station provides direct service to Center City Philadelphia and Amtrak connections to New York City, while major routes including I-476, the Schuylkill Expressway, the Pennsylvania Turnpike, and Route 1 make commuting effortless. World-class shopping and dining at King of Prussia Town Center and King of Prussia Mall are just minutes away, along with the charming shops and restaurants that define the Main Line lifestyle. Combining timeless comfort, thoughtful design, and an unbeatable location, this exceptional home offers a rare opportunity to enjoy refined living within one of the Main Line’s most desirable communities.
| a month ago | Listing updated with changes from the MLS® |
Did you know? You can invite friends and family to your search. They can join your search, rate and discuss listings with you.