
Property Search
542 UPPER WEADLEY ROADWAYNE, PA 19087
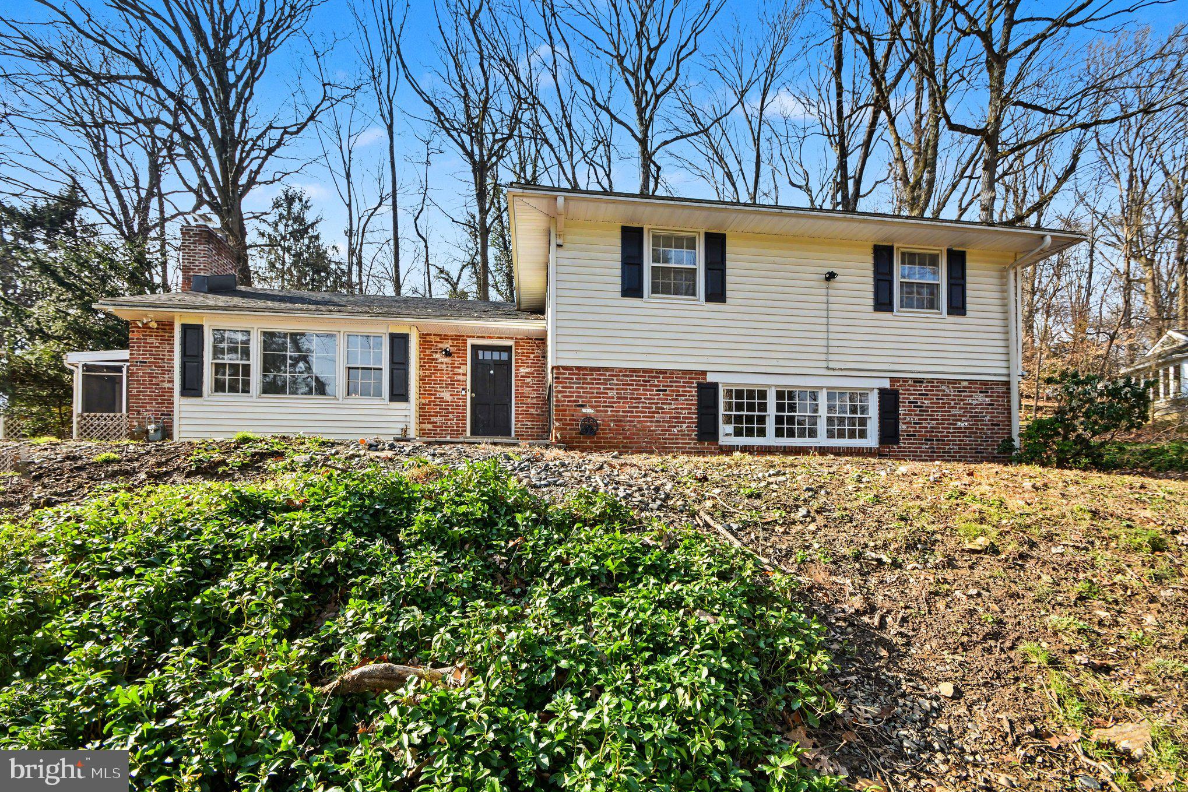
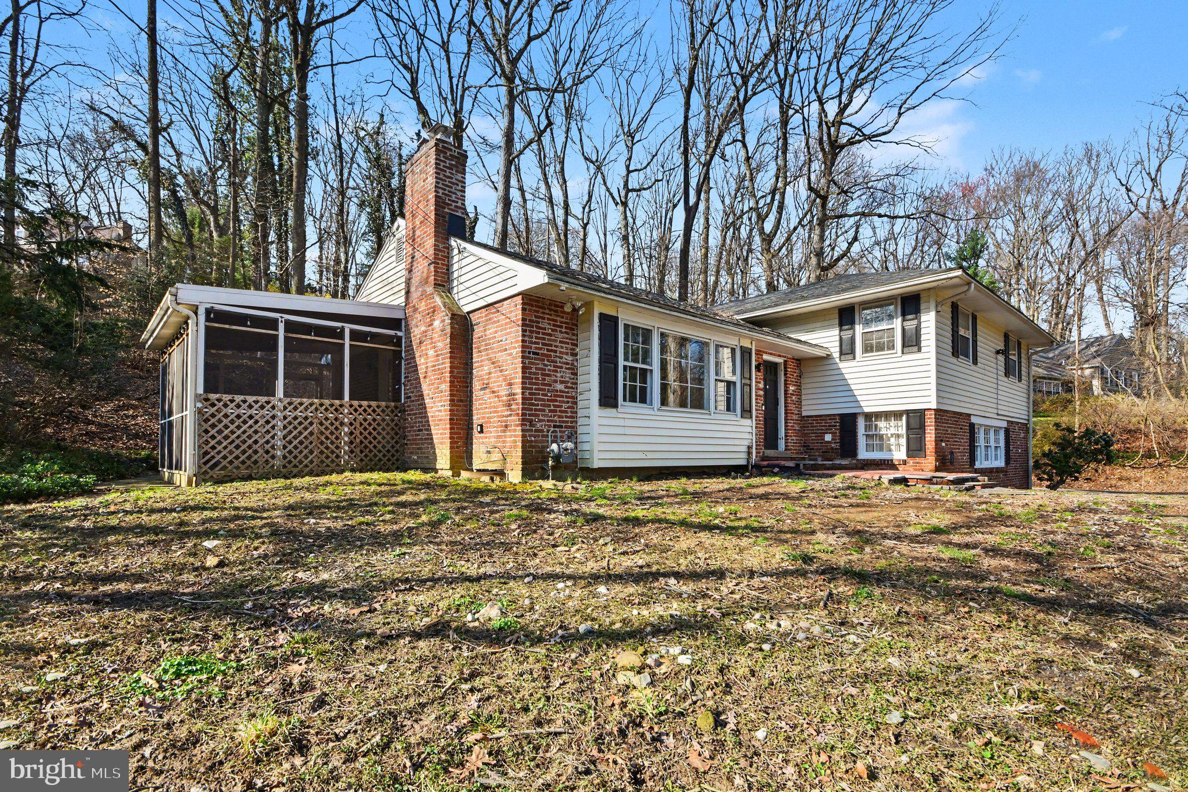
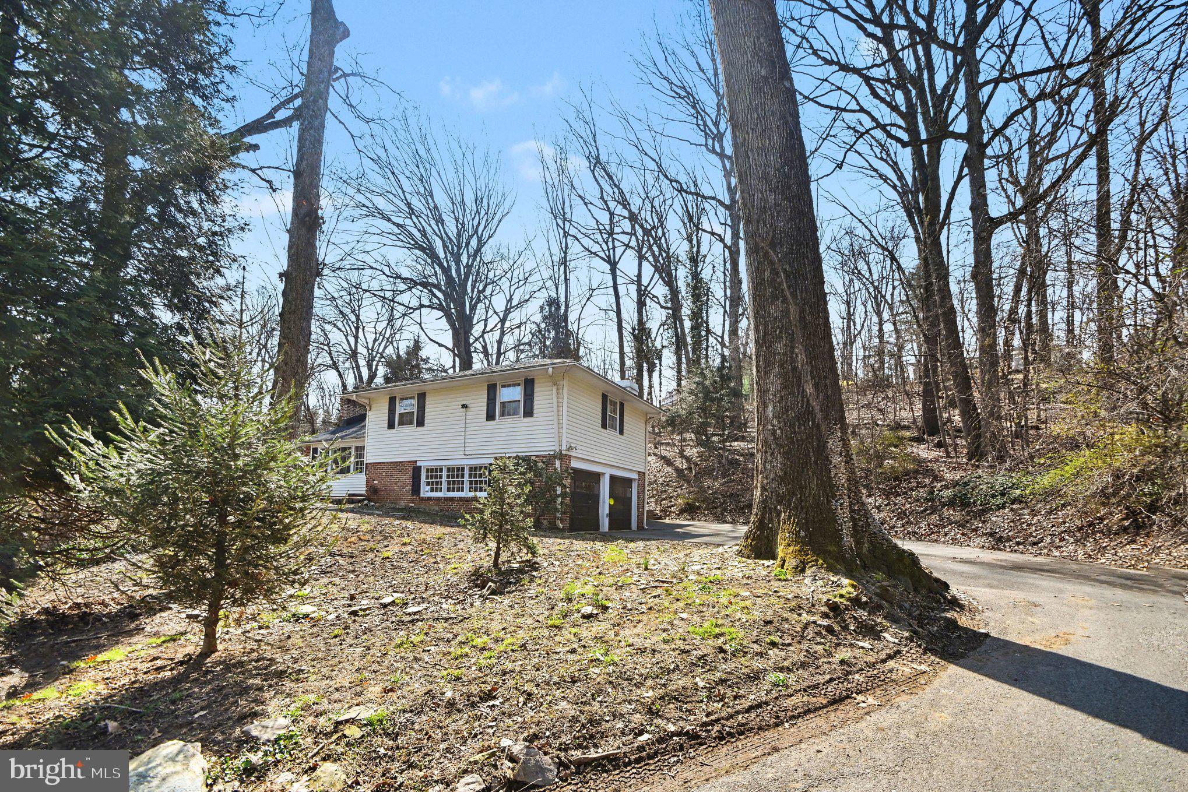
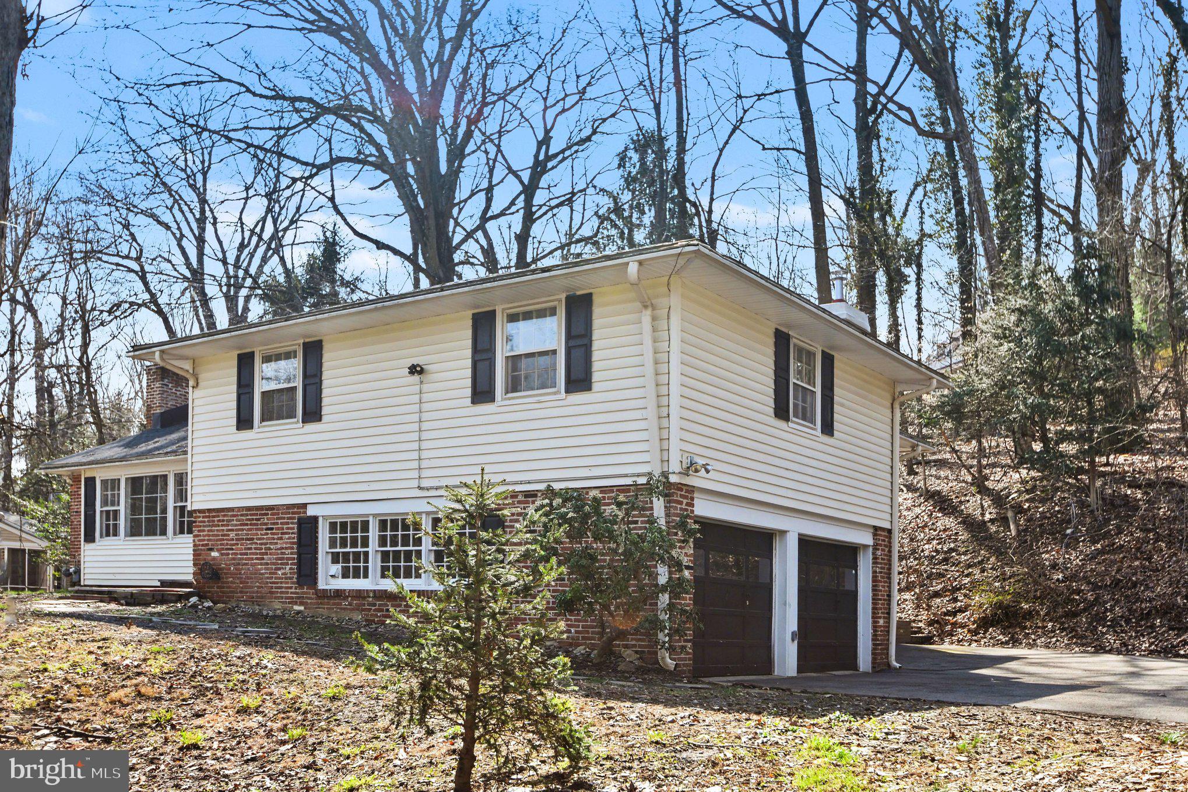
Welcome home to this charming split-level home nestled in the highly sought-after community of Wayne, Pennsylvania—where classic suburban tranquility meets vibrant Main Line living. Set on a gently elevated lot, this inviting residence offers timeless curb appeal with a warm combination of brick and siding, accented by black shutters and mature trees that provide both privacy and picturesque surroundings. A spacious front yard and natural landscaping create a peaceful, retreat-like setting, perfect for relaxing or entertaining outdoors. Inside, the home features a versatile split-level layout designed for both comfort and functionality. Large windows throughout invite in abundant natural light, enhancing the bright and airy feel of the living spaces. Multiple levels offer flexibility for everyday living, whether you’re gathering with family, working from home, or hosting guests. Located in one of the Main Line’s most desirable areas, this property places you just minutes from Wayne’s charming, walkable downtown filled with boutique shopping, dining, and local attractions. Residents enjoy tree-lined streets, a strong sense of community, and convenient access to regional rail lines for an easy commute to Philadelphia. The home is also located within the highly regarded Tredyffrin-Easttown School District, known for its strong academic reputation and excellent educational opportunities. Wayne is celebrated for its elegant homes, top-tier schools, and vibrant lifestyle—making it one of the most coveted suburban destinations in the region. This home presents a wonderful opportunity to enjoy classic Main Line living with the perfect blend of comfort, character, and location.
| a month ago | Listing updated with changes from the MLS® |
Did you know? You can invite friends and family to your search. They can join your search, rate and discuss listings with you.