
Property Search
7 BRETTAGNE 7DEVON, PA 19333
Due to the health concerns created by Coronavirus we are offering personal 1-1 online video walkthough tours where possible.
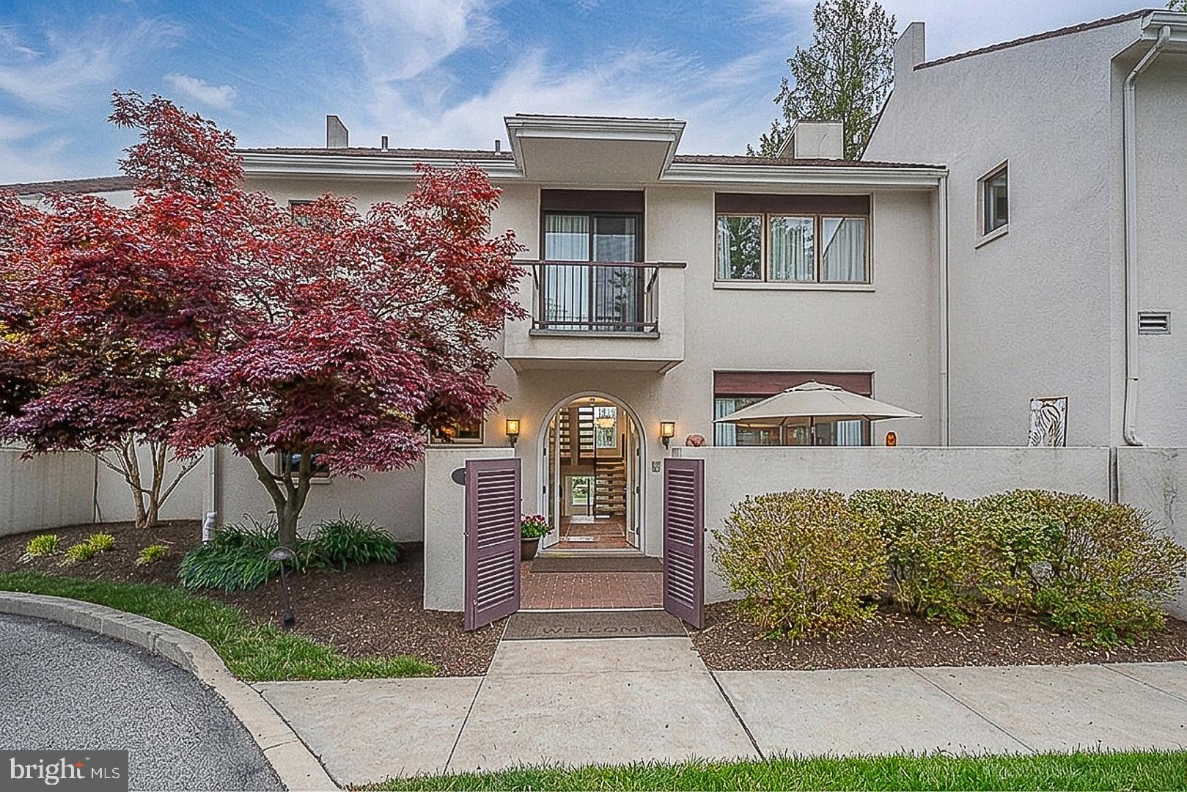
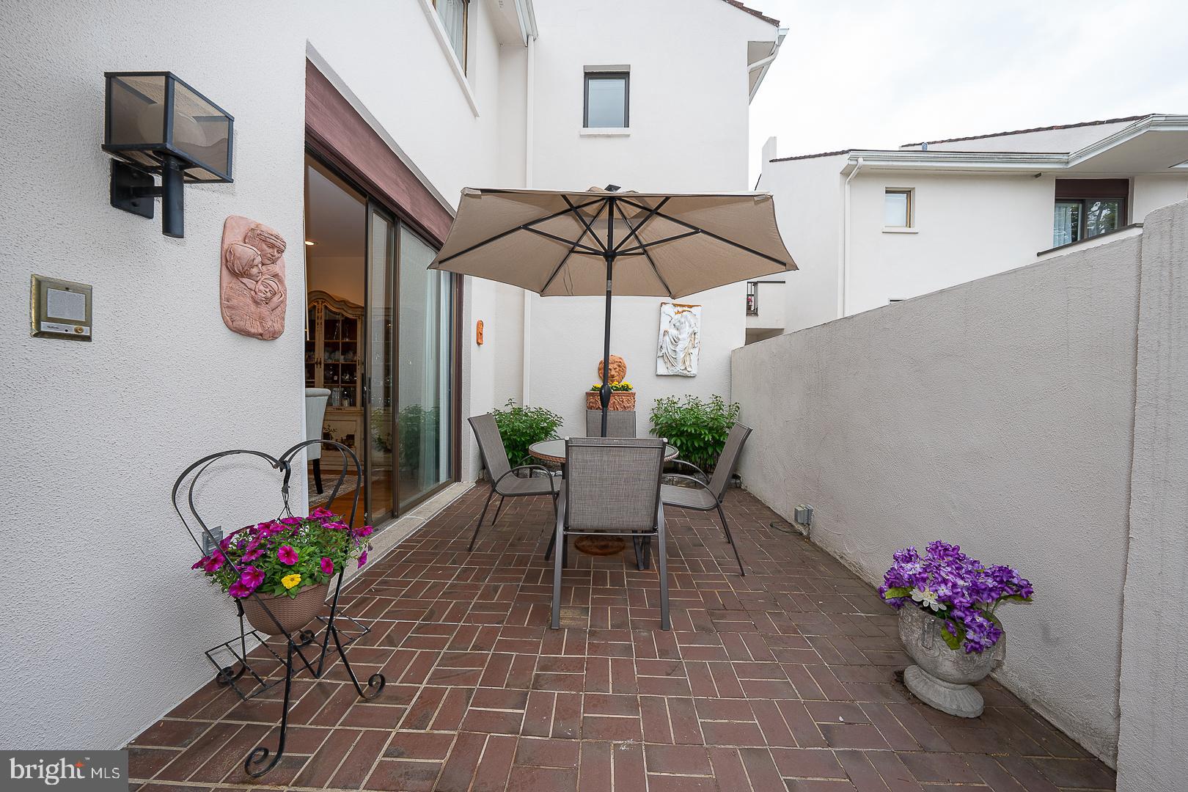
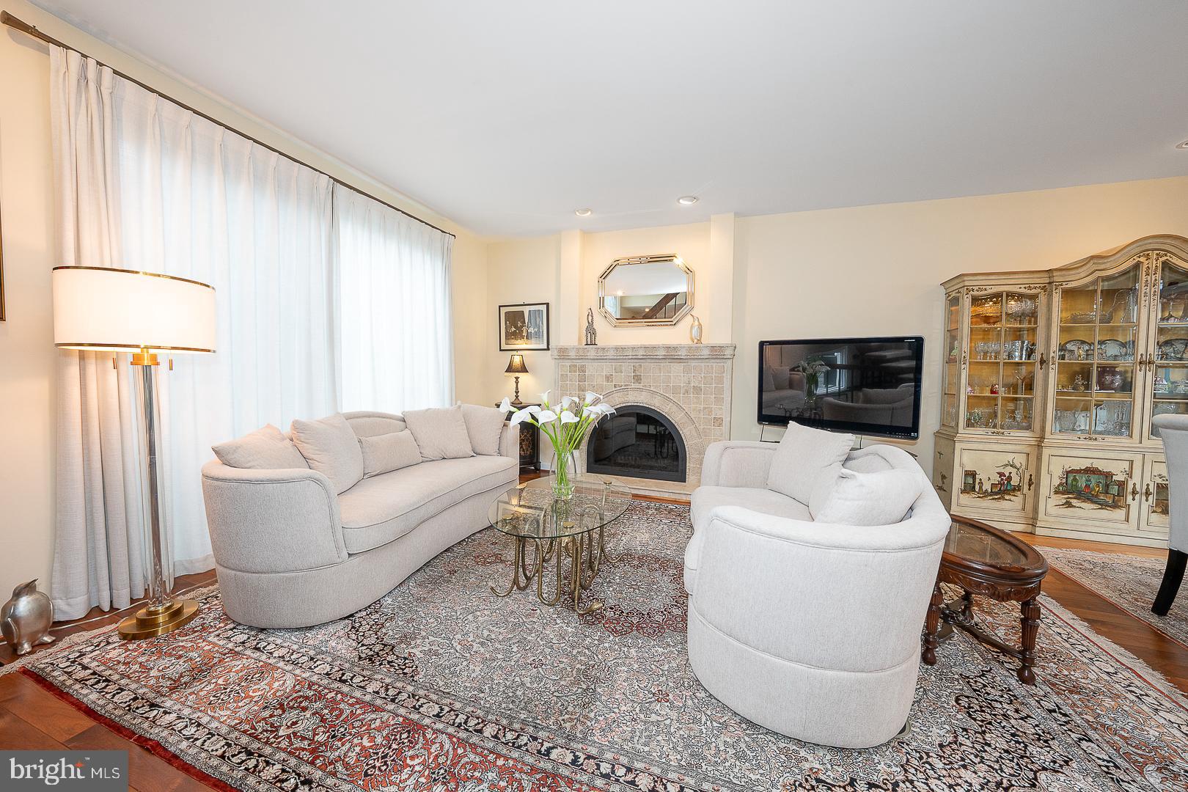
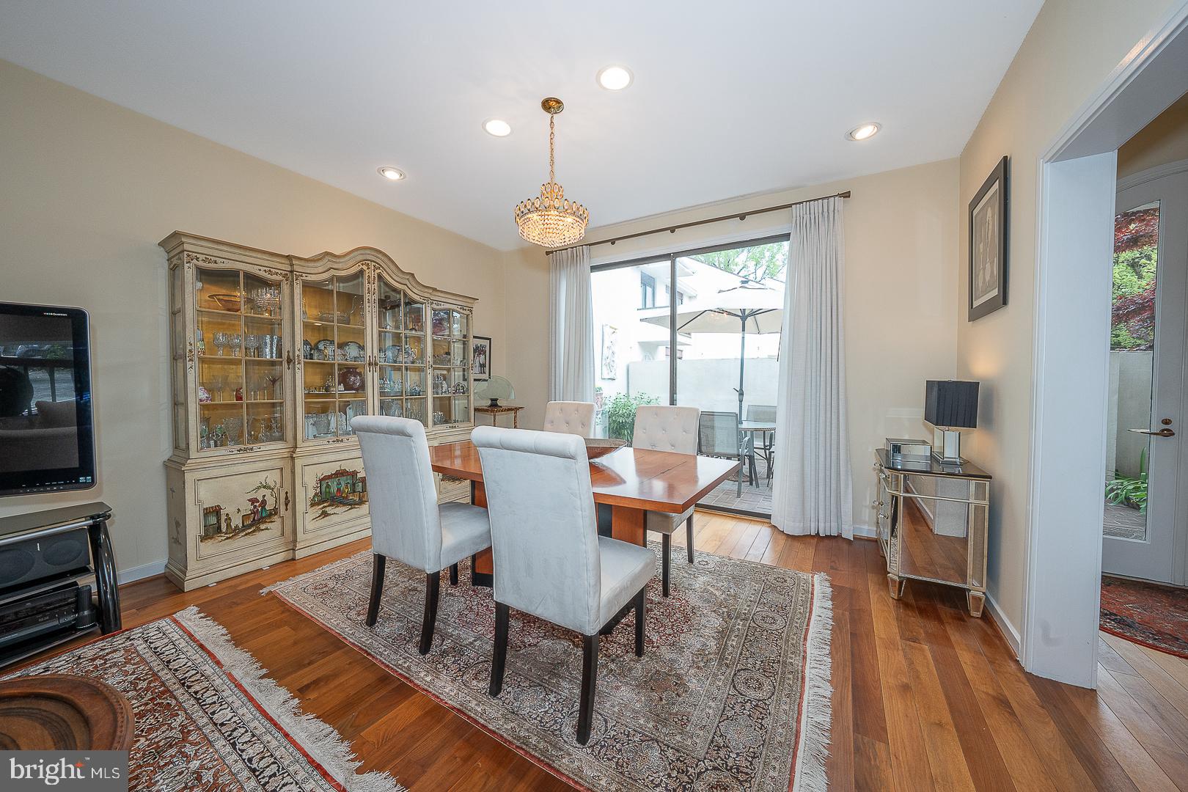
PRICE IMPROVED to $699,000! If you love the convenience of the Main Line but no longer want the demands of a large single-family home, 7 Brettagne offers the perfect balance of space, privacy, elegance, and ease. Located in Devon's distinctive Arbordeau community, this beautifully updated home provides generous living areas, multiple private outdoor spaces, two underground garage spaces, and access to a serene pool setting, all in a low-maintenance environment designed for a more effortless way of living. A custom arched glass front door opens to a light-filled foyer and expansive great room with a white Italian marble mantel, wood-burning fireplace, and floor-to-ceiling glass doors leading to both the enclosed courtyard and private Belgian brick patio. The dining area features a built-in bar and custom accent wall, while the renovated kitchen offers sleek cabinetry, updated appliances, and thoughtful everyday function. Upstairs, three spacious bedrooms include custom closets and a private primary suite with walk-in closet and spa-like bath featuring a steam shower, soaking tub, double vanity, and elegant stone finishes. The lower level adds direct access to two underground parking spaces, generous storage, and flexible bonus space for a gym, office, workshop, or private retreat. Arbordeau is designed for effortless living — the HOA covers exterior maintenance, stucco and roof repairs, gutter cleaning, snow removal, trash, water, sewer, an on-site manager, and a dedicated maintenance team, so the monthly fee replaces most of the costs and hassle of owning a single-family home. Residents enjoy 15 landscaped acres, a pool, clubhouse, guest suites, and a peaceful setting minutes from Wayne, Devon Yards, Jenkins Arboretum, public transit, and major commuter routes. 7 Brettagne is for the buyer who wants a beautiful Main Line home — and the freedom to spend less time maintaining it. Buyer's incentive offered with a viable offer.
| 3 weeks ago | Listing updated with changes from the MLS® | |
| 4 weeks ago | Price changed to $699,000 | |
| 5 months ago | Status changed to Active | |
| 5 months ago | Listing first seen on site |

The real estate listing information is provided by Bright MLS is for the consumer's personal, non-commercial use and may not be used for any purpose other than to identify prospective properties consumer may be interested in purchasing. Any information relating to real estate for sale or lease referenced on this web site comes from the Internet Data Exchange (IDX) program of the Bright MLS. This web site references real estate listing(s) held by a brokerage firm other than the broker and/or agent who owns this web site. The accuracy of all information is deemed reliable but not guaranteed and should be personally verified through personal inspection by and/or with the appropriate professionals. Properties in listings may have been sold or may no longer be available. The data contained herein is copyrighted by Bright MLS and is protected by all applicable copyright laws. Any unauthorized collection or dissemination of this information is in violation of copyright laws and is strictly prohibited. Copyright © 2020 Bright MLS. All rights reserved.
Did you know? You can invite friends and family to your search. They can join your search, rate and discuss listings with you.