
Property Search
506 CLIFF LANEMALVERN, PA 19355
Due to the health concerns created by Coronavirus we are offering personal 1-1 online video walkthough tours where possible.
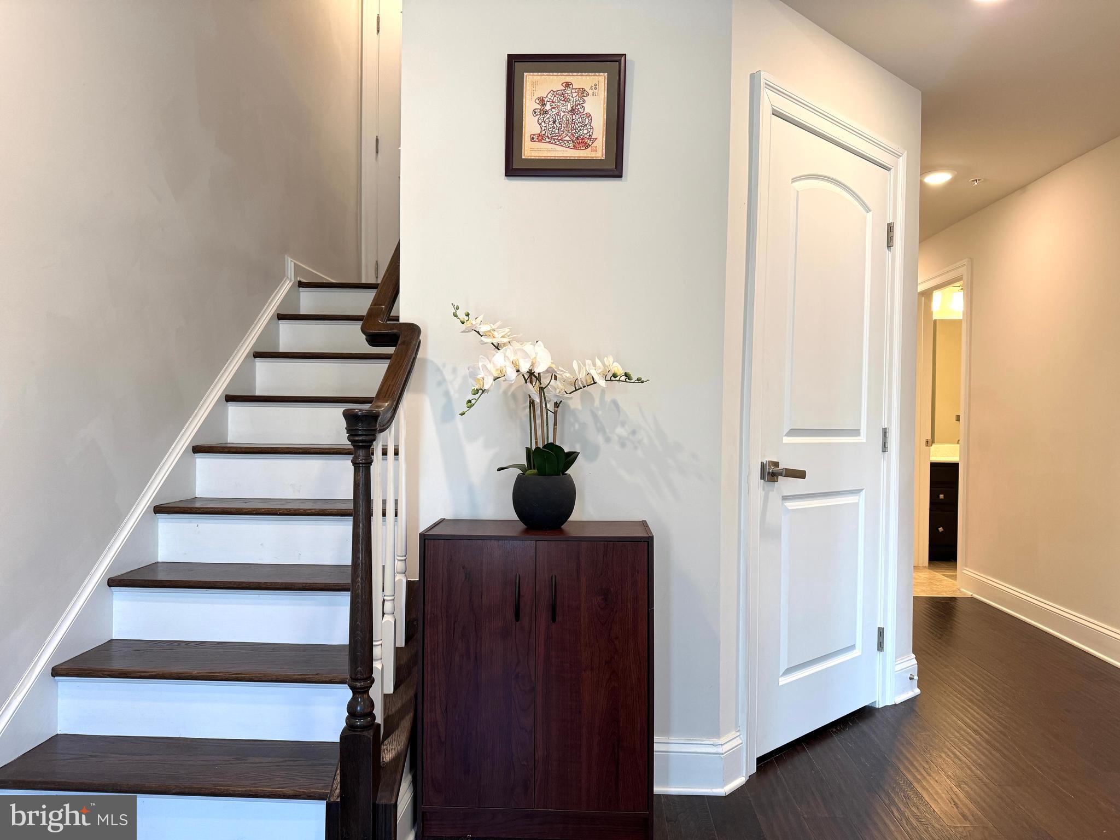
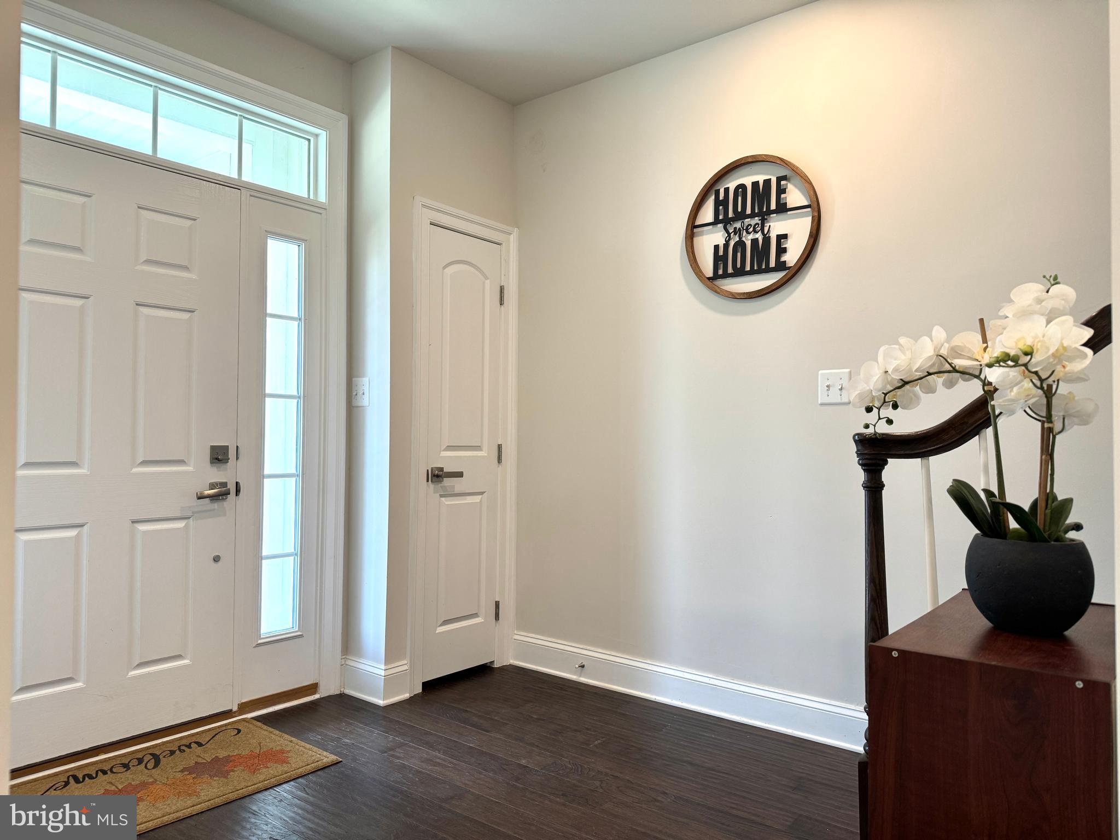
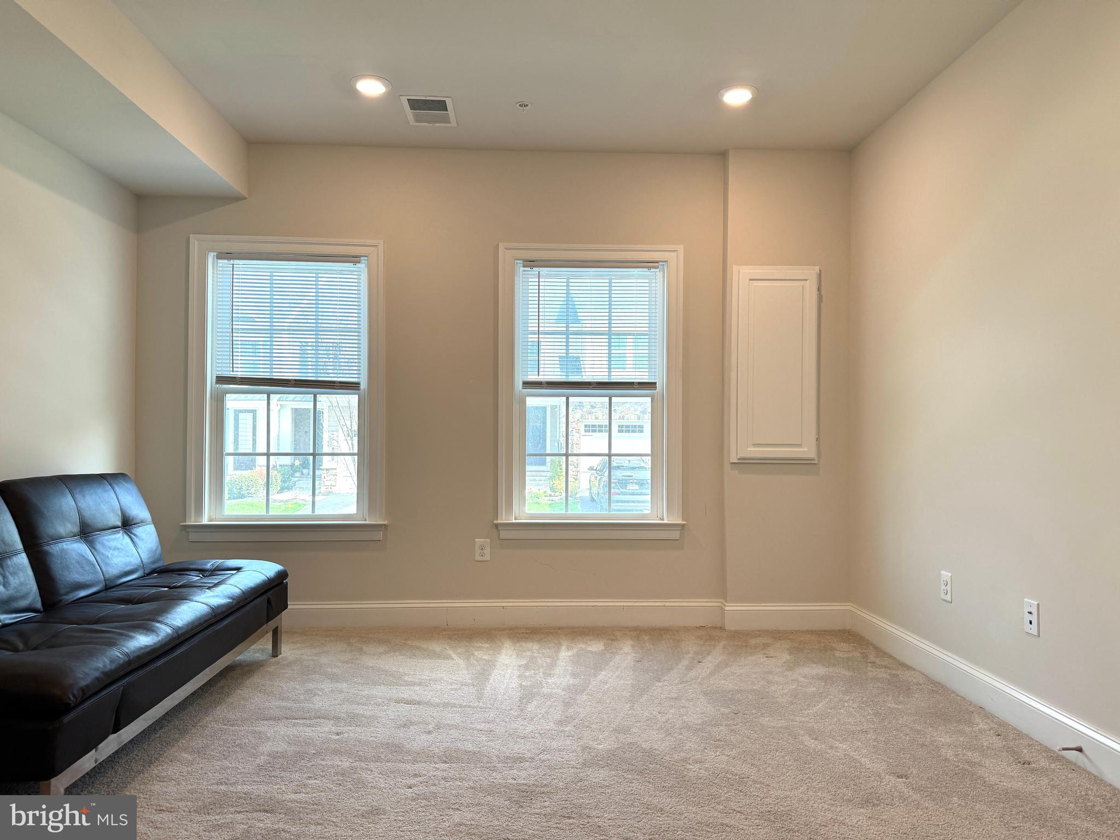
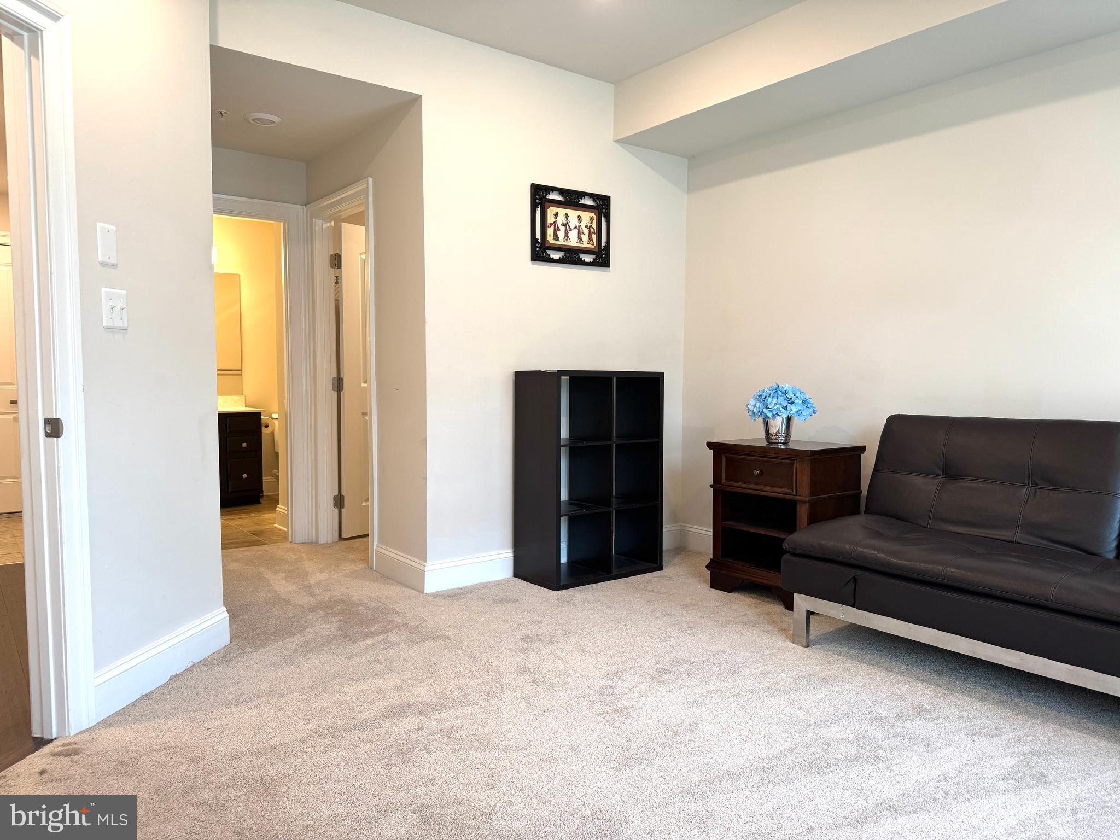
Welcome to Atwater – Where Luxury Meets Lifestyle. Discover this impeccably designed, four-story luxury townhouse, perfectly situated in the highly sought-after Atwater community. Boasting one of the most desirable layouts in the neighborhood, this north-south oriented residence is bathed in natural light and offers a seamless blend of sophisticated aesthetics and everyday functionality. The Heart of the Home The main level features a breathtaking open-concept design, characterized by its bright and airy ambiance. At the center is a gourmet chef’s kitchen that serves as a true showpiece. It features an oversized quartz island with stylish pendant lighting and seating for five, premium mosaic tile backsplash, high-end stainless-steel appliances. A walk-in pantry provides ample storage for the culinary enthusiast. Adjacent to the kitchen is a massive family room, the home’s central gathering hub—featuring plush seating areas and access to a private composite deck, perfect for seamless indoor-outdoor dining. On the opposite side, the elegant dining room offers floor-to-ceiling views of the changing seasons through expansive glass windows. Restful Retreats The third floor is dedicated to comfort. The luxurious Primary Suite is a private sanctuary featuring two spacious walk-in closets and a spa-inspired ensuite bathroom with a double vanity and an upgraded, oversized tiled shower. Two additional well-appointed bedrooms, a stylish hall bath, and a dedicated laundry room complete this level. The "Crown Jewel" Fourth Floor The versatile fourth level is the home’s highlight. Featuring a full bathroom and a large walk-in closet, this flexible space can serve as a fifth bedroom, a second family room, or a premier home office. Sliding doors lead to a private rooftop terrace, offering an exquisite retreat to enjoy nature and stargazing. Exceptional Features & Location • Functional Entry Level: The first floor includes a full bathroom with a stall shower, adding immediate versatility as a guest suite or hobby room. • Parking & Storage: Includes a 2-car garage, utility room, and extensive storage throughout. • Community Perks: Enjoy miles of walking trails, a stunning 70-acre lake, and neighborhood parks. • Prime Location: Steps away from popular Malvern shops and dining, with easy access to major commuter routes. • Top-Tier Education: Located in the award-winning Great Valley School District. Experience a elevated standard of living at Atwater. This isn't just a house; it’s the lifestyle you’ve been waiting for.
| a month ago | Listing updated with changes from the MLS® | |
| a month ago | Listing first seen on site |

The real estate listing information is provided by Bright MLS is for the consumer's personal, non-commercial use and may not be used for any purpose other than to identify prospective properties consumer may be interested in purchasing. Any information relating to real estate for sale or lease referenced on this web site comes from the Internet Data Exchange (IDX) program of the Bright MLS. This web site references real estate listing(s) held by a brokerage firm other than the broker and/or agent who owns this web site. The accuracy of all information is deemed reliable but not guaranteed and should be personally verified through personal inspection by and/or with the appropriate professionals. Properties in listings may have been sold or may no longer be available. The data contained herein is copyrighted by Bright MLS and is protected by all applicable copyright laws. Any unauthorized collection or dissemination of this information is in violation of copyright laws and is strictly prohibited. Copyright © 2020 Bright MLS. All rights reserved.
Did you know? You can invite friends and family to your search. They can join your search, rate and discuss listings with you.