Property Search

Save
Ask
Tour
Hide
Share
$790,000
46 Days On Site

485 MAJOR JOHN WAY
MALVERN, PA 19355

For Sale|Townhouse|Active
3
Beds
3
Total Baths
2
Full Baths
1
Partial Bath
3,018
SqFt
$262
/SqFt
2023
Built
Subdivision:
SPRING OAK
County:
CHESTER
Listing courtesy of BHHS Fox & Roach Malvern-Paoli

Due to the health concerns created by Coronavirus we are offering personal 1-1 online video walkthough tours where possible.

Call Now: 267-421-9266
Is this the listing for you? We can help make it yours.
267-421-9266
485 MAJOR JOHN WAY485 MAJOR JOHN WAY485 MAJOR JOHN WAY485 MAJOR JOHN WAY
Save
Ask
Tour
Hide
Share

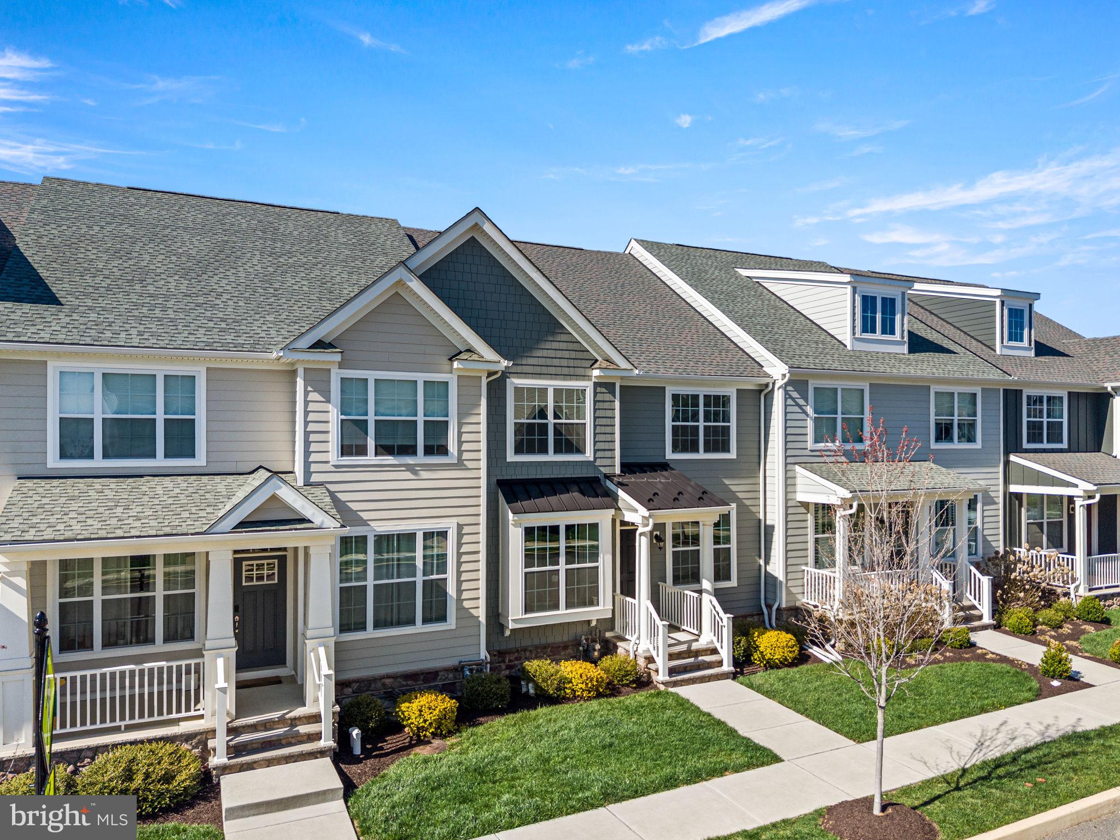
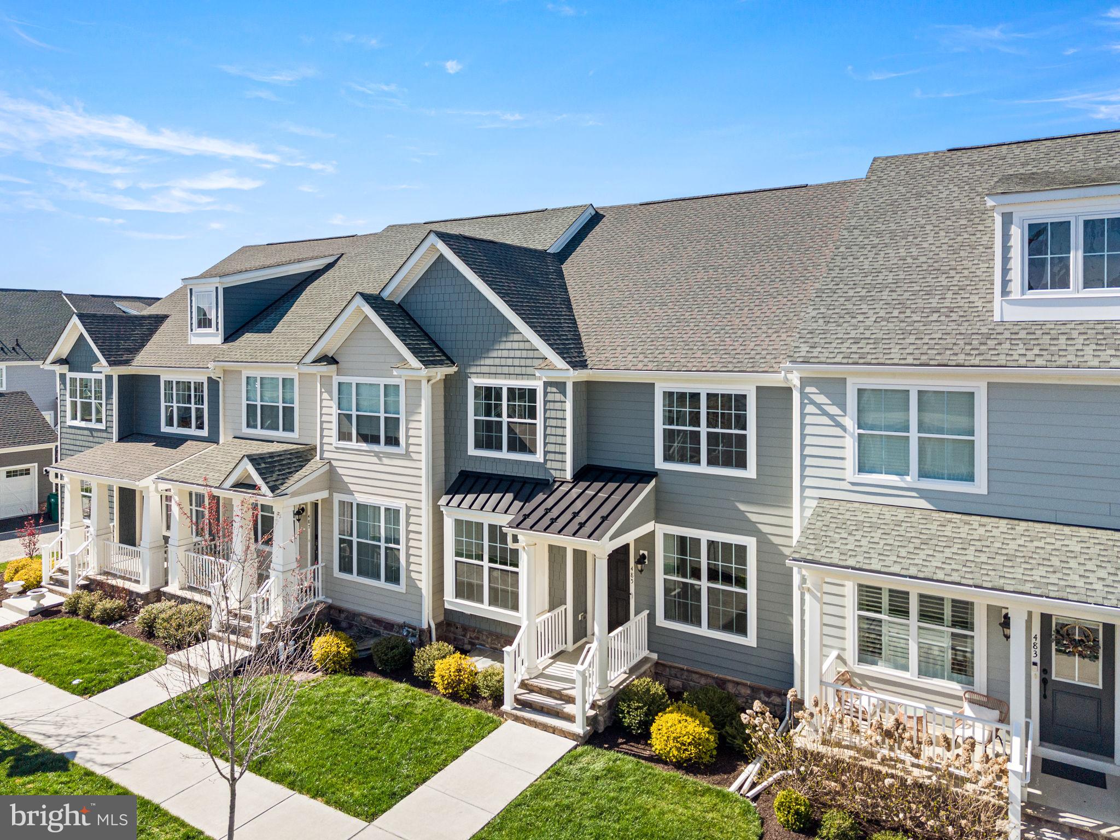
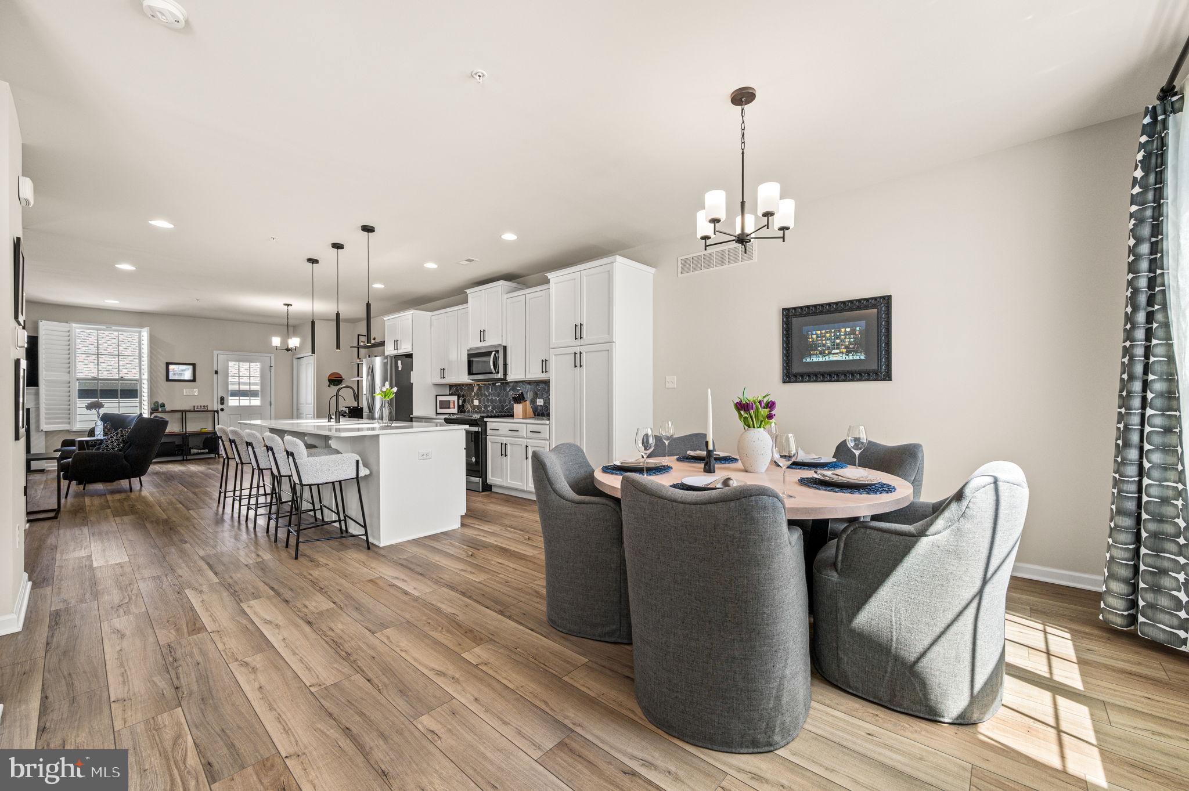
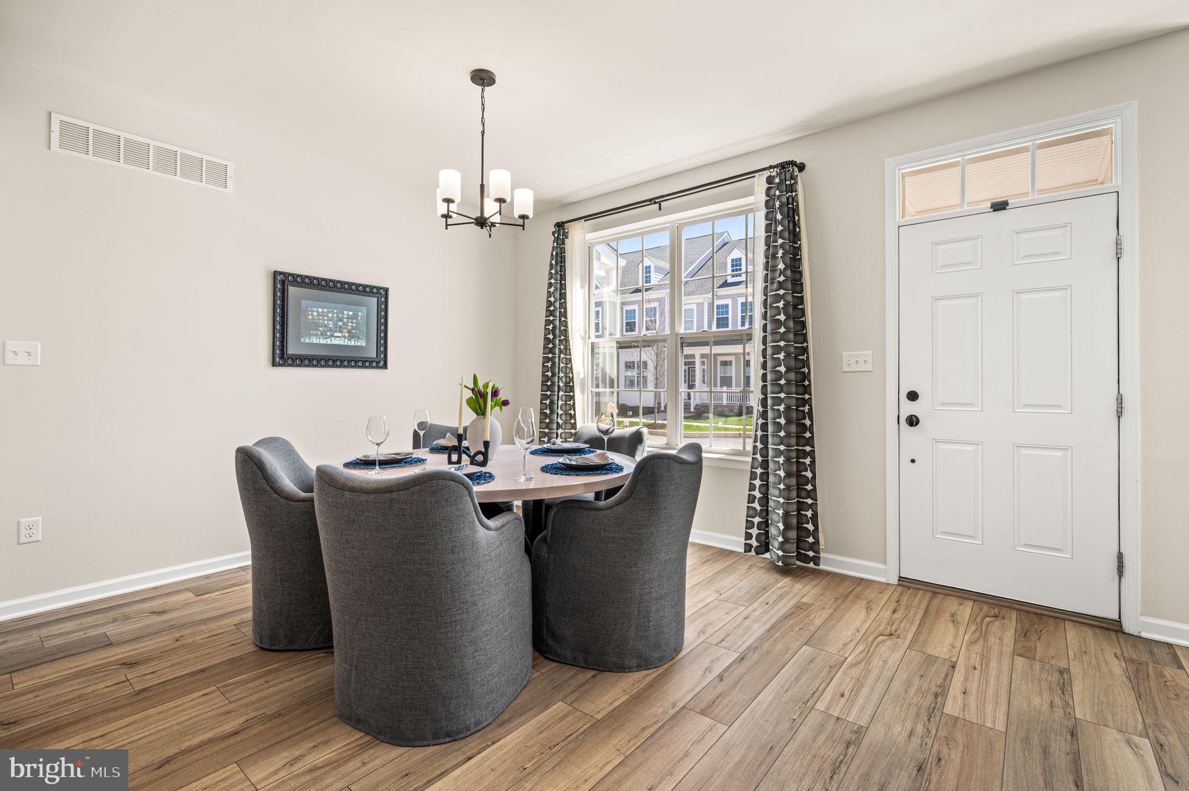
Recently improved in price - giving this award-winning lifestyle an even more compelling reason to make your move. The Spring Oak Community won the award in 2024—and it’s no surprise. This community offers a smarter, active lifestyle with low-maintenance living. Welcome to 485 Major John Way, where style, space, and convenience come together in one beautifully designed home. Built in 2023 by JP Orleans, this three-bedroom, two full and one half-bath townhome offers light-filled living space in a floor plan designed for today’s active lifestyle. The heart of the home is the kitchen, where you can gather, cook, and connect around the large center island. Stainless steel appliances and gas cooking help you work your magic. Seamlessly stay in conversation as guests flow into the dining and living areas—perfect for everyday living and entertaining. Hardwood floors, 9-foot ceilings, and a cozy gas fireplace add warmth and sophistication throughout the main level. Upstairs, the spacious primary suite offers a peaceful retreat with a private bath and generous closet space. Two additional bedrooms and a convenient upper-level laundry room add to everyday ease. The finished lower level, complete with an egress window, provides flexible space for a home office, gym, media room, or playroom for all ages. Step out the back door to enjoy the private deck—perfectly positioned between the home and detached two-car garage—creating a comfortable outdoor living space to relax or entertain. Living in the Spring Oak Community means access to the clubhouse, fitness center, pool (seasonal), walking trails, and courts for basketball or tennis—all maintained for you, so you can spend less time on upkeep and more time enjoying where you live. Located in the highly regarded Great Valley School District and just minutes from local schools, major routes, shopping, dining, and everything the Main Line has to offer, this home is perfectly placed for convenience and connection. This is the one that brings it all together—come experience what “Best in PA Living” is all about.

Save
Ask
Tour
Hide
Share
Listing Snapshot
Price 
$790,000
Days On Site 
46 Days
Bedrooms 
3
Inside Area (SqFt) 
3,018 sqft
Total Baths 
3
Full Baths 
2
Partial Baths 
1
Lot Size 
0.07 Acres
Year Built 
2023
MLS® Number 
PACT2122040
Status 
Active
Property Tax 
$11,239
HOA/Condo/Coop Fees 
$474 monthly
Sq Ft Source 
Estimated
Friends & Family
Recent Activity
5 days agoListing updated with changes from the MLS®
6 days agoPrice changed to $790,000
a month agoStatus changed to Active
2 months agoListing first seen on site
General Features
Acres 
0.07
Foundation 
Concrete Perimeter
Garage 
Yes
Garage Spaces 
2
Levels 
Three Or More
Parking 
Garage Door OpenerOn StreetGarageParking LotDrivewayDetached
Parking Spaces 
2
Property Sub Type 
Townhouse
Sewer 
Public Sewer
Special Circumstances 
Standard
SqFt Above 
2218
SqFt Below 
800
SqFt Total 
3018
Style 
Traditional
Water Source 
Public
Zoning 
RES
Interior Features
Appliances 
Gas RangeGas OvenWasherGas Water HeaterStainless Steel Appliance(s)Microwave
Basement 
Partially Finished
Cooling 
Central AirElectric
Fireplace 
Yes
Fireplace Features 
Gas
Fireplaces 
1
Flooring 
HardwoodCarpet
Furnished 
Unfurnished
Heating 
Natural GasForced Air
Interior 
Kitchen IslandHigh CeilingsOpen Floorplan
Laundry Features 
Upper Level
Main Level Bedrooms 
3
Dining Room 
Level - Main
Exercise Room 
Family Room 
Level - Main
Great Room 
Kitchen 
Level - Main
Living Room 
Level - Main
Sitting Room 
Level - Main
Save
Ask
Tour
Hide
Share
Exterior Features
Construction Details 
HardiPlank Type
Patio And Porch 
Deck
Pool Features 
Community
Roof 
Shingle
Community Features
Association Amenities 
ClubhouseFitness CenterPicnic AreaTennis Court(s)Basketball CourtJogging PathPlayground
Association Dues 
474
Community Features 
PoolSidewalks
HOA Fee Frequency 
Monthly
MLS Area 
Charlestown Twp (10335)
School District 
GREAT VALLEY
Schools
School District
GREAT VALLEY
Elementary School
CHARLESTOWN
Middle School
GREAT VALLEY
High School
GREAT VALLEY
Listing courtesy of BHHS Fox & Roach Malvern-Paoli


The real estate listing information is provided by Bright MLS is for the consumer's personal, non-commercial use and may not be used for any purpose other than to identify prospective properties consumer may be interested in purchasing. Any information relating to real estate for sale or lease referenced on this web site comes from the Internet Data Exchange (IDX) program of the Bright MLS. This web site references real estate listing(s) held by a brokerage firm other than the broker and/or agent who owns this web site. The accuracy of all information is deemed reliable but not guaranteed and should be personally verified through personal inspection by and/or with the appropriate professionals. Properties in listings may have been sold or may no longer be available. The data contained herein is copyrighted by Bright MLS and is protected by all applicable copyright laws. Any unauthorized collection or dissemination of this information is in violation of copyright laws and is strictly prohibited. Copyright © 2020 Bright MLS. All rights reserved.

Neighborhood & Commute
Source: Walkscore
Save
Ask
Tour
Hide
Share