
Property Search
423 EMERALD COURTSPRING CITY, PA 19475
Due to the health concerns created by Coronavirus we are offering personal 1-1 online video walkthough tours where possible.
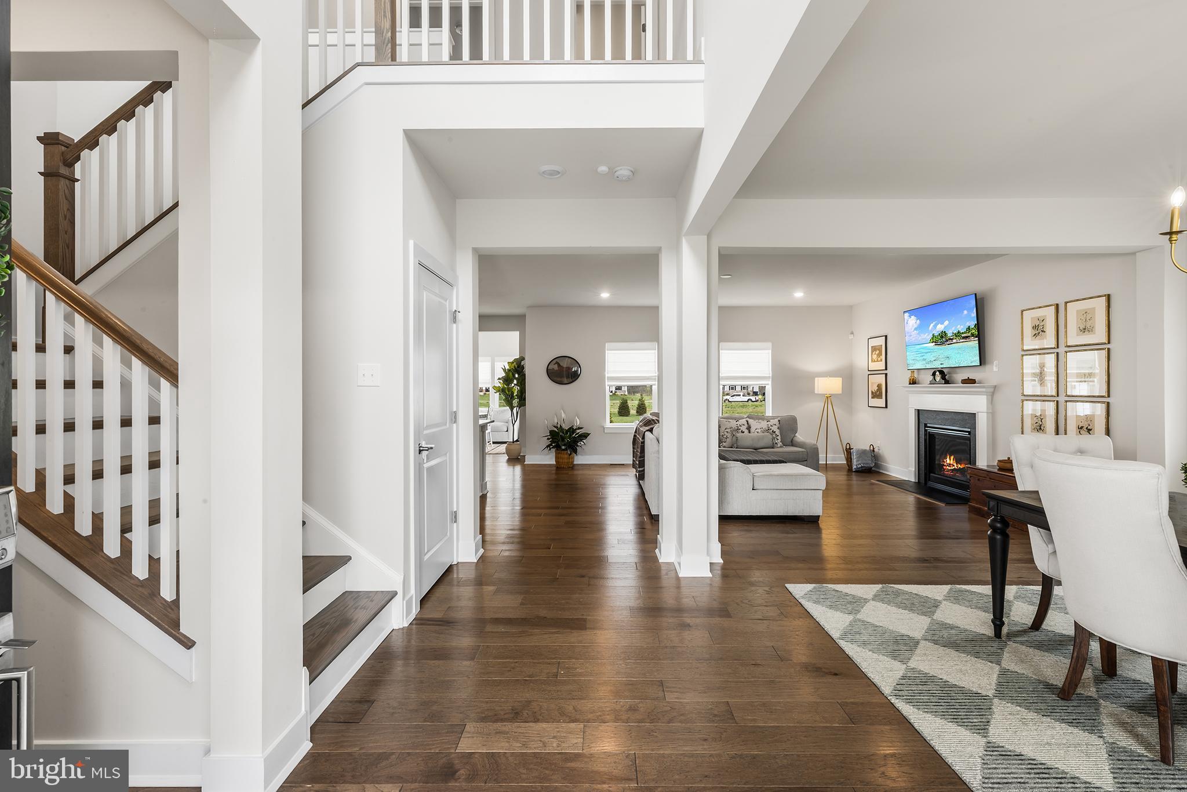
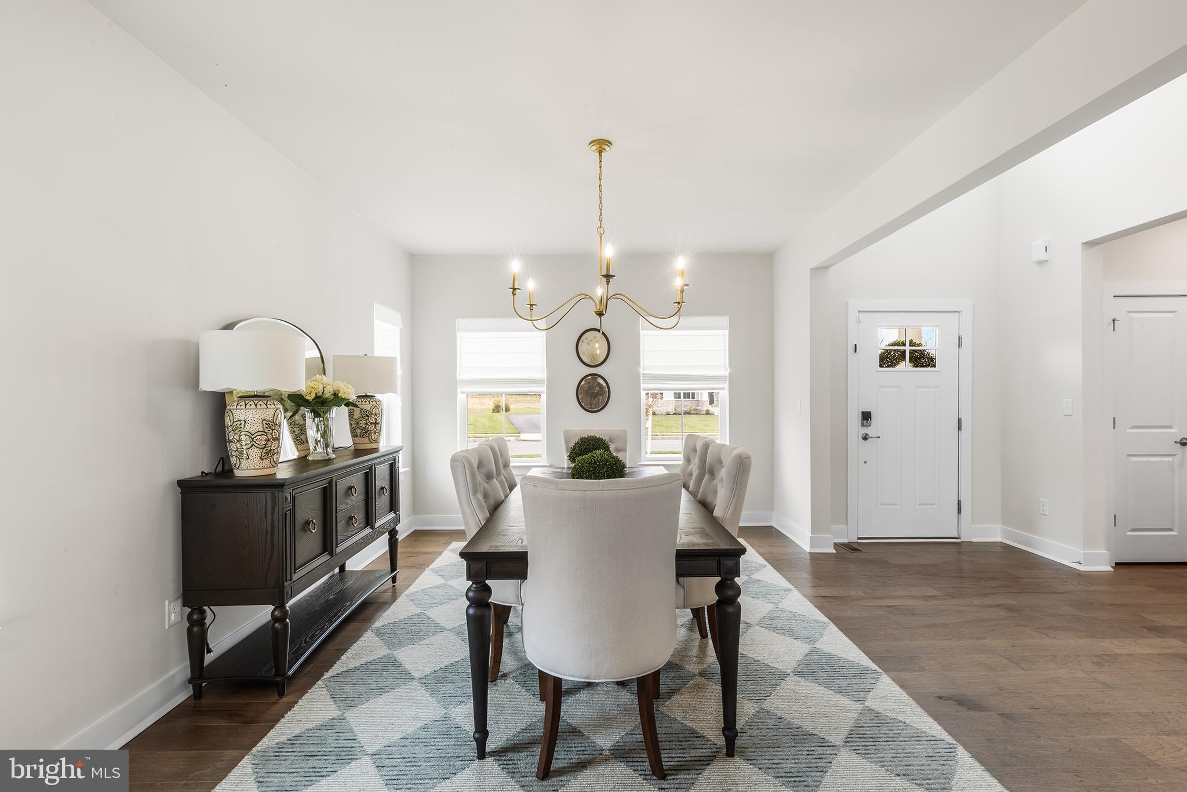
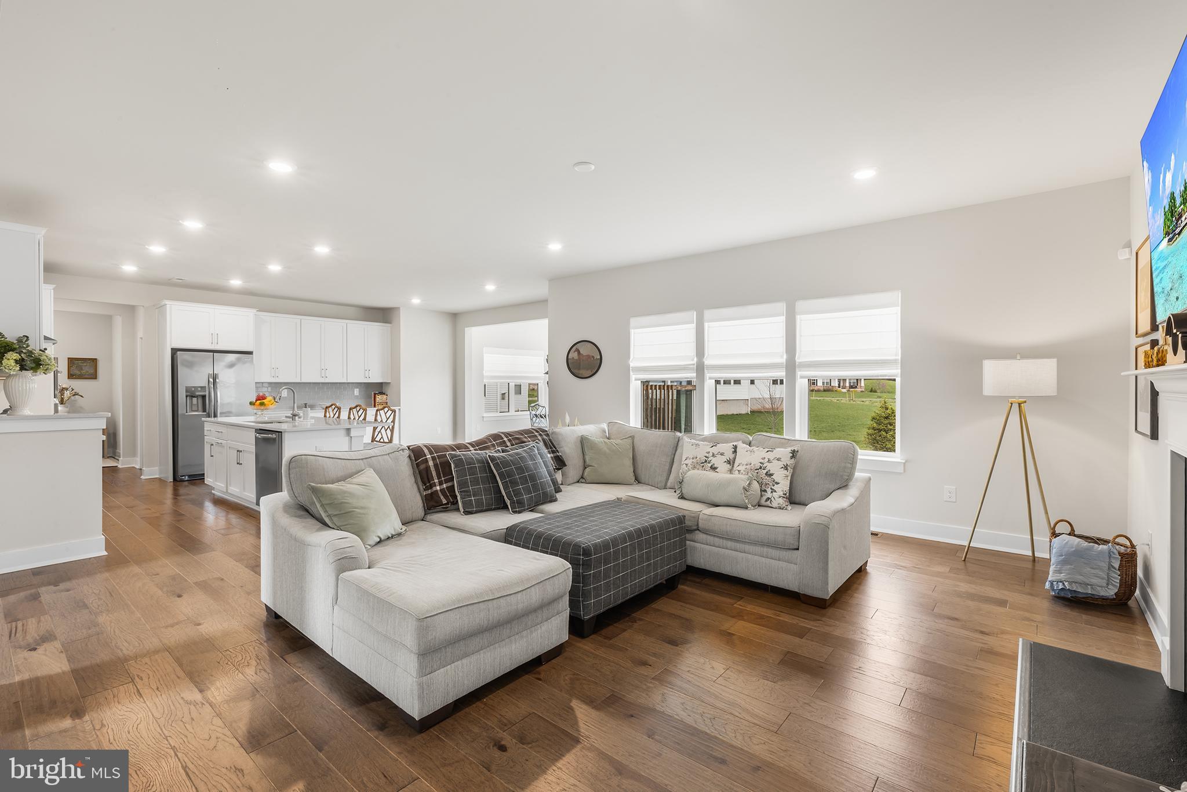
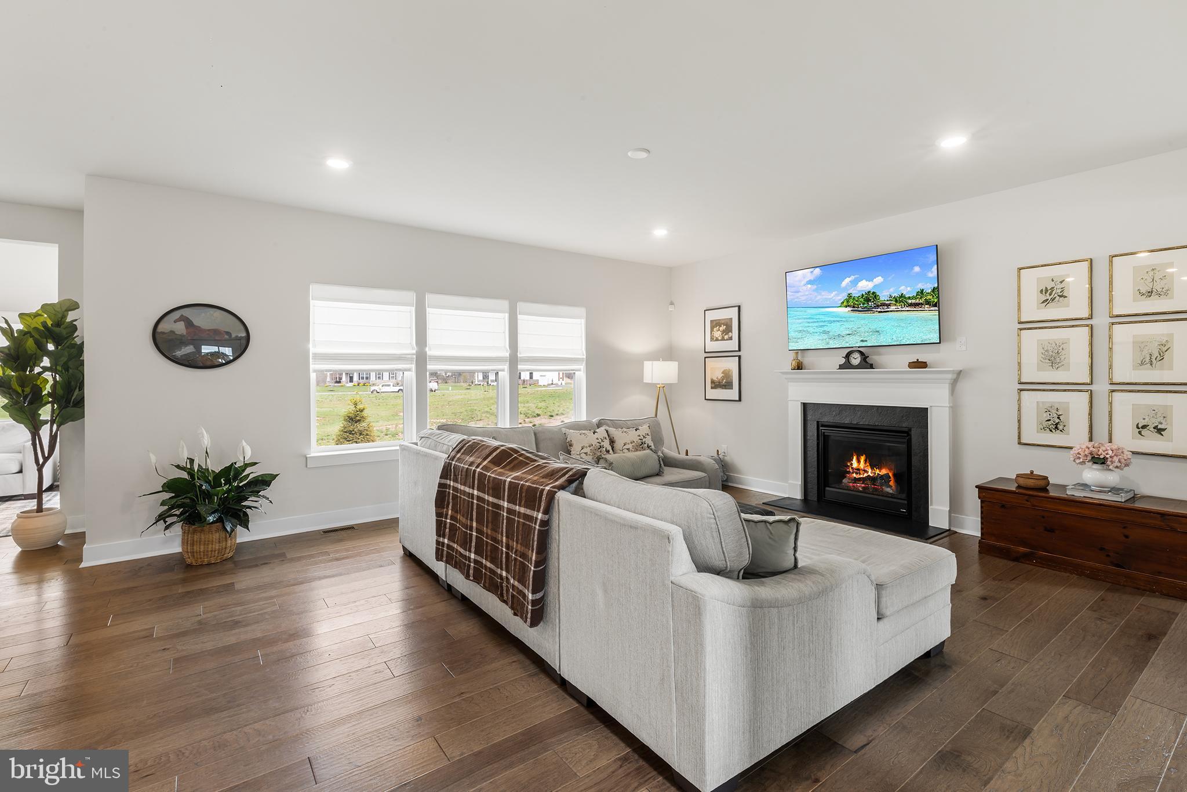
From the moment you arrive in the sought-after Magnolia Reserve community, this beautifully designed, one-owner home makes an immediate impression. Set on a flat, manicured lot, the modern farmhouse exterior, complete with a welcoming covered front porch, and professional landscaping, creates a warm yet elevated sense of curb appeal. Step inside to a grand two-story foyer, where natural light pours in and sets the tone for the open, airy layout ahead. To your right, a sun-drenched dining room offers an elegant space for special gatherings. Continue through the foyer into the heart of the home: a spacious open-concept living area. Anchored by a fireplace and framed by oversized windows, this space is flooded with natural light and seamlessly connects to the kitchen. The kitchen is beautifully appointed with crisp white cabinetry, quartz countertops, classic subway tile backsplash, a gas range, and stainless steel appliances. Just beyond, a light and airy breakfast nook overlooks the backyard, with sliding doors that open to a flat outdoor space ready to be transformed into your dream deck or patio. Off the kitchen, you’ll find a versatile office or flex space with a large picture window. An additional nook nearby is currently used as a second workspace but could easily adapt to suit your needs, whether as a mudroom extension, homework zone, or creative space. The first floor is thoughtfully completed with a mudroom, a spacious pantry, a powder room, and access to the attached two-car garage. Upstairs, three generously sized guest bedrooms offer ample closet space and stylish custom light fixtures. The hall bathroom features a double vanity and a private bath area with a tub/shower combination surrounded by beautiful tile. At the end of the hall, the primary suite serves as a true retreat. A tray ceiling adds architectural interest, while custom lighting enhances the space. The en-suite bathroom features a double vanity, a walk-in closet, and a spa-like shower with dual shower heads and elegant marbled tile. The second floor is complete with a conveniently located laundry room, just off the primary suite. The lower level offers an expansive unfinished space with high ceilings, perfect for a home gym or future finished living space. Located in the award-winning Owen J. Roberts School District and just minutes from Phoenixville, Royersford, and a variety of shopping, dining, and major corporate centers, this home offers the perfect blend of thoughtful design, modern comfort, and everyday convenience. Simply unpack and enjoy!
| a month ago | Status changed to Active Under Contract | |
| a month ago | Listing updated with changes from the MLS® | |
| a month ago | Listing first seen on site |

The real estate listing information is provided by Bright MLS is for the consumer's personal, non-commercial use and may not be used for any purpose other than to identify prospective properties consumer may be interested in purchasing. Any information relating to real estate for sale or lease referenced on this web site comes from the Internet Data Exchange (IDX) program of the Bright MLS. This web site references real estate listing(s) held by a brokerage firm other than the broker and/or agent who owns this web site. The accuracy of all information is deemed reliable but not guaranteed and should be personally verified through personal inspection by and/or with the appropriate professionals. Properties in listings may have been sold or may no longer be available. The data contained herein is copyrighted by Bright MLS and is protected by all applicable copyright laws. Any unauthorized collection or dissemination of this information is in violation of copyright laws and is strictly prohibited. Copyright © 2020 Bright MLS. All rights reserved.
Did you know? You can invite friends and family to your search. They can join your search, rate and discuss listings with you.