
Property Search
14 N FORGE MANOR DRIVEPHOENIXVILLE, PA 19460
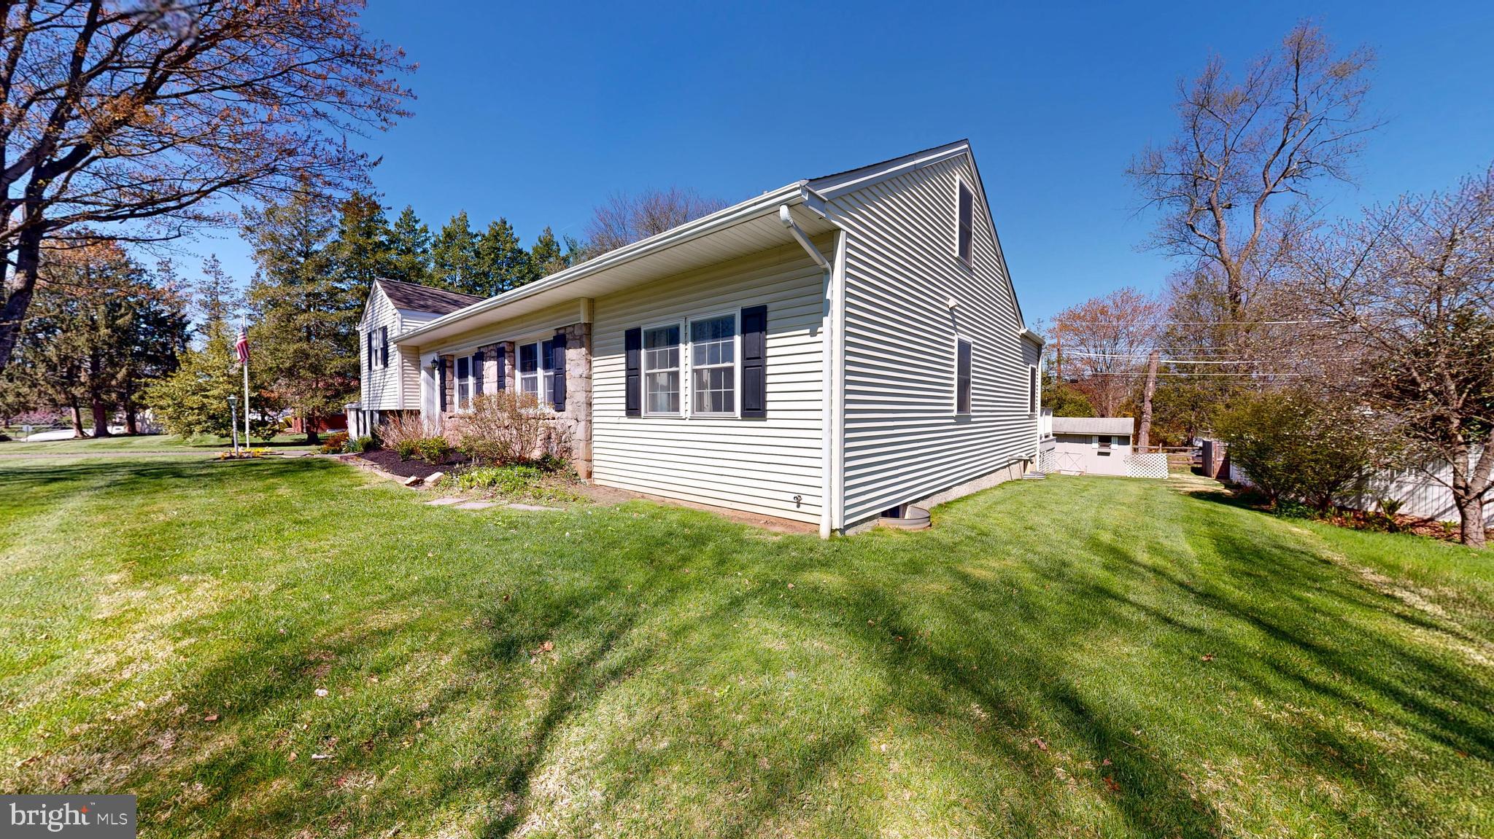

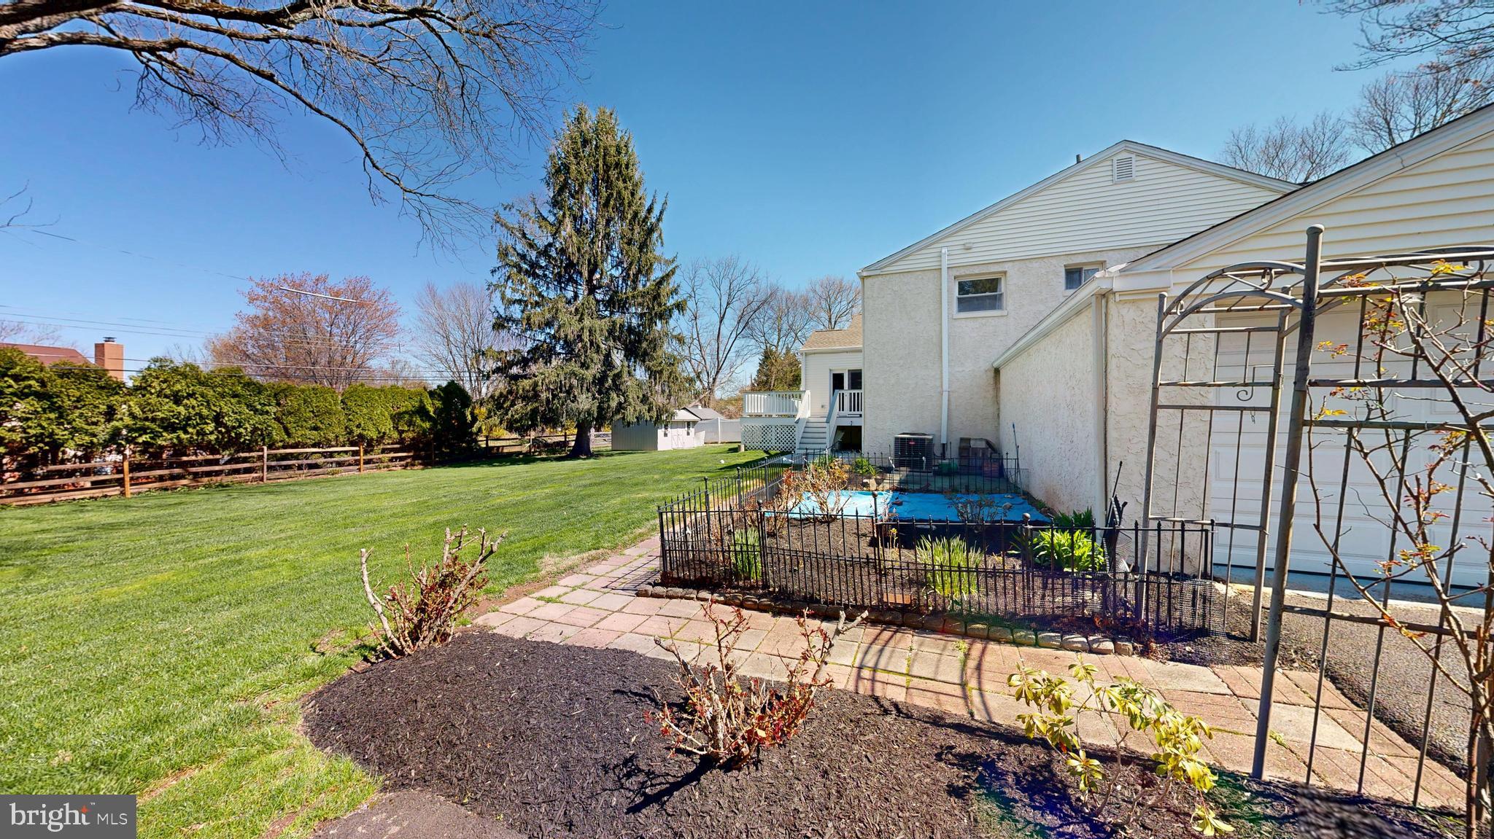
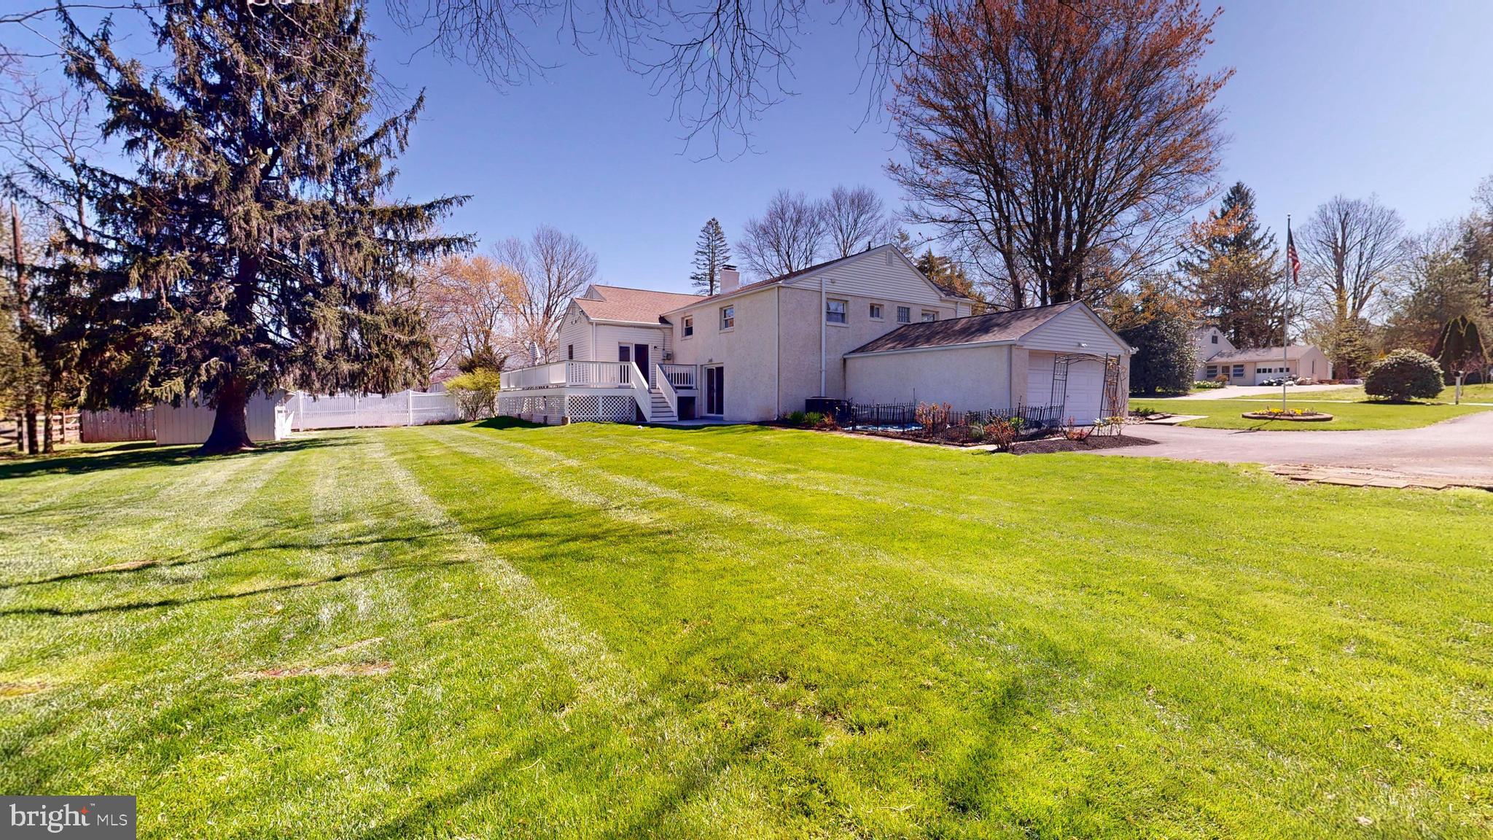
"EXCEPTIOANL HOME, EXCEPTIONAL LOCATION", in One of Phoenixville’s charming and established neighborhoods, 14 N Forge Manor Drive offers a rare combination of brand new kitchen appliances, full In-Law Suite, incredible versatility, and unbeatable access to King of Prussia, Wayne, Phoenixville and major commuter routes. This beautiful Split-Level home provides spacious living, that includes 5 Bedrooms, 3.5 Baths offering a quiet country setting, well maintained landscaped grounds and wrap around deck to fully enjoy your outdoor living space. From the moment you walk through the front door, you can smell the freshly painted walls and encounter the real hardwood flooring throughout the main living space that is wide open and bright. The kitchen features new appliances and flows seamlessly into the dining & living rooms. The large glass sliding doors from the kitchen extends the space into a beautiful wrap around deck, perfect setting for entertaining, morning coffee, or hosting friends. Finishing off the main floor is a beautiful In-Law Suite, with a bedroom and full bath, eat in kitchen, living room & private outside deck. The upper level finishes throughout the home are elevated and thoughtfully selected, creating a space that feels both modern and warm. The Upper level, you will find four well-sized bedrooms including a primary suite, that includes a oversized bedroom just up a separate staircase, ideal for guests, a playroom, creative space, or a private office retreat. There’s also a fantastic and easy way to access attic space offering additional storage. The finished Lower level is truly a standout feature bright and welcoming with a stone fireplace and a powder room, it offers exceptional flexibility, envisioning a kid's gathering room, a media room, a home gym, complete with a work-from-home setup and dedicated office or homework space. The double sliding doors opens up to an outstanding outdoor living space to enjoy every season. The backyard is expansive and private, offering more space than you can ever imagine. The neighborhood itself carries a special charm, with mature trees providing a peaceful backdrop and along with the magnificent wrap around rear deck that offers years of enjoyment and tranquility. Beyond the layout and location, what truly sets this home apart is how meticulously it has been maintained. This home is built for your family's enjoyment and for many years to come. Set on over half an acre with a two-car garage and no HOA, 14 N Forge Manor Drive delivers space, style, flexibility, and location in one of Chester County’s most desirable areas. This exceptional home is a move-in ready and one that adapts beautifully to whatever season of life you’re in. Schedule a showing today, this home won't LAST...!
| 5 days ago | Listing updated with changes from the MLS® |
Did you know? You can invite friends and family to your search. They can join your search, rate and discuss listings with you.