
Property Search
3402 BERGAMONT WAYCHESTER SPRINGS, PA 19425
Due to the health concerns created by Coronavirus we are offering personal 1-1 online video walkthough tours where possible.
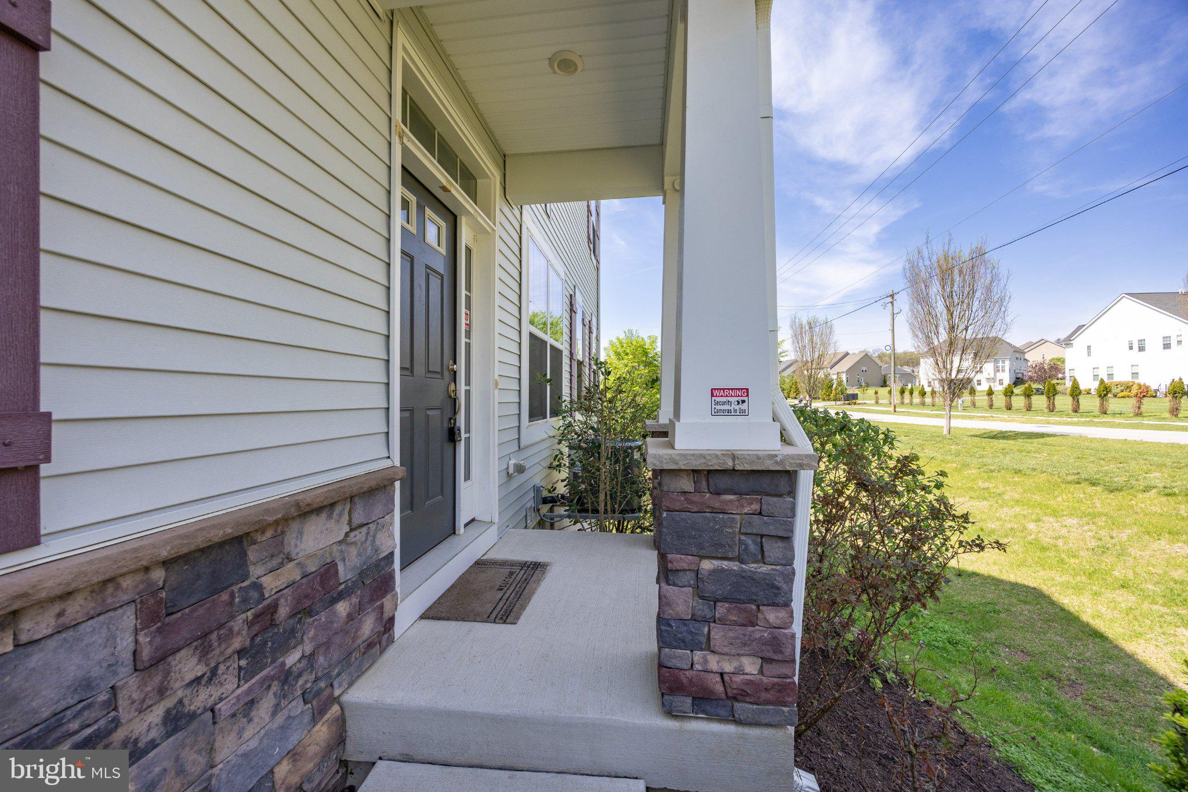
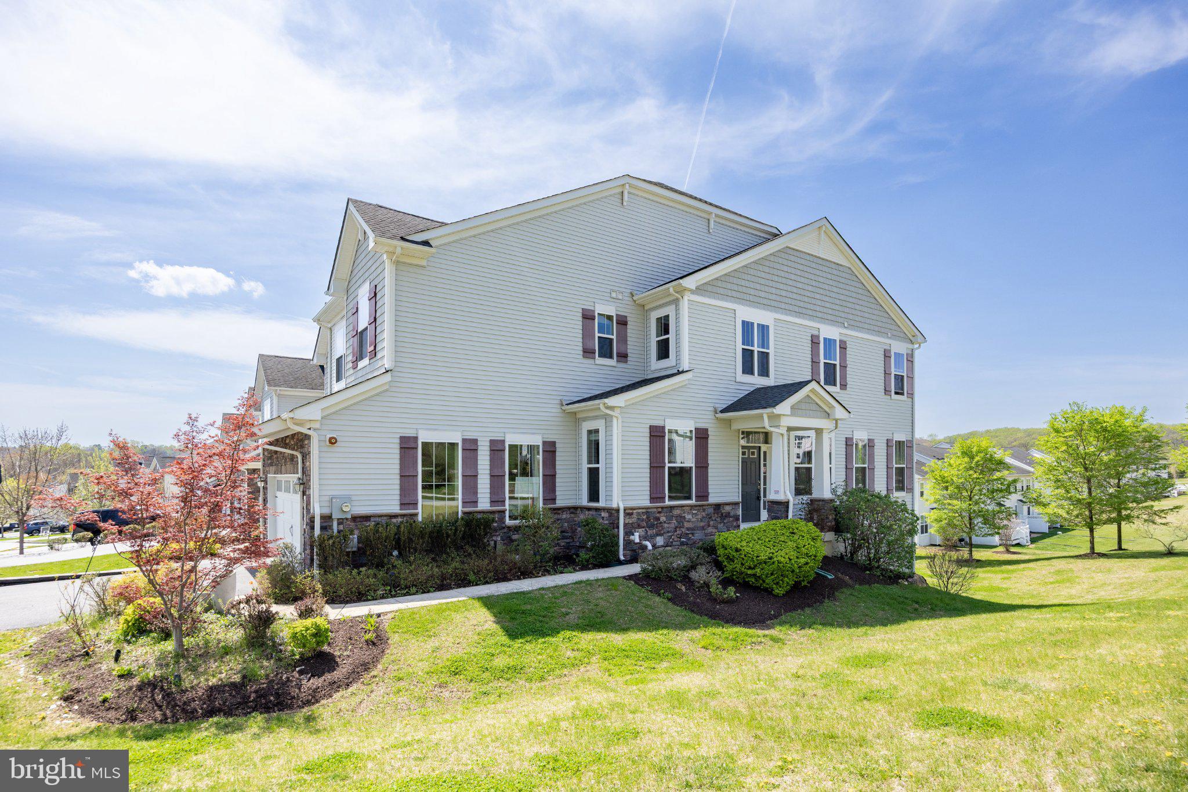
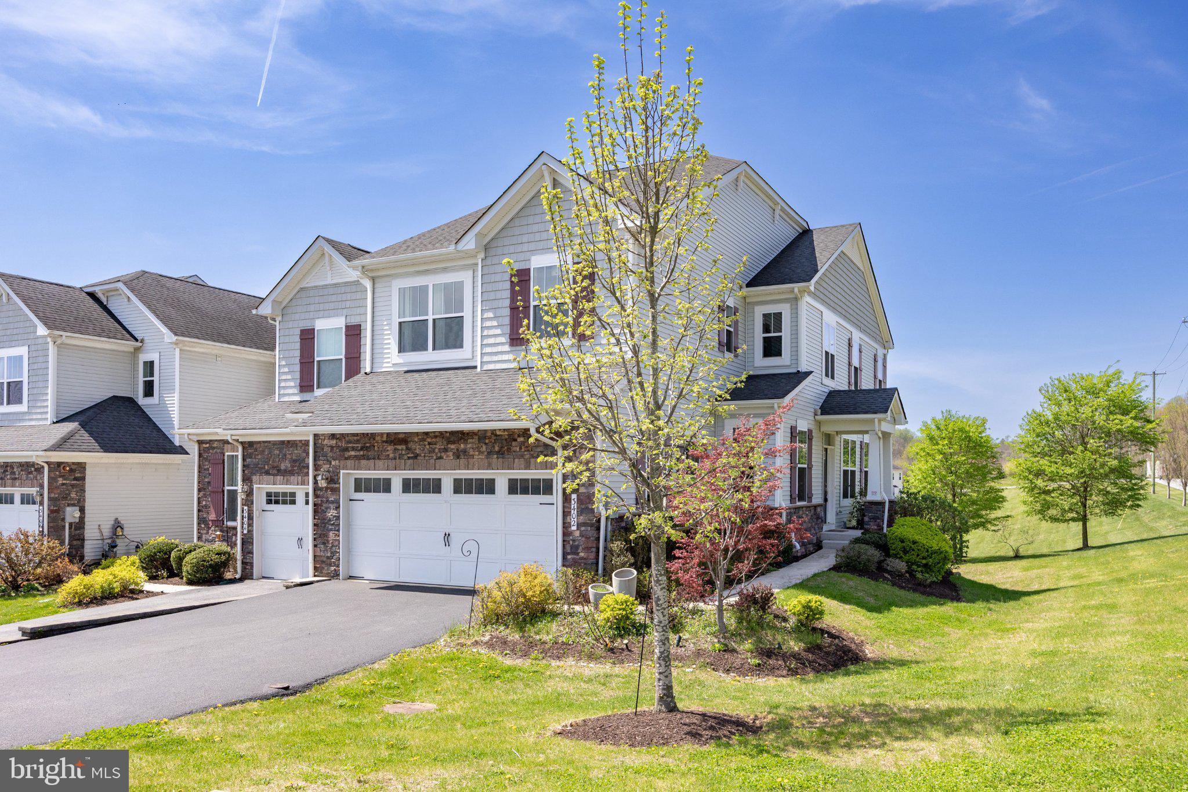
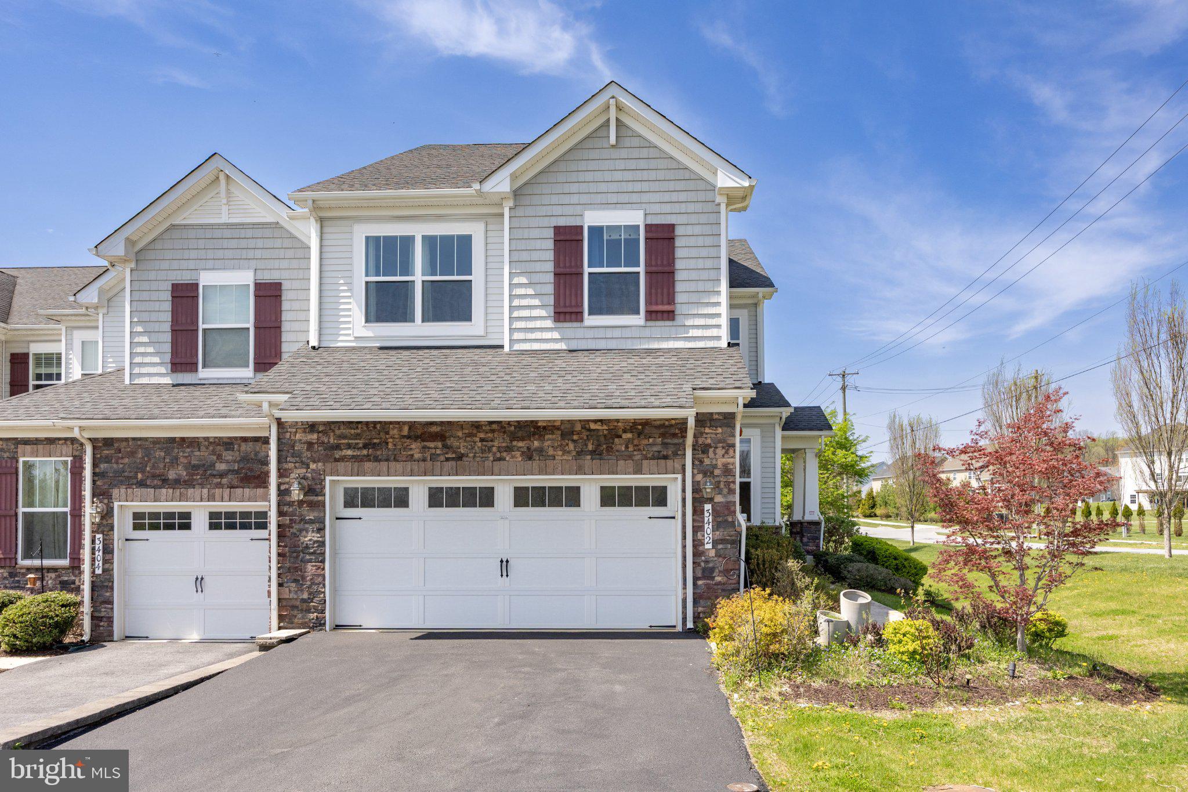
Stunning end-unit townhome in the highly sought-after Byers Station community, originally the model home and ideally positioned with open space on three sides. A walkway with solar lighting leads to the private side entry which FACES NORTH; garage FACES EAST. Inside, hardwood flooring runs throughout the main level. To the left, a bright den with built-in cabinetry offers flexible space for a home office or sitting room. The open-concept main living area features 9-foot ceilings, abundant natural light, and a seamless flow between the kitchen, dining, and living spaces. The kitchen includes 42" cabinets, granite countertops, a tile backsplash, and a center island with seating. The adjoining living area offers a marble-surround fireplace and access to a private composite deck overlooking open space. A powder room, coat closet, and access to the two-car garage complete the main level. Upstairs, a loft provides additional living space, along with a full laundry room for added convenience. Two well-sized bedrooms share a hall bath, while the primary suite includes a full walk-in closet with custom shelving and a spacious bath with tile flooring, dual vanities, and an oversized glass-enclosed shower with both rain and standard shower heads, plus a private water closet. The finished walk-out basement adds valuable living space with a full bath, ideal for guests, a gym, or media room, along with a separate storage area. Additional features include a tankless water heater, two-car garage pre-wired for a car charger, and driveway parking for four, with ample guest parking nearby. Byers Station offers extensive amenities including two clubhouses, two pools, fitness centers, walking and biking trails, tennis and basketball courts, and a sand volleyball court. Conveniently located near major routes including the PA Turnpike, Routes 30, 202, and 401, and just minutes to shopping, dining, and top-rated schools.
| a month ago | Listing updated with changes from the MLS® | |
| a month ago | Status changed to Active | |
| a month ago | Listing first seen on site |

The real estate listing information is provided by Bright MLS is for the consumer's personal, non-commercial use and may not be used for any purpose other than to identify prospective properties consumer may be interested in purchasing. Any information relating to real estate for sale or lease referenced on this web site comes from the Internet Data Exchange (IDX) program of the Bright MLS. This web site references real estate listing(s) held by a brokerage firm other than the broker and/or agent who owns this web site. The accuracy of all information is deemed reliable but not guaranteed and should be personally verified through personal inspection by and/or with the appropriate professionals. Properties in listings may have been sold or may no longer be available. The data contained herein is copyrighted by Bright MLS and is protected by all applicable copyright laws. Any unauthorized collection or dissemination of this information is in violation of copyright laws and is strictly prohibited. Copyright © 2020 Bright MLS. All rights reserved.