Property Search

Save
Ask
Hide
Share
$675,000

381 BRIANNA CIRCLE
POTTSTOWN, PA 19465

Single Family Residence|Sold 05/22/2026
5
Beds
3
Total Baths
3
Full Baths
3,566
SqFt
$189
/SqFt
2002
Built
Subdivision:
DAISY MEADOWS
County:
CHESTER
Listing courtesy of EXP Realty, LLC
Bought with Kristina Jenny of Fathom Realty (888) 455-6040
Call Now: 267-421-9266
Is this the listing for you? We can help make it yours.
267-421-9266
381 BRIANNA CIRCLE381 BRIANNA CIRCLE381 BRIANNA CIRCLE381 BRIANNA CIRCLE
Save
Ask
Hide
Share

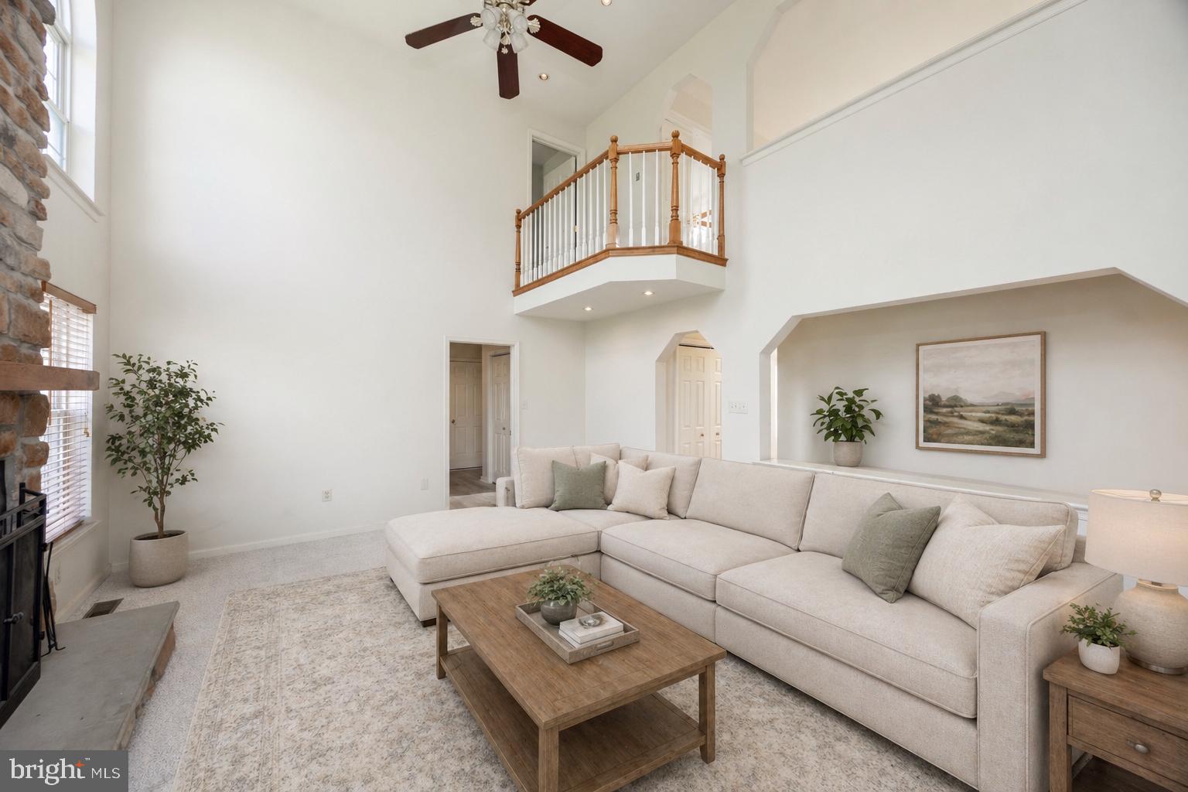
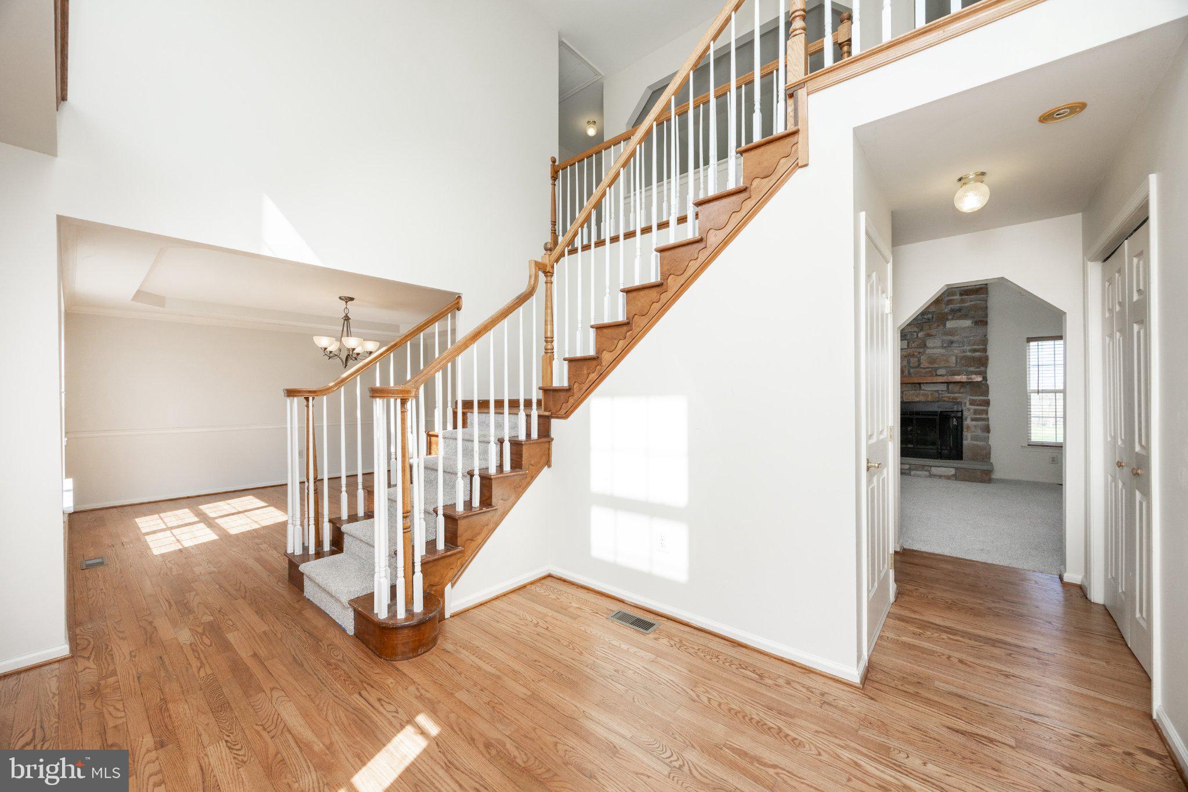
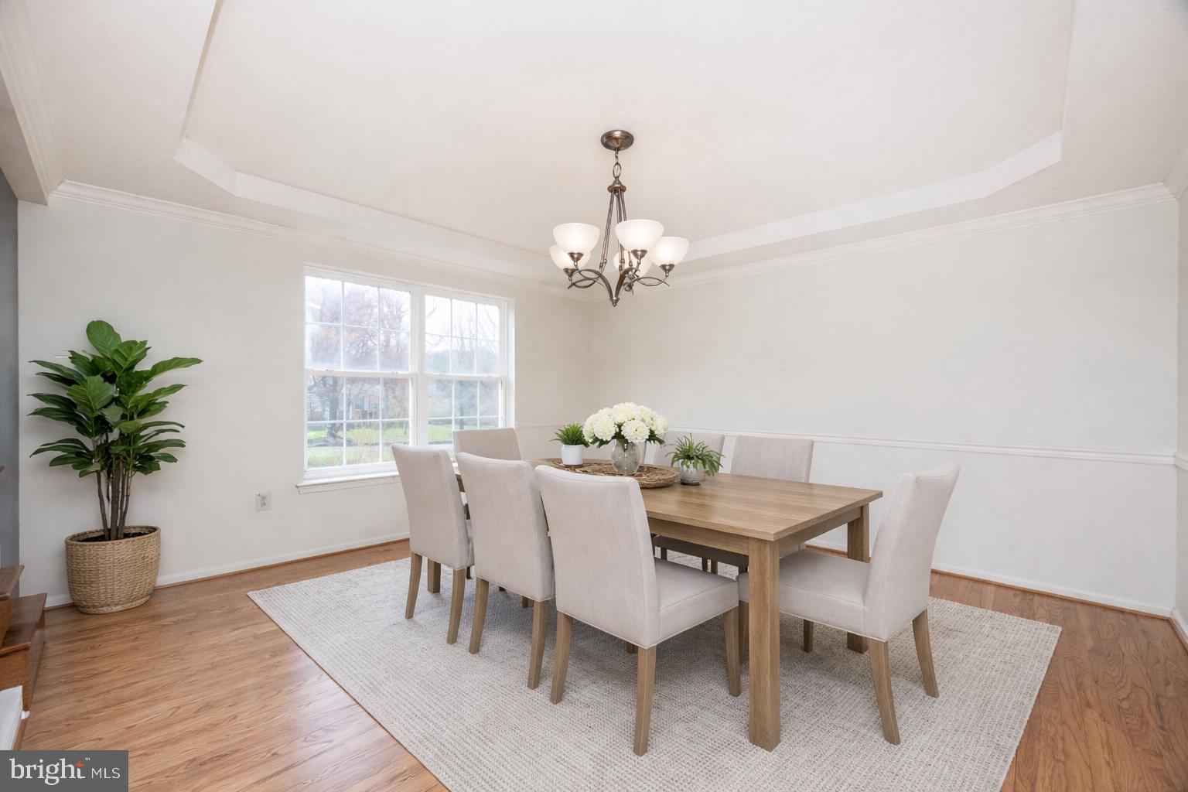
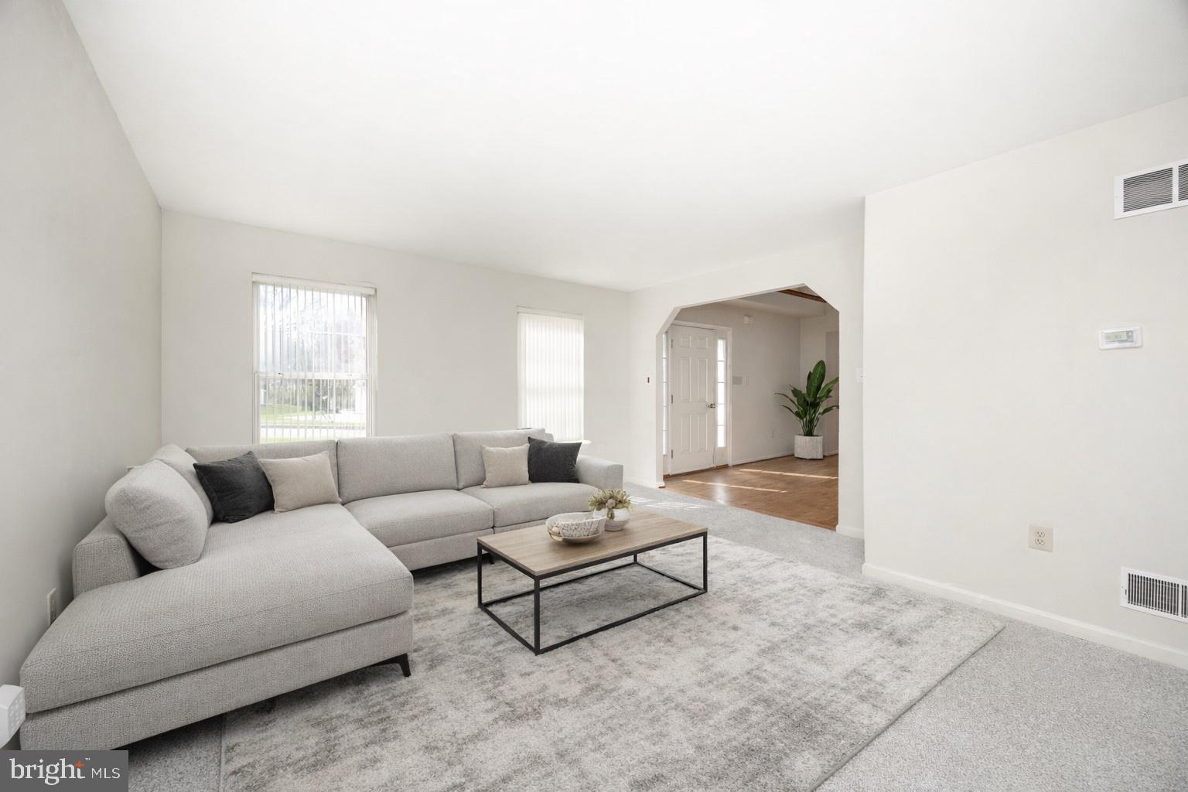
This beautifully maintained 5-bedroom, 3 full-bath home sits on over an acre, offering space, privacy, and smart cost efficiency in today’s rising utility environment. Located in the highly desirable Owen J. Roberts School District, this home features a brand new roof (2026), new heating system, and a low-maintenance solar energy system designed to help offset increasingly expensive electric costs. With PECO rates averaging close to 20 cents per kWh and trending upward, the solar system provides a more predictable monthly energy expense—all without any maintenance or repair responsibility, as the system is leased through Tesla. Inside, the dramatic two-story family room showcases a stunning floor-to-ceiling stone fireplace, creating a warm and inviting focal point. The updated kitchen (2026) offers new luxury vinyl plank flooring, quartz countertops, energy-efficient appliances, a center island with seating, and a bright window-lined bump-out—ideal for everyday living and entertaining. Brand-new carpet enhances additional living spaces, while hardwood flooring and ceiling fans flow throughout much of the home. The spacious upper-level primary suite provides a private retreat with a walk-in closet and en-suite bath featuring a double vanity. A hall bath with dual sinks adds convenience for additional bedrooms. The main level includes a bedroom and full bath—perfect for guests or multi-generational living—as well as a convenient laundry area. Additional highlights include a 3-car garage and an unfinished walkout basement offering endless potential for customization. For added peace of mind, the home has been pre-inspected, with the report available for review upon request. A rare opportunity to own a thoughtfully updated home that combines modern efficiency, major system upgrades, and long-term cost control—schedule your private tour today.

Save
Ask
Hide
Share
Listing Snapshot
Bedrooms 
5
Total Baths 
3
Full Baths 
3
Partial Baths 
N/A
Inside Area (SqFt) 
3,566 sqft
Lot Size 
1.08 Acres
Year Built 
2002
MLS® Number 
PACT2123918
Status 
Sold
Property Tax 
$8,687
HOA/Condo/Coop Fees 
N/A
Sq Ft Source 
Assessor
Friends & Family
Recent Activity
3 days agoListing updated with changes from the MLS®
General Features
Acres 
1.08
Attached Garage 
Yes
Cross Street 
S Hanover
Direction Faces 
Southwest
Foundation 
Concrete Perimeter
Garage 
Yes
Garage Spaces 
3
Levels 
Two
Parking 
Garage Door OpenerGarageInside EntranceAttached
Parking Spaces 
3
Pets 
Yes
Property Sub Type 
Single Family Residence
Security 
Carbon Monoxide Detector(s)
Sewer 
Public Sewer
Special Circumstances 
Standard
SqFt Above 
3566
SqFt Total 
3566
Style 
Colonial
Utilities 
Underground UtilitiesCable Available
Water Source 
Well
Zoning 
R-1
Interior Features
Appliances 
CooktopElectric Water HeaterDishwasherDryerRefrigeratorWasherWater HeaterDisposalMicrowave
Basement 
Cooling 
Central AirCeiling Fan(s)Gas
Electric 
200+ Amp Service
Fireplace 
Yes
Fireplace Features 
Stone
Fireplaces 
1
Flooring 
CarpetWoodHardwood
Furnished 
Unfurnished
Heating 
PropaneForced Air
Interior 
Ceiling Fan(s)PantryWalk-In Closet(s)
Laundry Features 
Laundry Room
Main Level Bedrooms 
1
Bedroom 2 
Level - Main
Bedroom 3 
Bedroom 4 
Bedroom 5 
Breakfast Room 
Level - Main
Dining Room 
Level - Main
Family Room 
Level - Main
Full Bath 
Level - Main
Kitchen 
Level - Main
Laundry 
Level - Main
Living Room 
Level - Main
Primary Bathroom 
Primary Bedroom 
Save
Ask
Hide
Share
Exterior Features
Construction Details 
Vinyl SidingConcreteFrame
Lot Features 
Cul-De-Sac
Pool Features 
None
Roof 
AsphaltShingle
View 
Garden
Waterview 
Garden
Community Features
Accessibility Features 
Accessible Doors
MLS Area 
North Coventry Twp (10317)
Roads 
Paved
School District 
OWEN J ROBERTS
Schools
School District
OWEN J ROBERTS
Elementary School
NORTH COVENTRY
Middle School
OWEN J ROBERTS
High School
OWEN J ROBERTS
Neighborhood & Commute
Source: Walkscore
Save
Ask
Hide
Share