
Property Search
624 BRIDGE STREETSPRING CITY, PA 19475
Due to the health concerns created by Coronavirus we are offering personal 1-1 online video walkthough tours where possible.
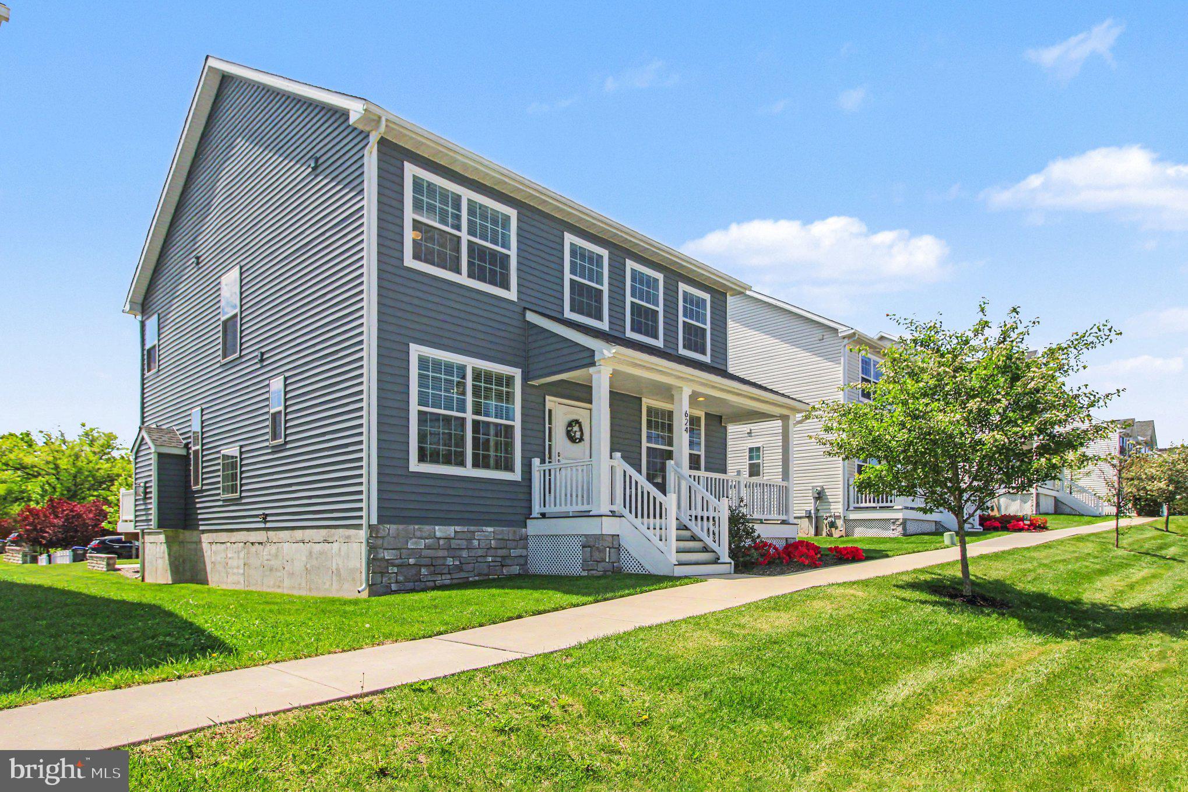
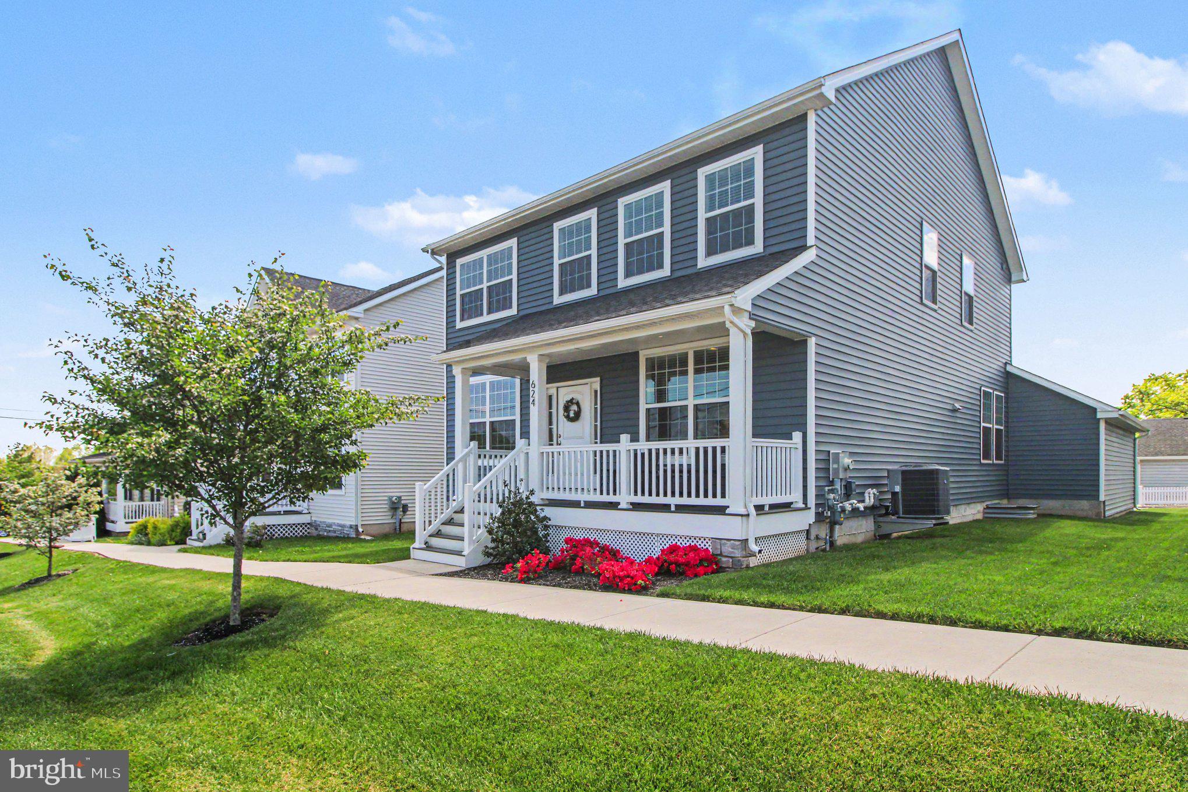
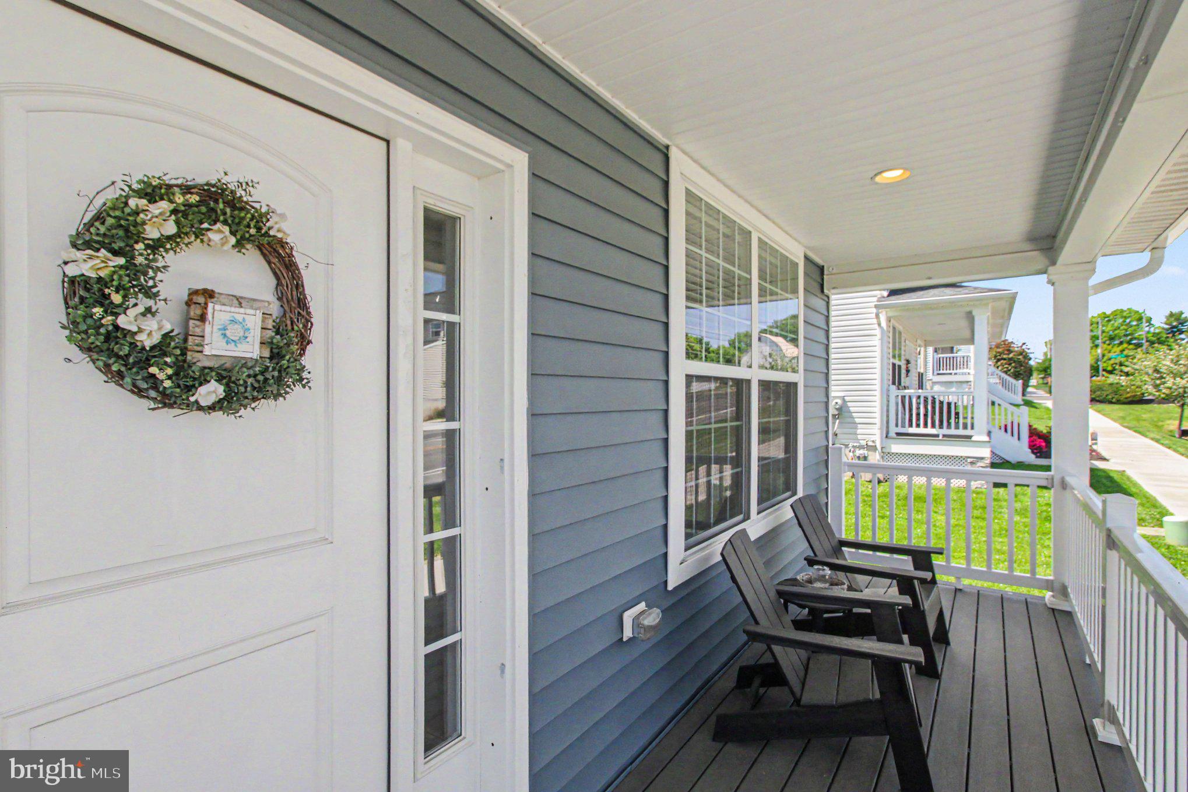
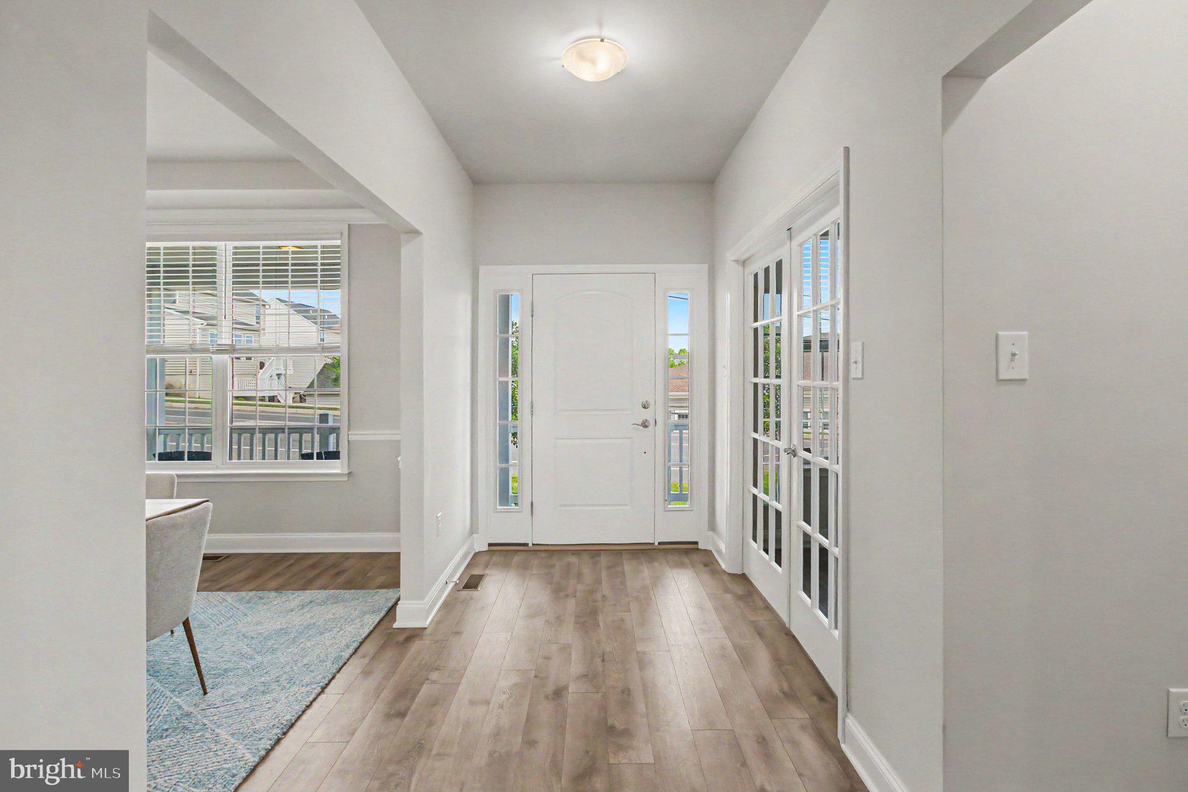
OPEN HOUSE - 9/27 11am-1pm!!! Beautifully maintained 4-bedroom, 4 Bath home in the highly sought after Washington Square Community in Spring City, Chester County. This home sits in the highly rated East Vincent Elementary & the Owen J Roberts Middle and High school with Ducklings Early Learning Center Day Care located directly within the development! Close to all major highways and only 10 minutes to Phoenixville's downtown or Royersford's Main Street makes this location unbeatable. As you enter the home you’ll be greeted by a spacious offer with French doors on your left and a large formal dining room on your right. Make your way to the back of the house where you’ll be greeted by a large open concept eat-in kitchen, sunny living room and an open staircase leading to the lower level and bedroom level! Beside the staircase is a half bath perfect for guests. The open-concept layout connecting the family room, kitchen, and living rooms an entertainers dream. The living room features a shiplap wall adorning the gas fireplace. The new kitchen features white cabinets, stainless steel appliances, quartz countertops and a pantry! Out the back door you'll find a deck overlooking grassy space and a paved patio for more entertaining space. The 2 car garage is located right next to the deck for optimal privacy! Plenty of overflow parking for your guests! The primary bedroom has ample closet space featuring two walk in closets right before you enter the primary en-suite bathroom with a walk in shower. Three additional sizable bedrooms share a centrally located hall bathroom. Below grade you’ll enjoy a finished basement with another half bath and plenty of space for storage and living. Don’t miss this home and book your showing today!
| yesterday | Listing updated with changes from the MLS® | |
| 2 weeks ago | Price changed to $600,000 | |
| 4 months ago | Status changed to Active | |
| 4 months ago | Listing first seen on site |

The real estate listing information is provided by Bright MLS is for the consumer's personal, non-commercial use and may not be used for any purpose other than to identify prospective properties consumer may be interested in purchasing. Any information relating to real estate for sale or lease referenced on this web site comes from the Internet Data Exchange (IDX) program of the Bright MLS. This web site references real estate listing(s) held by a brokerage firm other than the broker and/or agent who owns this web site. The accuracy of all information is deemed reliable but not guaranteed and should be personally verified through personal inspection by and/or with the appropriate professionals. Properties in listings may have been sold or may no longer be available. The data contained herein is copyrighted by Bright MLS and is protected by all applicable copyright laws. Any unauthorized collection or dissemination of this information is in violation of copyright laws and is strictly prohibited. Copyright © 2020 Bright MLS. All rights reserved.