
Property Search
494 E KING ROADMALVERN, PA 19355
Due to the health concerns created by Coronavirus we are offering personal 1-1 online video walkthough tours where possible.
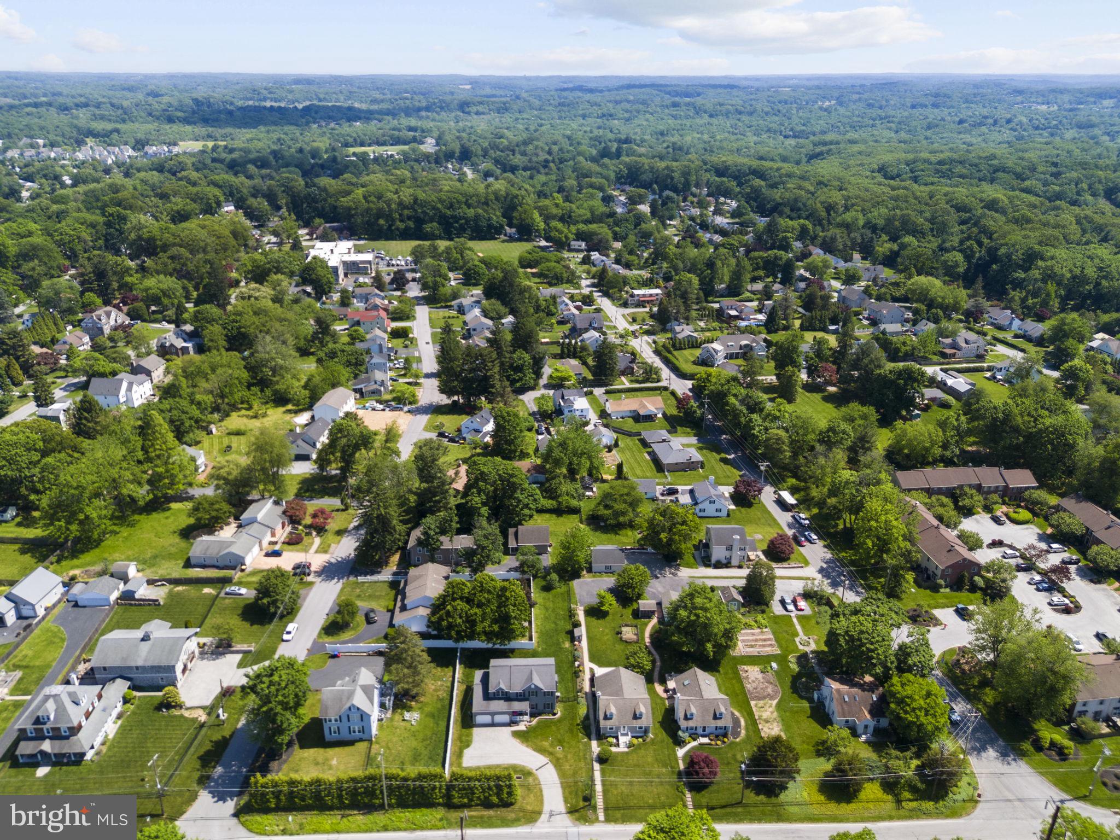
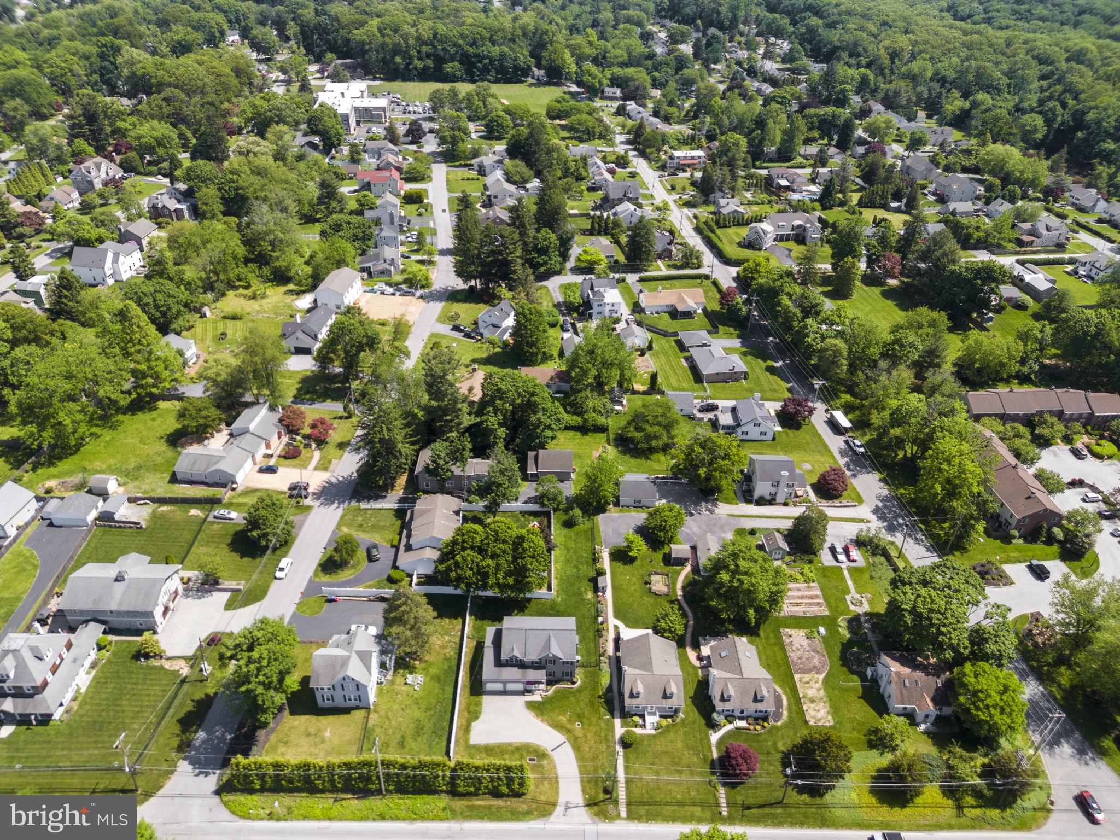
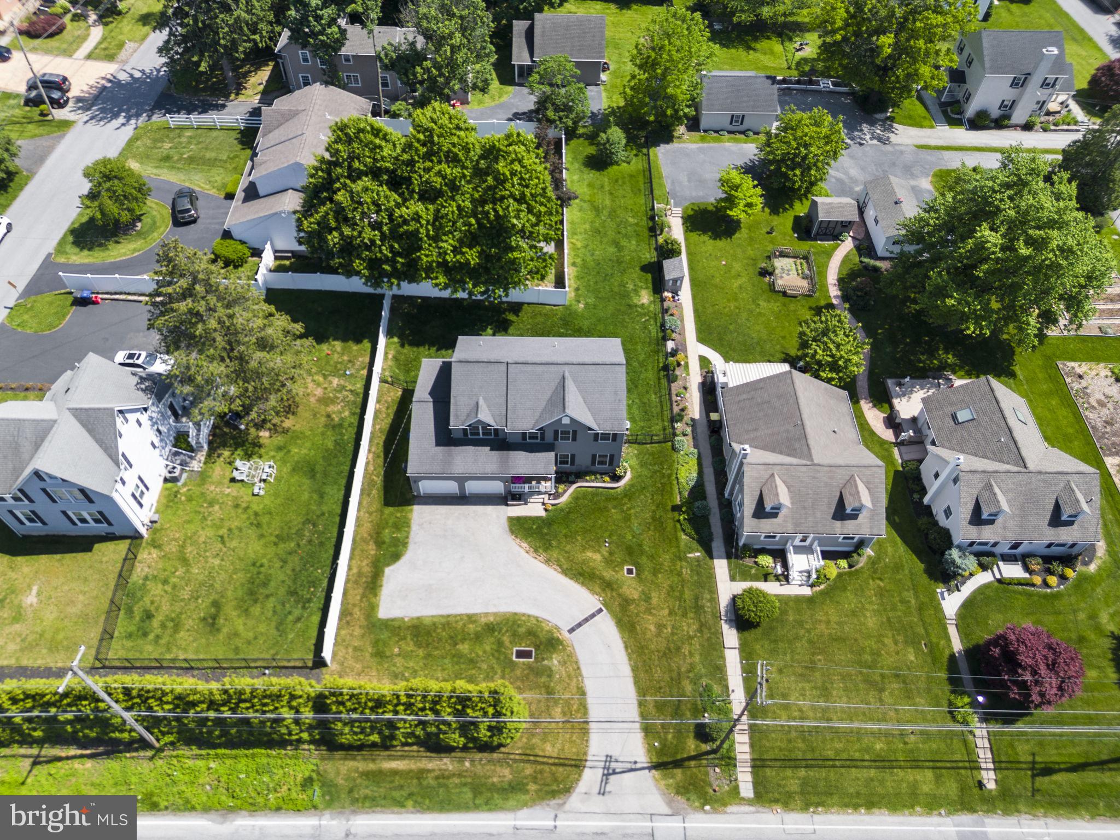
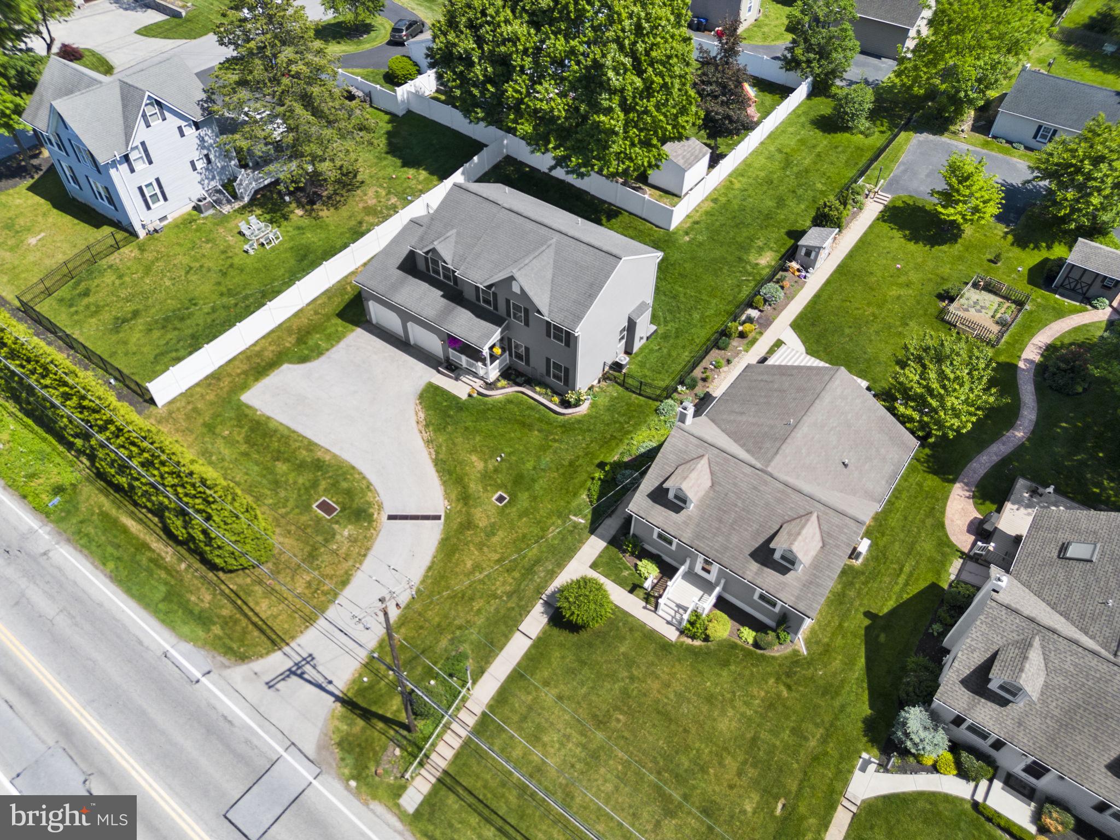
Welcome to this 9 year young home right outside the Malvern Boro! This beautiful Private home with large trees surrounding the front of the property features cute little porch with Ep-henry landscape walls and plantings, 4 bed, 2.5 bath and large 2 car garage with 12’ ceilings! When you walk in you are greeted by hardwood floors, opens stair case, 9’ ceilings. Off to the right you have a den/ formal living room or whatever you’d like. Large windows let in lots of sunlight. The star of the show is the open style floor plan and kitchen/ family room. The kitchen features lots of 42” cabinets space, granite counter tops, oversized refrigerator, built in Microwave, big island with pendant lights and seating for 3. there is also a wine frig and countertop for all you small appliances and not to mention the slow close drawers and recessed lighting. There is a breakfast area that looks out the sliding glass doors that lead to the patio and spacious fenced in backyard. The kitchen area flows into the family room with a gas fireplace with stone surround and nice mantle. Up stairs are 3 good sized bedrooms with a large primary bedroom that has a walk-in closet, with large walk in custom tile shower. There is an upstairs laundry, with 3 other bedrooms that are also quite big. This home is located with in walking distance to Greentree park, the downtown boro and all the shops, restaurant and R-5 train line. Close drive to wegmans, 202, and Pa turnpike. Great Valley School district and low taxes. Come see your new home!
| 5 days ago | Status changed to Active | |
| 5 days ago | Listing updated with changes from the MLS® | |
| 6 days ago | Listing first seen on site |

The real estate listing information is provided by Bright MLS is for the consumer's personal, non-commercial use and may not be used for any purpose other than to identify prospective properties consumer may be interested in purchasing. Any information relating to real estate for sale or lease referenced on this web site comes from the Internet Data Exchange (IDX) program of the Bright MLS. This web site references real estate listing(s) held by a brokerage firm other than the broker and/or agent who owns this web site. The accuracy of all information is deemed reliable but not guaranteed and should be personally verified through personal inspection by and/or with the appropriate professionals. Properties in listings may have been sold or may no longer be available. The data contained herein is copyrighted by Bright MLS and is protected by all applicable copyright laws. Any unauthorized collection or dissemination of this information is in violation of copyright laws and is strictly prohibited. Copyright © 2020 Bright MLS. All rights reserved.
Did you know? You can invite friends and family to your search. They can join your search, rate and discuss listings with you.