
Property Search
803 FURNACE COURTPHOENIXVILLE, PA 19460
Due to the health concerns created by Coronavirus we are offering personal 1-1 online video walkthough tours where possible.
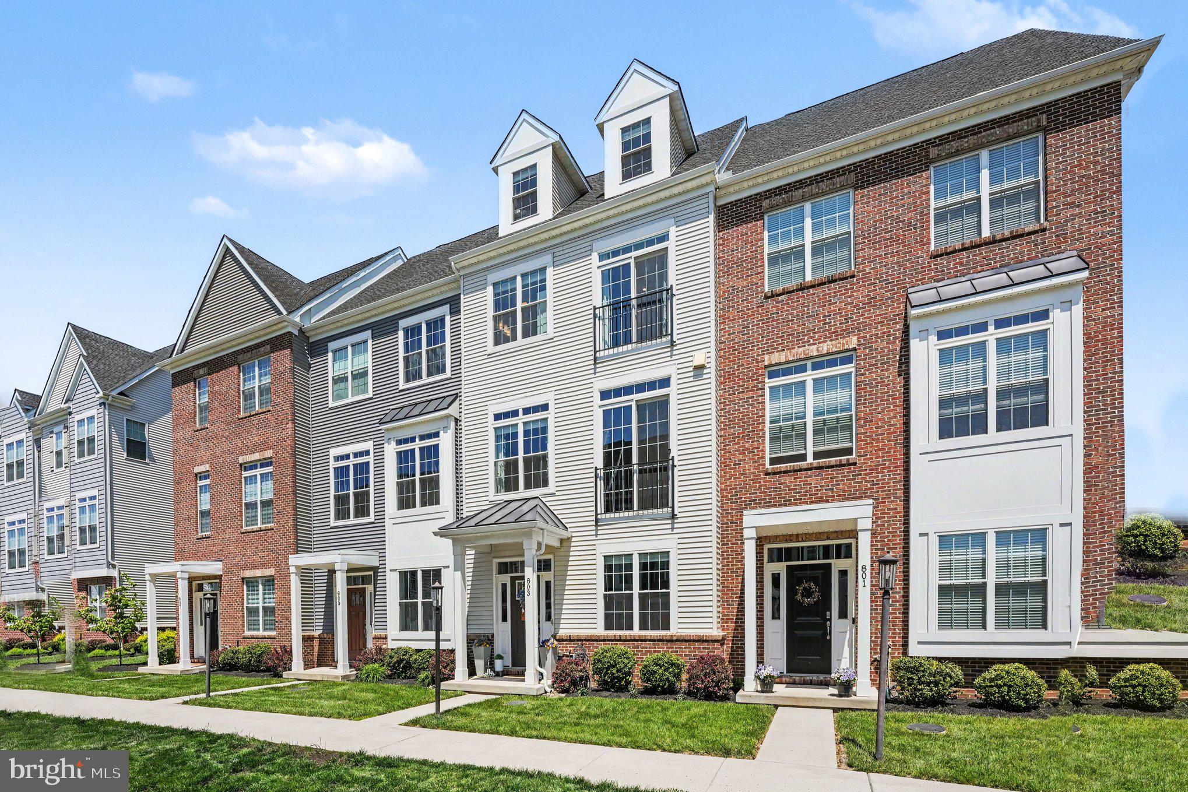
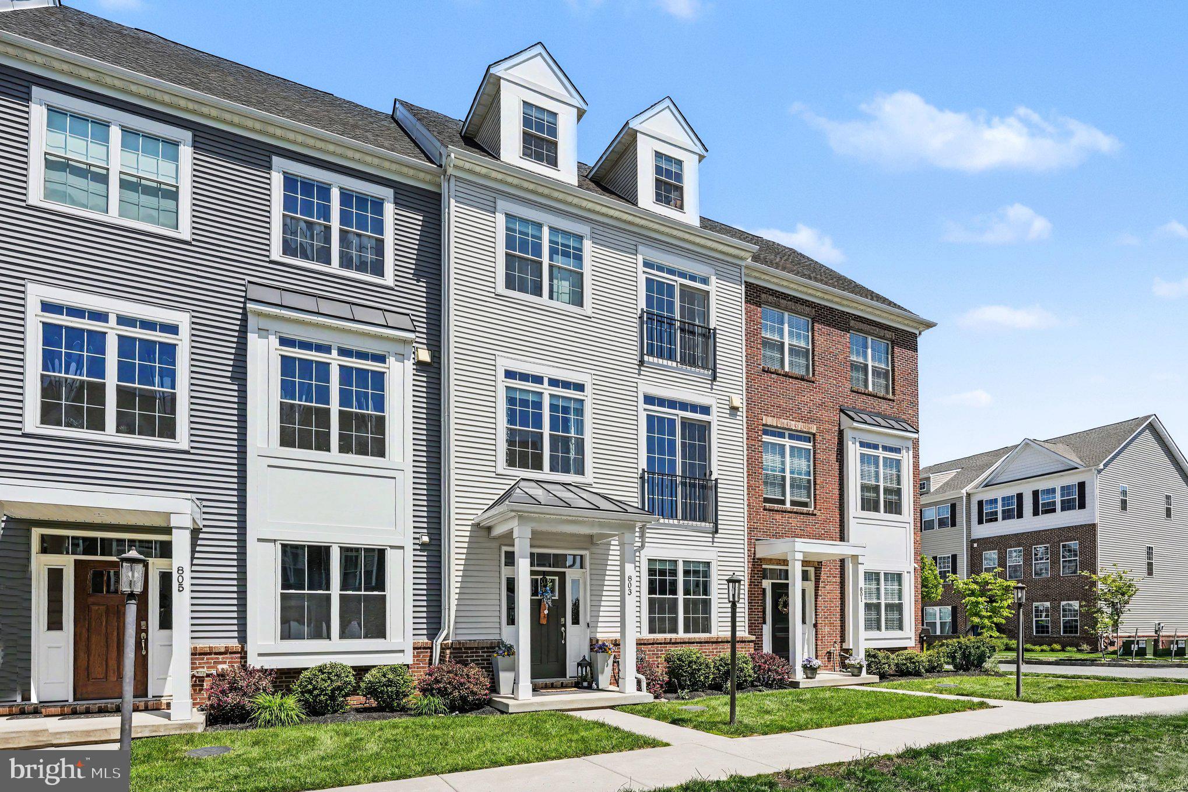
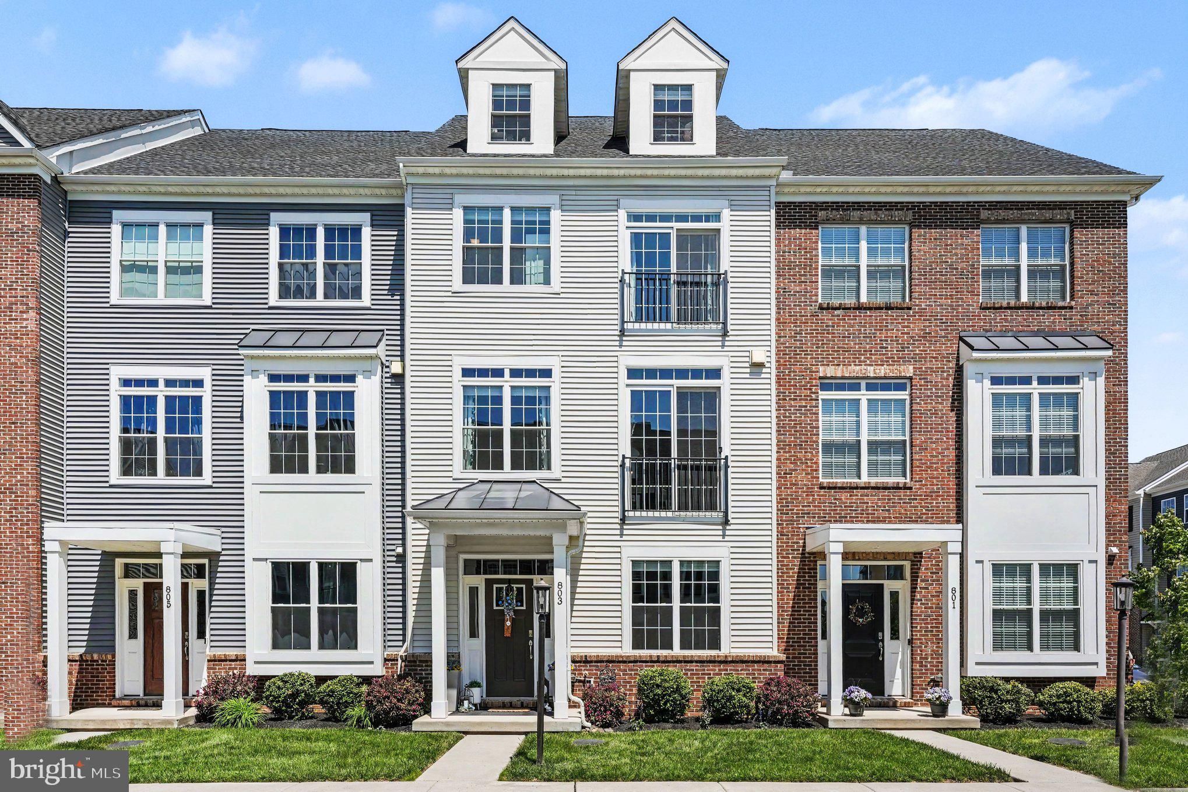
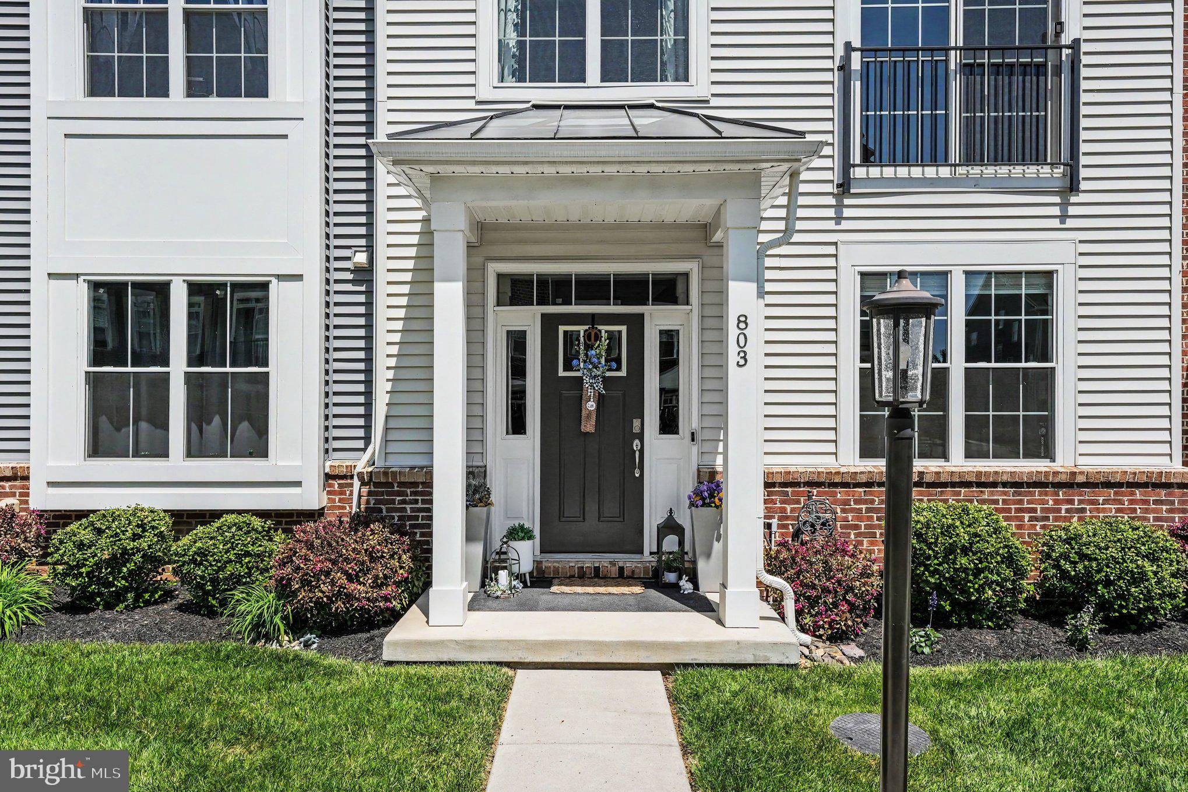
Amtrack has partnered with Phoenixville and this amazing home will be walkable to the future train station! Welcome to the crown jewel of Steelpointe — a truly exceptional 4-bedroom, 3.5-bath townhome offering thoughtfully upgraded living space in one of Phoenixville’s most sought-after communities. Expanded with a rare 1’6” rear extension, this meticulously enhanced residence combines luxury, functionality, and craftsmanship at every turn. Downsize without the sacrifice! A luxurious owner’s suite with frameless glass shower, built-in closet system, blackout curtains, and convenient bedroom-level laundry featuring upgraded appliances and utility sink. The home’s thoughtful layout continues with generously sized spare bedrooms that fit Queen sized beds due to the extension. The fourth-floor finished loft suite is complete with bedroom, full bathroom and living room, offering remarkable flexibility with built-in desks, bookshelves and abundant storage. You will find custom finishes rarely seen in the neighborhood, including wrought iron stair spindles, board and batten wainscoting, reclaimed barn wood accents, designer lighting, upgraded commercial-grade carpeting, and a stunning custom stone fireplace flanked by built-in cabinetry and floating shelves. The chef’s kitchen is equally impressive featuring a massive granite center island for entertaining with abundant natural light. Modern comforts abound with a 1st floor office, dual-zone HVAC, whole-house water softener, dehumidification system, hardwired ethernet on multiple floors, security wiring, upgraded window treatments throughout, and countless smart storage enhancements designed to maximize livability. Ideally located near the vibrant restaurants, shops, and trails of booming downtown Phoenixville, this is a rare opportunity to own one of the finest and most comprehensively upgraded homes in Steelpointe. Take advantage of this amazing opportunity!
| 3 days ago | Listing updated with changes from the MLS® | |
| 4 weeks ago | Price changed to $679,900 | |
| 2 months ago | Status changed to Active | |
| 2 months ago | Listing first seen on site |

The real estate listing information is provided by Bright MLS is for the consumer's personal, non-commercial use and may not be used for any purpose other than to identify prospective properties consumer may be interested in purchasing. Any information relating to real estate for sale or lease referenced on this web site comes from the Internet Data Exchange (IDX) program of the Bright MLS. This web site references real estate listing(s) held by a brokerage firm other than the broker and/or agent who owns this web site. The accuracy of all information is deemed reliable but not guaranteed and should be personally verified through personal inspection by and/or with the appropriate professionals. Properties in listings may have been sold or may no longer be available. The data contained herein is copyrighted by Bright MLS and is protected by all applicable copyright laws. Any unauthorized collection or dissemination of this information is in violation of copyright laws and is strictly prohibited. Copyright © 2020 Bright MLS. All rights reserved.
Did you know? You can invite friends and family to your search. They can join your search, rate and discuss listings with you.