
Property Search
999 CLOVERLY ROADBERWYN, PA 19312
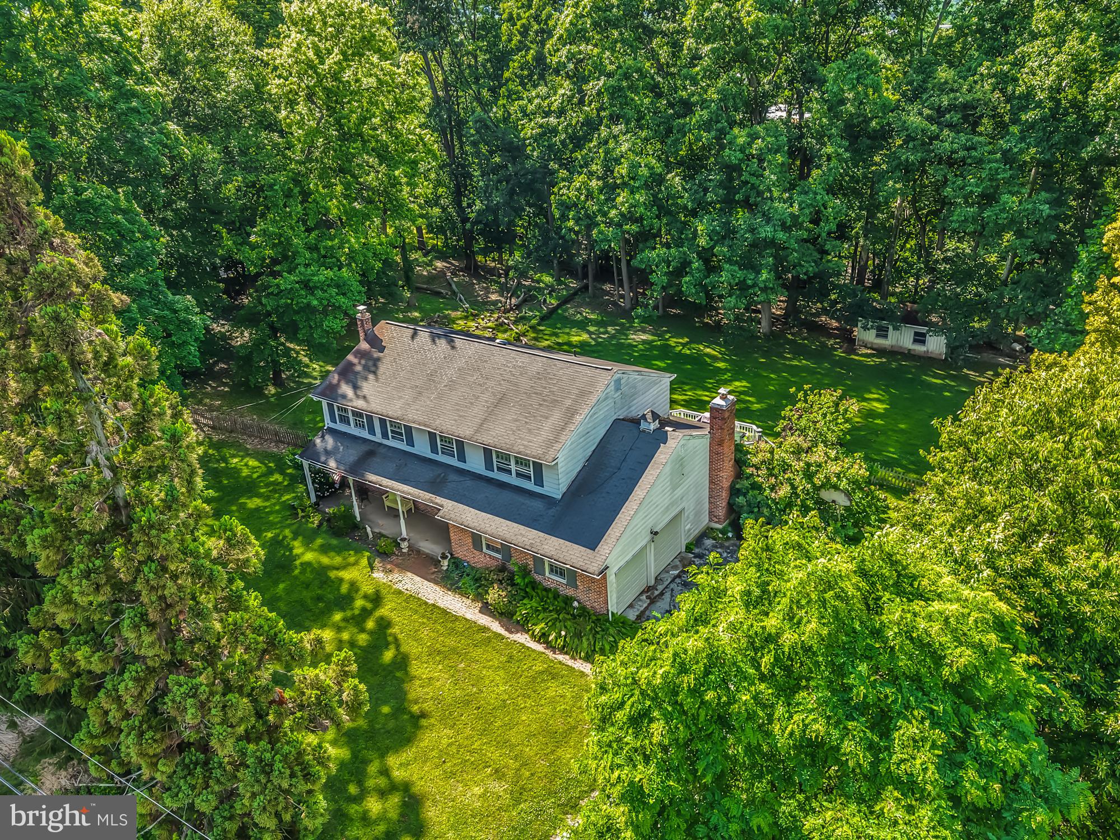
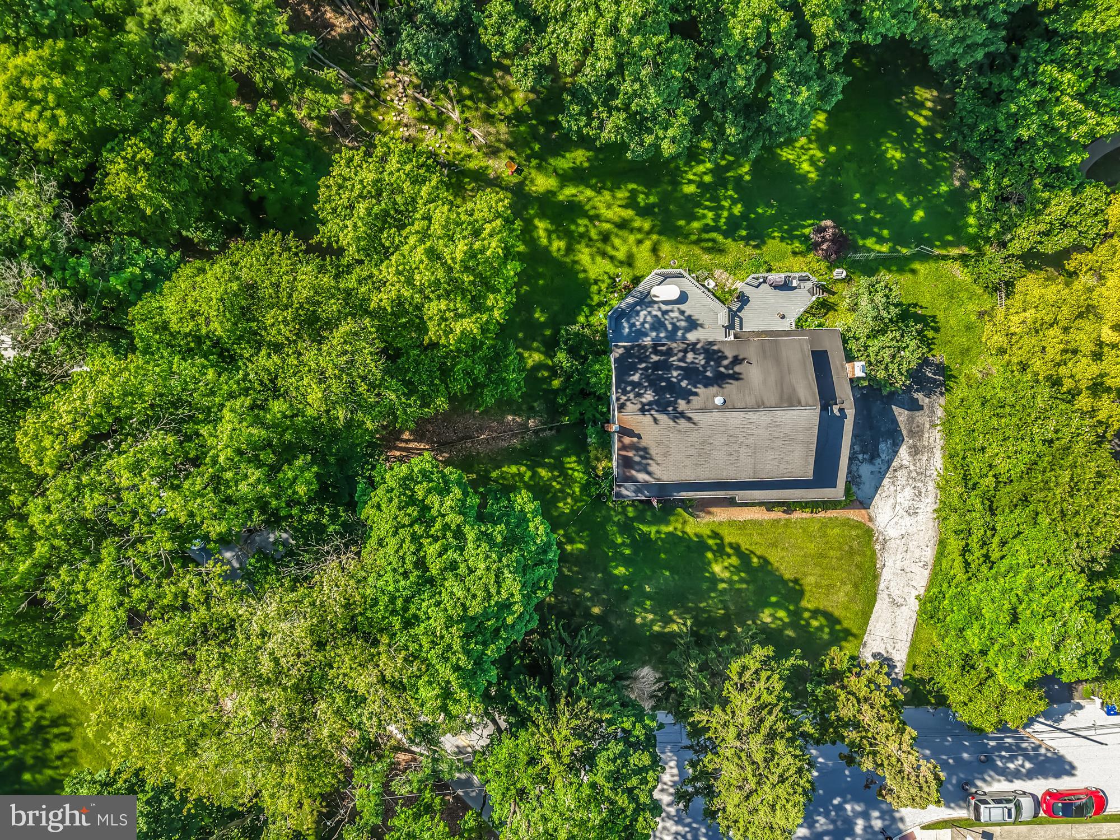
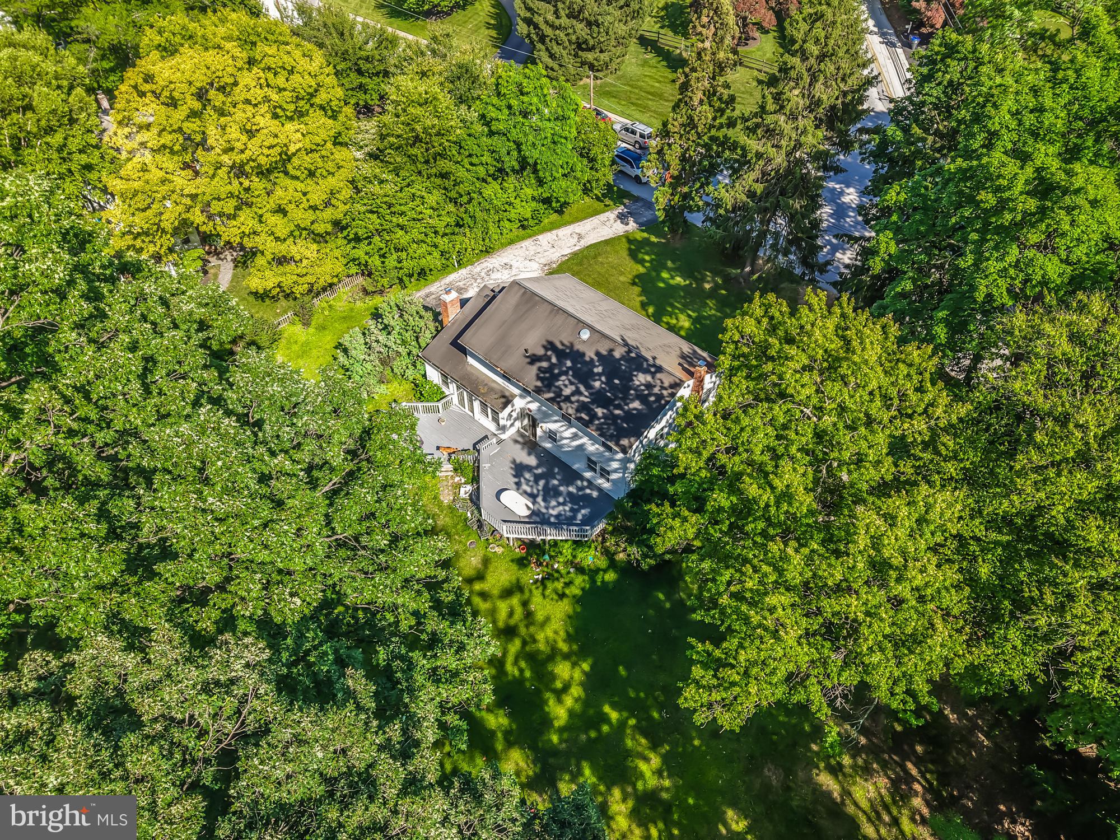
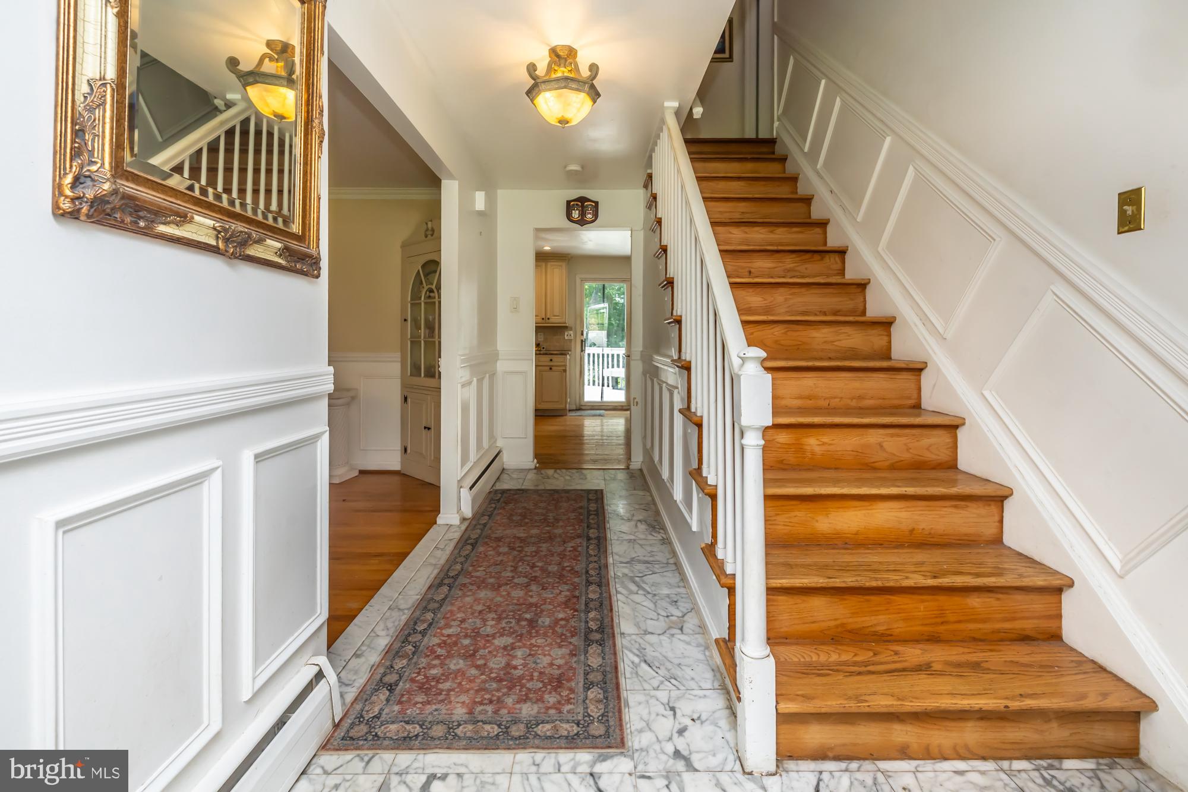
Set on a beautiful property in the highly acclaimed T/E School District, this spacious home offers a rare opportunity to create something truly special in one of Chester County's most sought-after locations. Featuring generous room sizes, hardwood floors, a private setting on nearly one acre, and a comfortable everyday floor plan, this home provides an exceptional foundation for customization and personalization. A freshly painted, two-tier deck extends the living space into the lovely backyard with private views. The main level features a kitchen with granite countertops, a large island, and glazed cabinetry that opens to a spacious family room with a wood-burning fireplace and direct access to the deck. Formal living and dining rooms provide excellent entertaining space, while a powder room and interior garage access add everyday convenience. Upstairs, the primary suite offers a large closet, laundry area, and private bath with a new oversized walk-in shower and vanity. Three additional bedrooms with hardwood floors share a generously sized hall bath. The finished basement provides valuable additional living space. Further improvements include the conversion to natural gas heating and installation of a new heater in 2019. Located just steps from Hillside Elementary School and approximately one mile from Conestoga High School, with easy access to the Daylesford train station, shopping, dining, and major commuter routes, this property offers exceptional convenience in the heart of Berwyn. Bring your vision and discover the remarkable potential this well-located Main Line property has to offer!
| 6 days ago | Listing updated with changes from the MLS® |
Did you know? You can invite friends and family to your search. They can join your search, rate and discuss listings with you.