
Property Search
30 FORGE MOUNTAINVALLEY FORGE, PA 19481
Due to the health concerns created by Coronavirus we are offering personal 1-1 online video walkthough tours where possible.
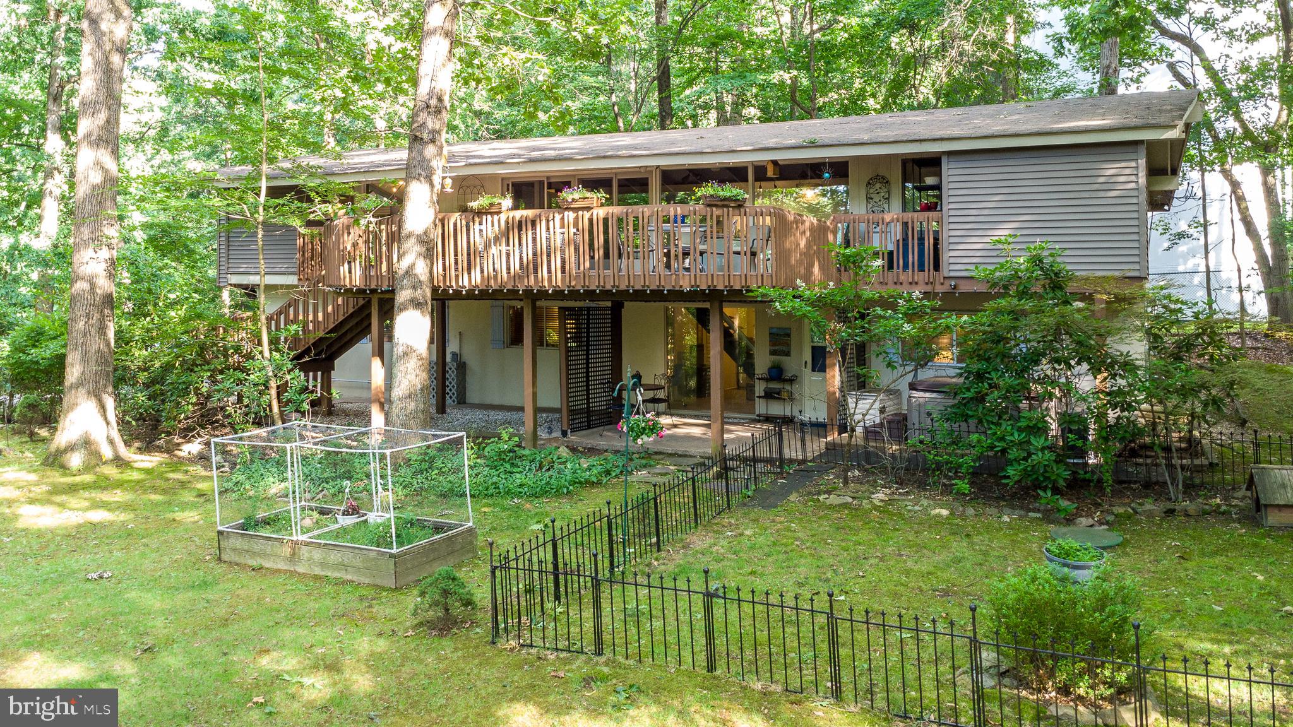
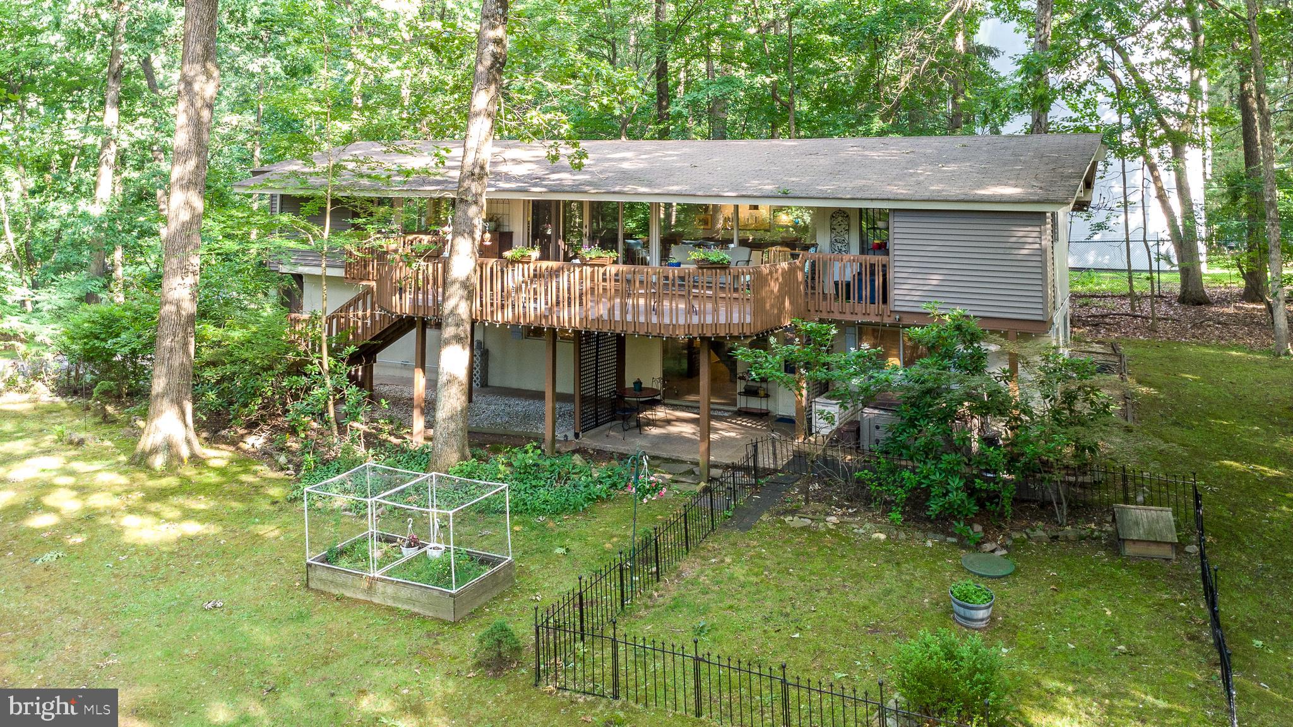
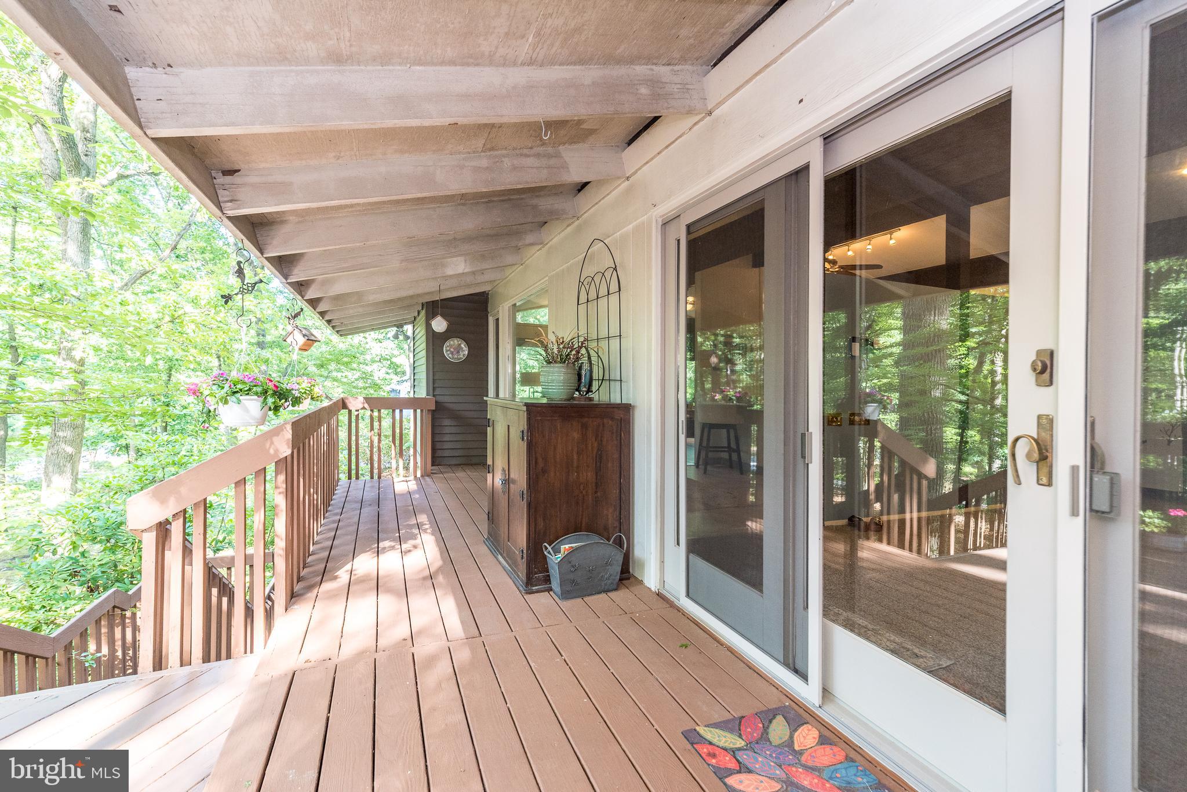
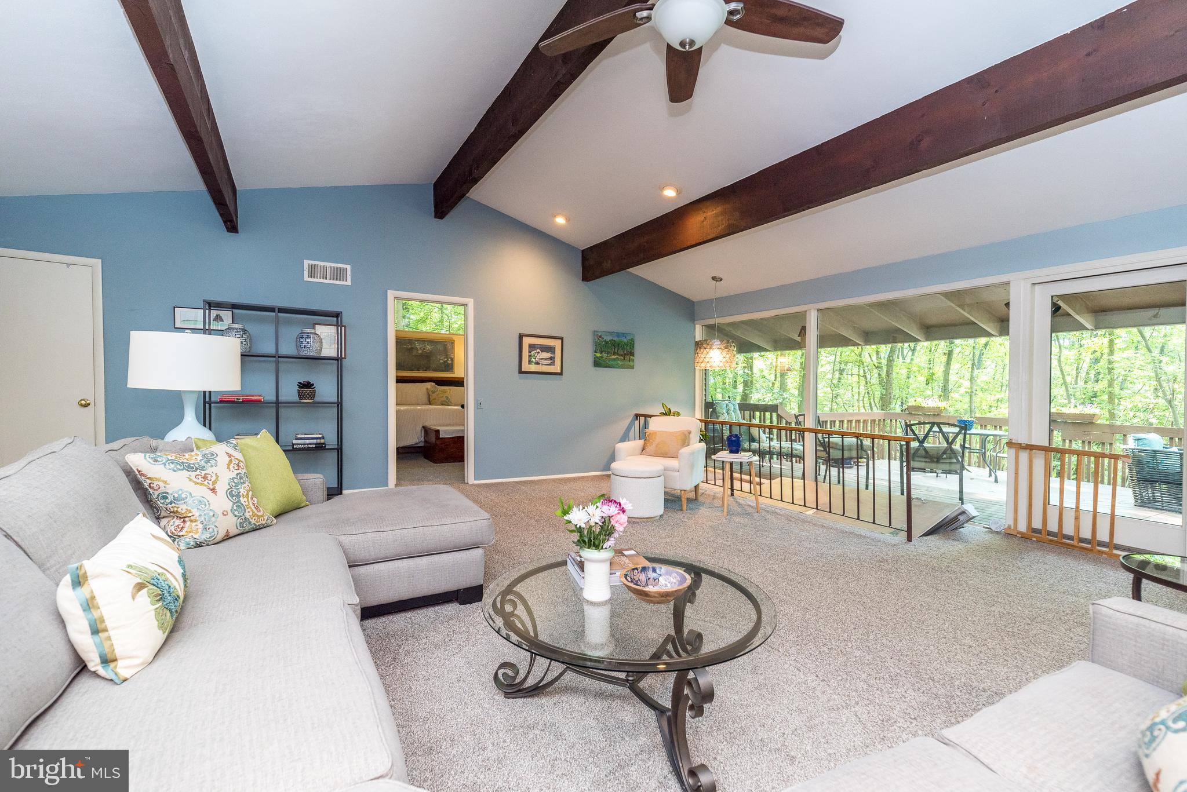
Tucked away on scenic Valley Forge Mountain, 30 Forge Mountain Drive is a remarkable Frank Lloyd Wright-inspired mid-century modern retreat that seamlessly blends architectural character, natural beauty, and modern peace of mind. Surrounded by mature trees and the rich history of the Valley Forge area, this one-of-a-kind home offers a rare opportunity to enjoy a private, vacation-like setting while remaining close to everything. Now even better than before, the home has undergone several major improvements, including the installation of a brand-new septic system in the works and the professional handling of an underground oil tank with clean soil testing results, giving buyers confidence and added value from day one. Additional repairs and fresh painting have been completed on the expansive deck, and updated staging helps showcase the home's incredible living spaces and flow. One of the home's most thoughtful design features is its placement on the lot. The home was strategically positioned and the windows carefully placed to maximize natural views and privacy while minimizing visibility of the municipal water tower from the interior living spaces. Inside, you'll find an open, contemporary layout designed to bring the outdoors in. The main living area serves as the heart of the home, featuring cathedral ceilings, exposed beams, and a dramatic wall of glass with double sliding doors that open to a multi-level deck overlooking the natural surroundings. Whether entertaining guests or enjoying a quiet evening at home, this space captures the essence of mountain living. The updated kitchen combines style and functionality with white cabinetry, granite countertops, tile backsplash, stainless-steel appliances, and seamless connectivity to the main living spaces. A versatile bonus room on the main level provides the perfect space for a family room, large dining room, home office, etc. The primary suite is conveniently located on the main level and features generous closet space and a beautifully updated full bath. An updated powder room completes this level. The lower level expands the home's flexibility with a spacious family room, efficiency kitchenette, three generously sized bedrooms, and an updated full bath. This level is ideal for guests and multi-generational living. A large laundry room and two-car side-entry garage complete the lower level. A whole-house generator is also included for added convenience and peace of mind. Residents on the mountain have the option to join the nearby Valley Forge Mountain Tennis & Swim Club, adding even more lifestyle appeal. Just minutes from Knox Covered Bridge, Valley Forge National Historical Park, Phoenixville, King of Prussia, and major commuter routes, this exceptional property offers the perfect balance of seclusion and accessibility. This Valley Forge Mountain gem is ready for its next chapter. Don't miss the opportunity to experience this truly special home.
| 2 weeks ago | Listing updated with changes from the MLS® | |
| a month ago | Listing first seen on site |

The real estate listing information is provided by Bright MLS is for the consumer's personal, non-commercial use and may not be used for any purpose other than to identify prospective properties consumer may be interested in purchasing. Any information relating to real estate for sale or lease referenced on this web site comes from the Internet Data Exchange (IDX) program of the Bright MLS. This web site references real estate listing(s) held by a brokerage firm other than the broker and/or agent who owns this web site. The accuracy of all information is deemed reliable but not guaranteed and should be personally verified through personal inspection by and/or with the appropriate professionals. Properties in listings may have been sold or may no longer be available. The data contained herein is copyrighted by Bright MLS and is protected by all applicable copyright laws. Any unauthorized collection or dissemination of this information is in violation of copyright laws and is strictly prohibited. Copyright © 2020 Bright MLS. All rights reserved.
Did you know? You can invite friends and family to your search. They can join your search, rate and discuss listings with you.