
Property Search
575 W VALLEY ROADWAYNE, PA 19087
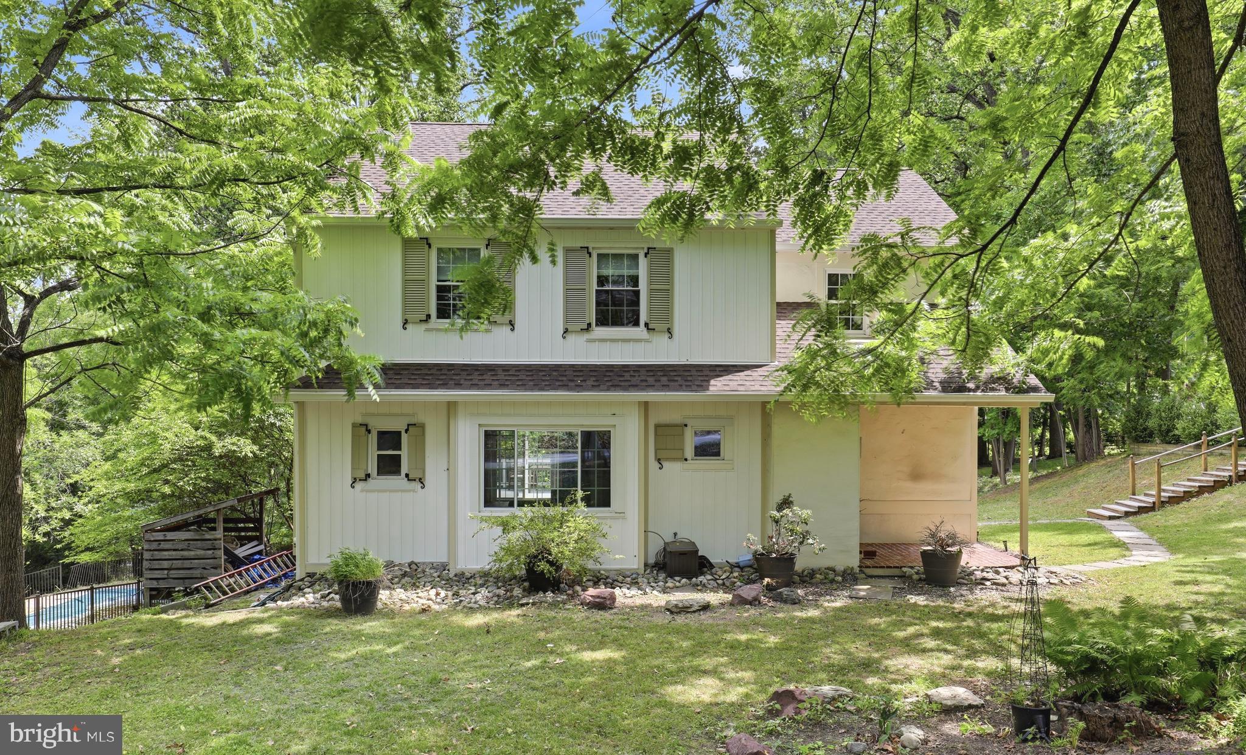
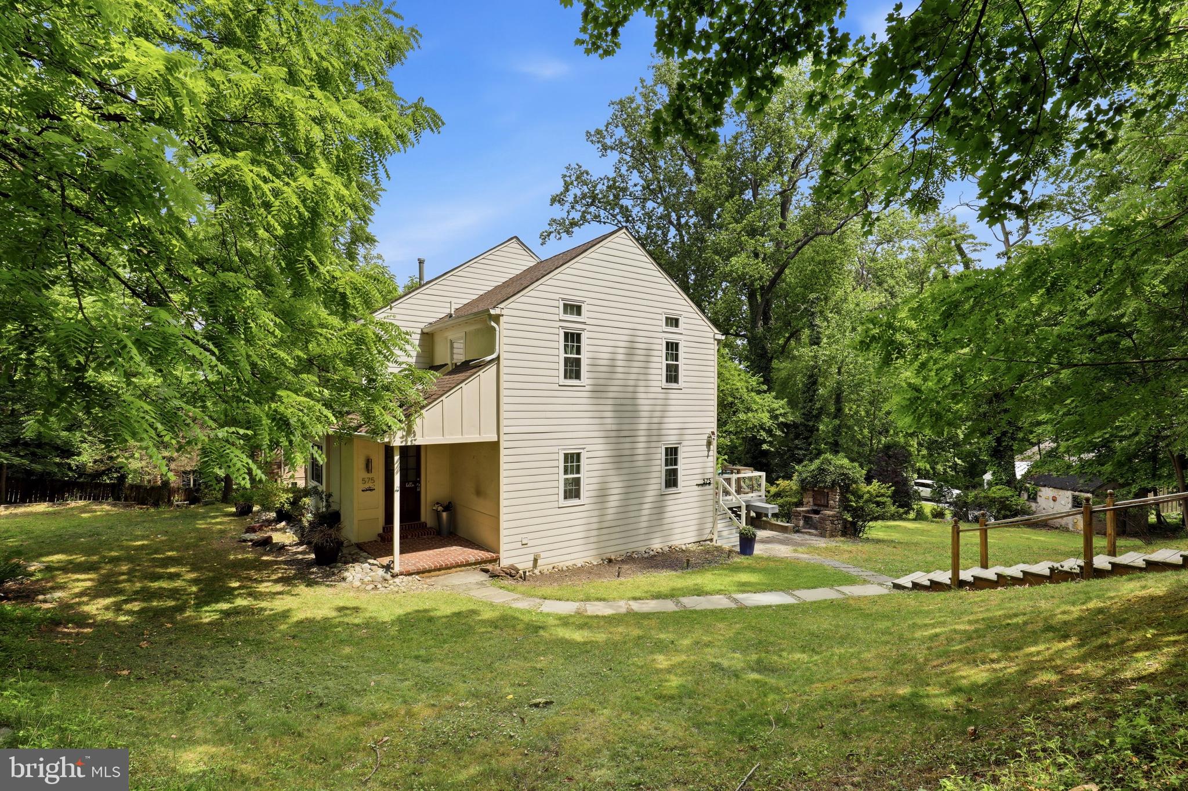
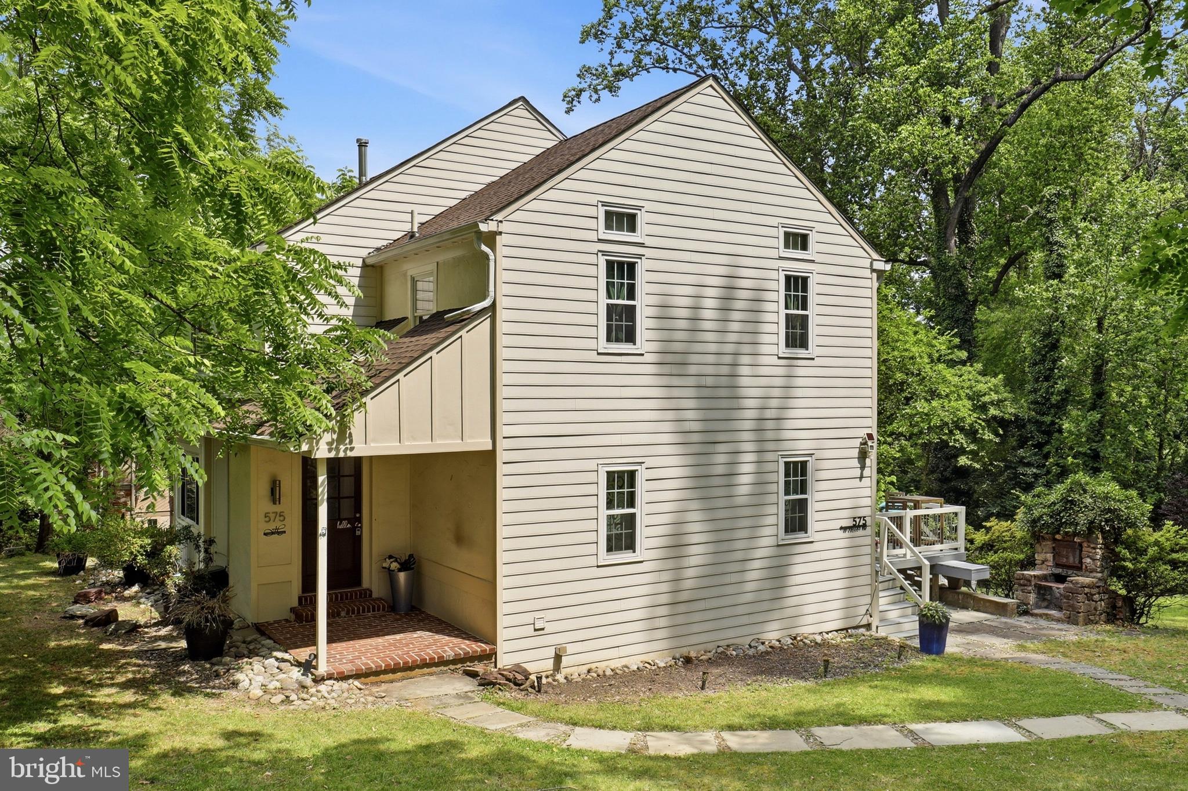
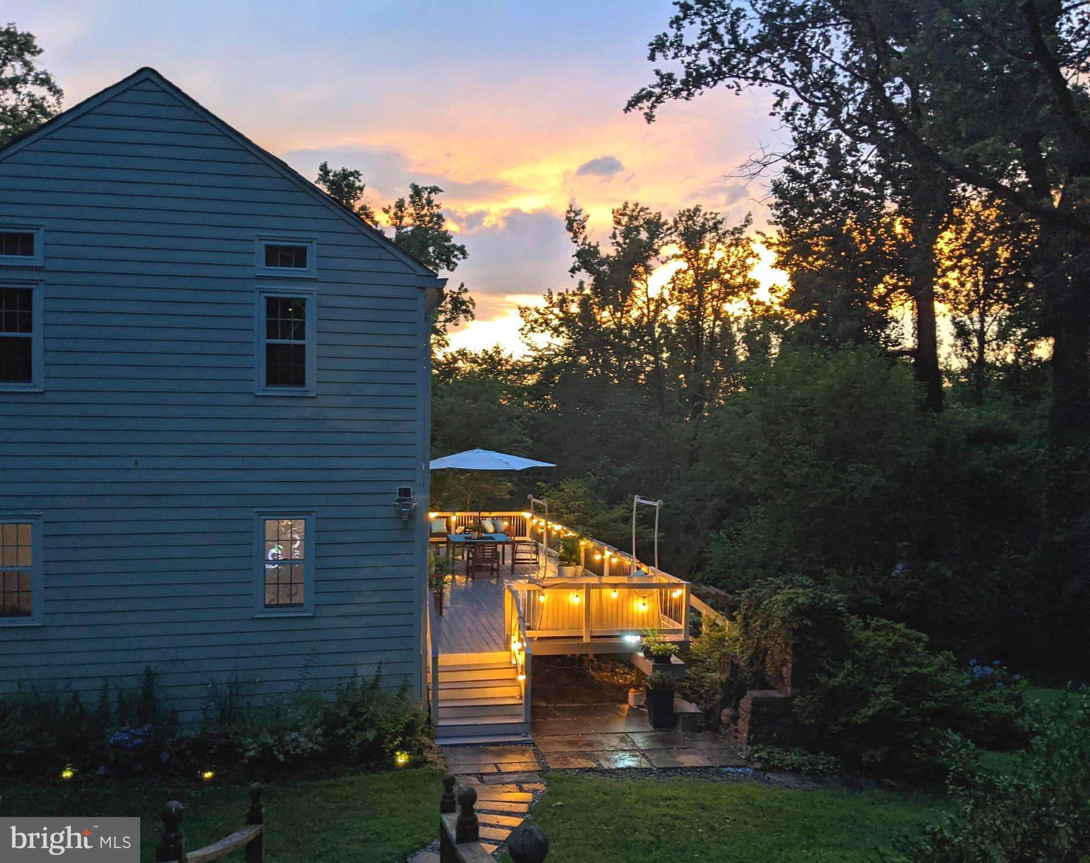
Welcome to 575 W. Valley Road — a beautifully renovated 4-bedroom, 2.5-bath home that perfectly combines modern comfort, timeless style, and everyday convenience in the highly sought-after Tredyffrin/Easttown School District. Nestled on a spacious lot with a gated in-ground pool, this inviting property offers the ideal blend of privacy, outdoor enjoyment, and contemporary living in one of the Main Line’s most desirable locations. Step inside and feel instantly at home. Featuring brand-new hardwood floors and luxury vinyl flooring throughout the house, the bright and airy floor plan has been thoughtfully updated from top to bottom. Every room reflects quality craftsmanship and attention to detail, creating a warm and welcoming atmosphere for both everyday living and entertaining. The newly designed primary suite serves as a peaceful retreat, complete with a stunning spa-inspired bathroom where you can relax and unwind at the end of the day. Three additional generously sized bedrooms provide plenty of space for family, guests, or a home office. At the heart of the home, the living spaces flow effortlessly outdoors to a large deck overlooking the expansive backyard and pool area—an ideal setting for summer gatherings, morning coffee, weekend barbecues, or simply enjoying the outdoors. Designed with comfort and efficiency in mind, the home also features energy-saving upgrades, including zoned heating and cooling, smart thermostats, and sustainable enhancements that help maximize year-round comfort while reducing energy costs. Additional features include a newly renovated interior with stylish modern finishes, an electric vehicle charging station installed in the driveway, a large private driveway with ample parking, and an expansive lot that provides exceptional privacy and outdoor living space. Conveniently located with quick access to Routes 76 and 476, commuting to Philadelphia and the surrounding suburbs is effortless. With its extensive renovations, exceptional outdoor amenities, and prime Main Line location, 575 W. Valley Road offers a rare opportunity to enjoy move-in-ready living in one of the area's most sought-after communities! NEW ROOF INSTALLED IN MAY OF 2025
| a week ago | Listing updated with changes from the MLS® |
Did you know? You can invite friends and family to your search. They can join your search, rate and discuss listings with you.