Property Search

Save
Ask
Hide
Share
$640,000

50 SYLVAN DRIVE
POTTSTOWN, PA 19465

Single Family Residence|Sold 08/14/2026
5
Beds
3
Total Baths
2
Full Baths
1
Partial Bath
2,728
SqFt
$235
/SqFt
1969
Built
County:
CHESTER
Listing courtesy of Real of Pennsylvania
Bought with Michelle Thompson Pyle of Coldwell Banker Hearthside Realtors-Collegeville (610) 489-7700
Call Now: 267-421-9266
Is this the listing for you? We can help make it yours.
267-421-9266
50 SYLVAN DRIVE50 SYLVAN DRIVE50 SYLVAN DRIVE50 SYLVAN DRIVE
Save
Ask
Hide
Share

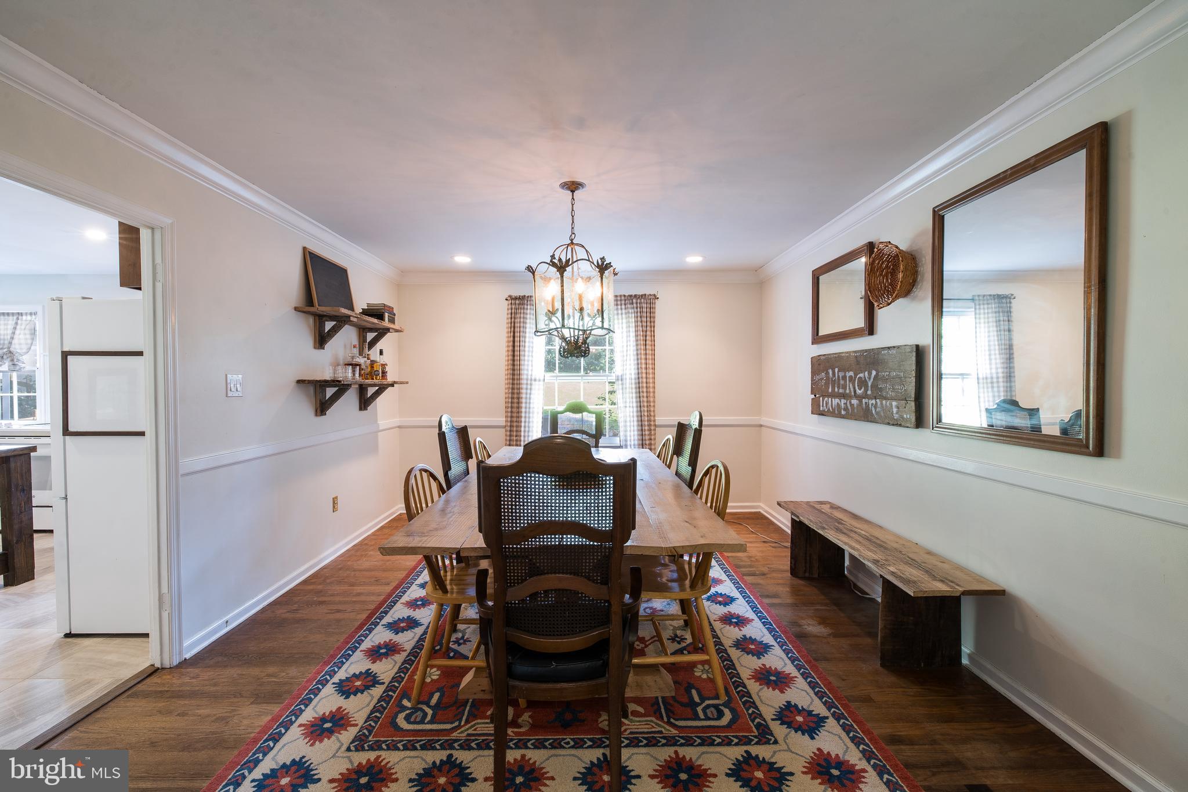
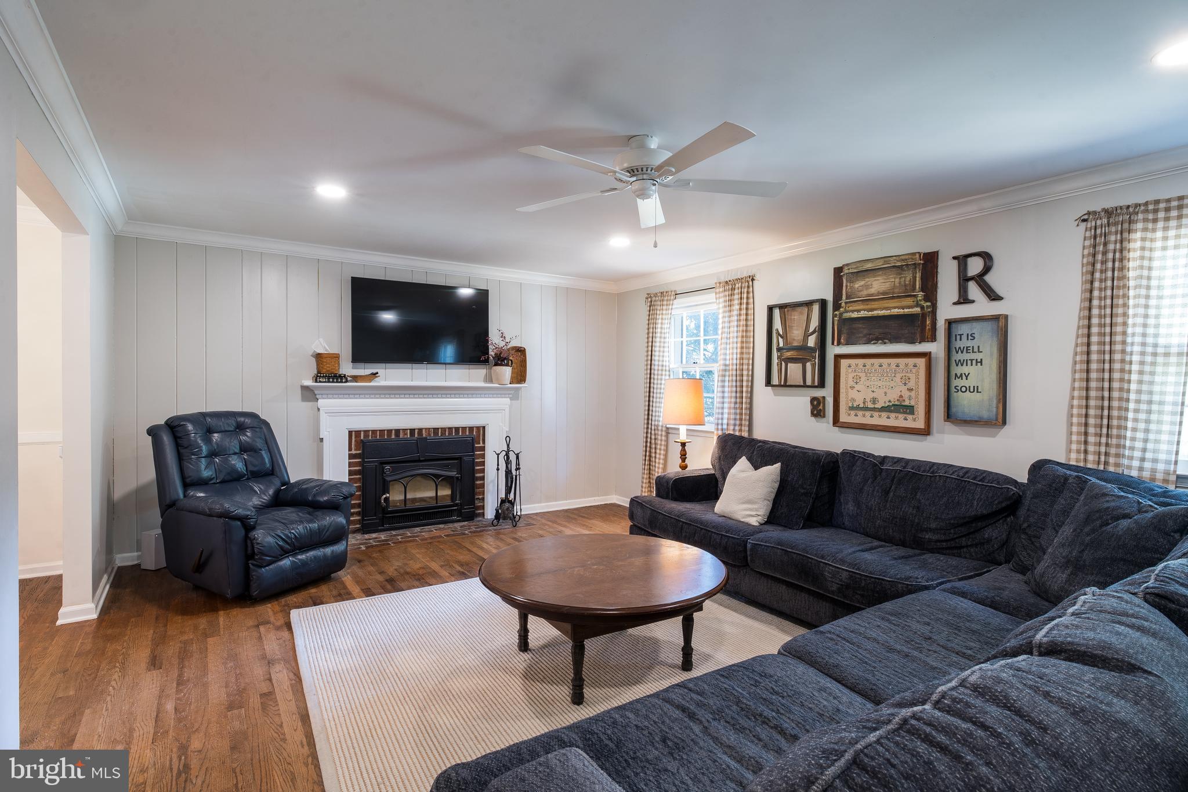
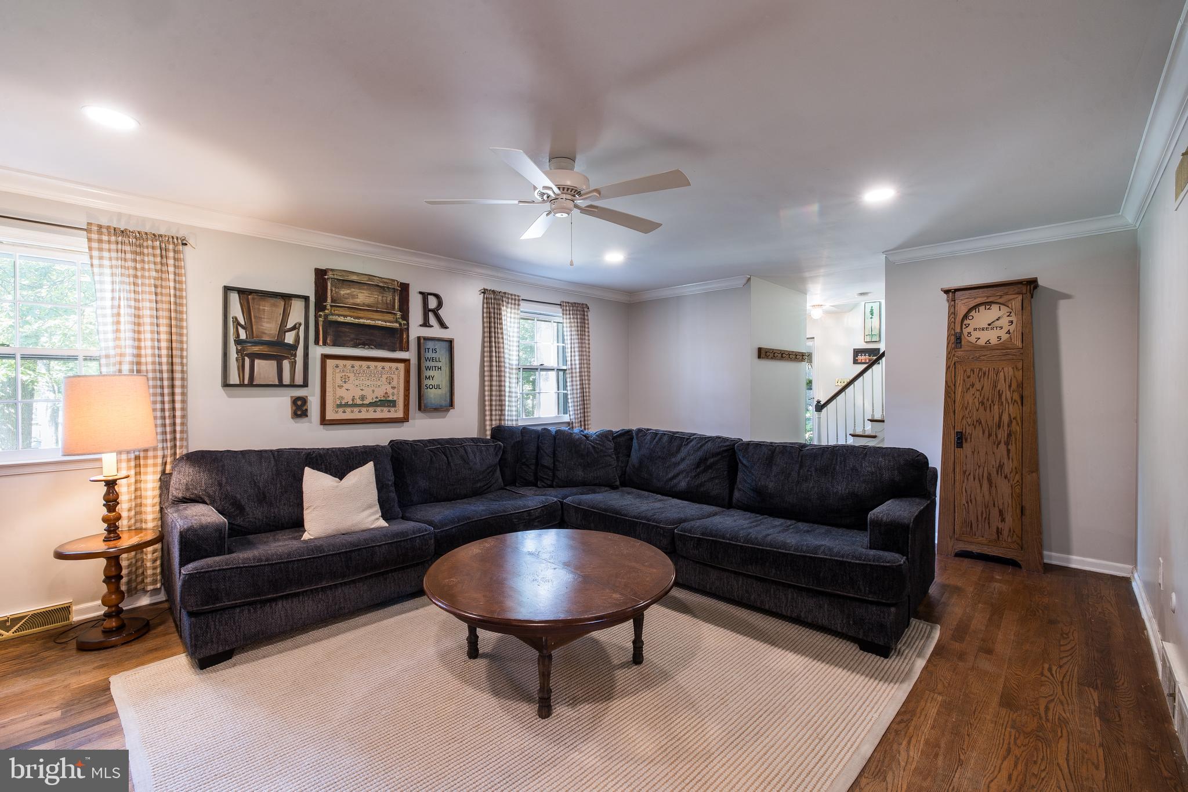
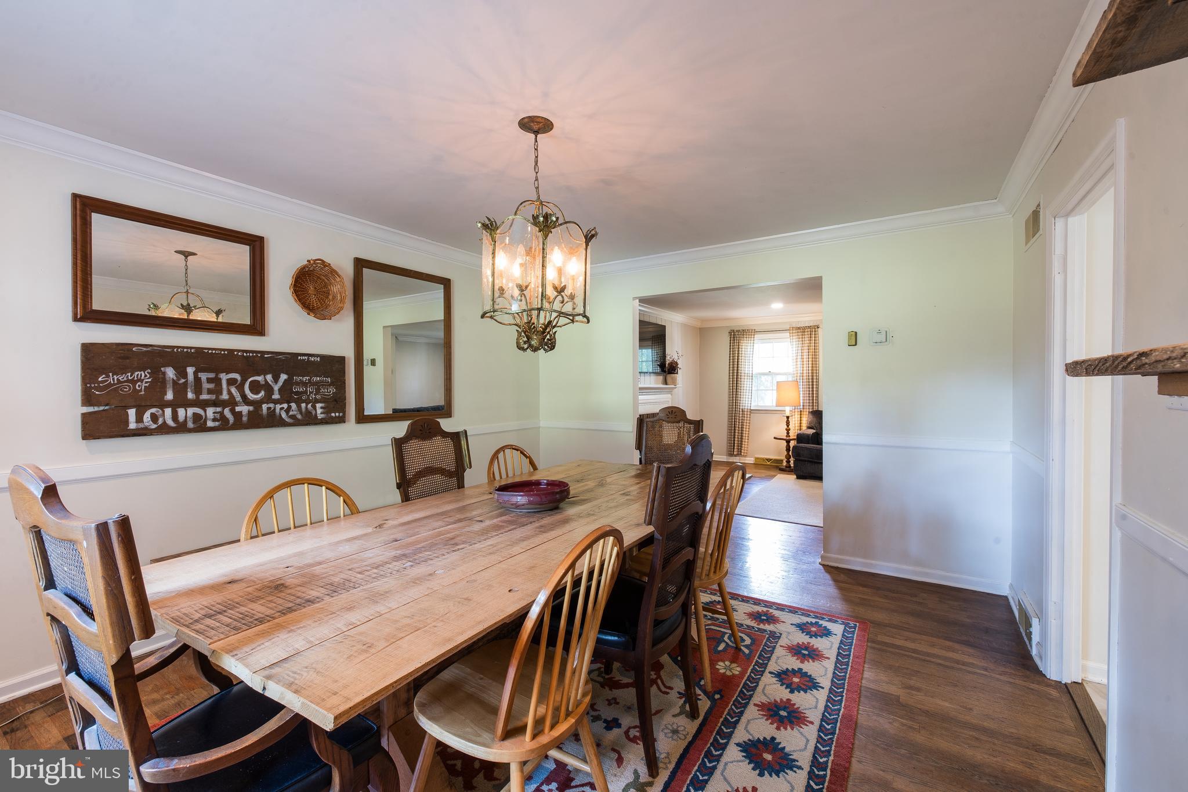
Nestled in the rolling hills of Chester County, this beautifully maintained Colonial is a true find. Set on 1.3 acres, this 5-bedroom, 2.5-bath home offers space, comfort, and charm. Mature trees create a picturesque, shaded front yard, while the sunny backyard features a newly fenced area, perfect for pets, plus an enclosed porch ideal for morning coffee or relaxing after time in the garden. A new roof (2023) adds peace of mind. Inside, you’ll find gleaming hardwood floors and a spacious, recently expanded kitchen with modern recessed lighting. Upstairs, five well-sized bedrooms and two full baths provide flexibility for family, guests, or home office needs. Back downstairs, a high-quality wood stove (installed in 2022), along with over three cords of seasoned wood, ensures cozy winters. The basement offers excellent potential to customize and expand your living space. Located in the highly sought-after, award-winning Owen J. Roberts School District, this home also provides convenient access to Philadelphia, Lancaster, and abundant shopping and dining options. Don’t miss your opportunity—schedule your showing today before this exceptional property hits the market on Thursday, July 2nd.

Save
Ask
Hide
Share
Listing Snapshot
Bedrooms 
5
Total Baths 
3
Full Baths 
2
Partial Baths 
1
Inside Area (SqFt) 
2,728 sqft
Lot Size 
1.3 Acres
Year Built 
1969
MLS® Number 
PACT2129064
Status 
Sold
Property Tax 
$8,776
HOA/Condo/Coop Fees 
N/A
Sq Ft Source 
Assessor
Friends & Family
Recent Activity
a week agoListing updated with changes from the MLS®
General Features
Acres 
1.3
Attached Garage 
Yes
Foundation 
Block
Garage 
Yes
Garage Spaces 
2
Levels 
Three Or More
Parking 
GarageDrivewayInside EntranceAttached
Parking Spaces 
8
Property Sub Type 
Single Family Residence
Sewer 
Septic Tank
Special Circumstances 
Standard
SqFt Above 
2728
SqFt Total 
2728
Style 
Colonial
Utilities 
Natural Gas AvailableElectricity Available
Water Source 
Well
Zoning 
R1
Interior Features
Appliances 
OvenGas RangeGas OvenCooktopGas Water HeaterDishwasherDryerRefrigeratorWasherWater Heater
Basement 
Unfinished
Cooling 
Central AirCeiling Fan(s)GasElectric
Fireplace 
Yes
Fireplace Features 
Wood BurningInsert
Fireplaces 
1
Flooring 
Wood
Heating 
Fireplace InsertWood StoveNatural GasCentralForced Air
Interior 
Ceiling Fan(s)Pantry
Laundry Features 
Main Level
Save
Ask
Hide
Share
Exterior Features
Construction Details 
Stucco
Exterior 
Rain Gutters
Pool Features 
None
View 
Trees/Woods
Waterview 
Trees/Woods
Community Features
MLS Area 
East Coventry Twp (10318)
School District 
OWEN J ROBERTS
Schools
School District
OWEN J ROBERTS
Elementary School
Unknown
Middle School
Unknown
High School
Unknown
Neighborhood & Commute
Source: Walkscore
Save
Ask
Hide
Share