
Property Search
477 FAIRMONT DRIVECHESTER SPRINGS, PA 19425
Due to the health concerns created by Coronavirus we are offering personal 1-1 online video walkthough tours where possible.
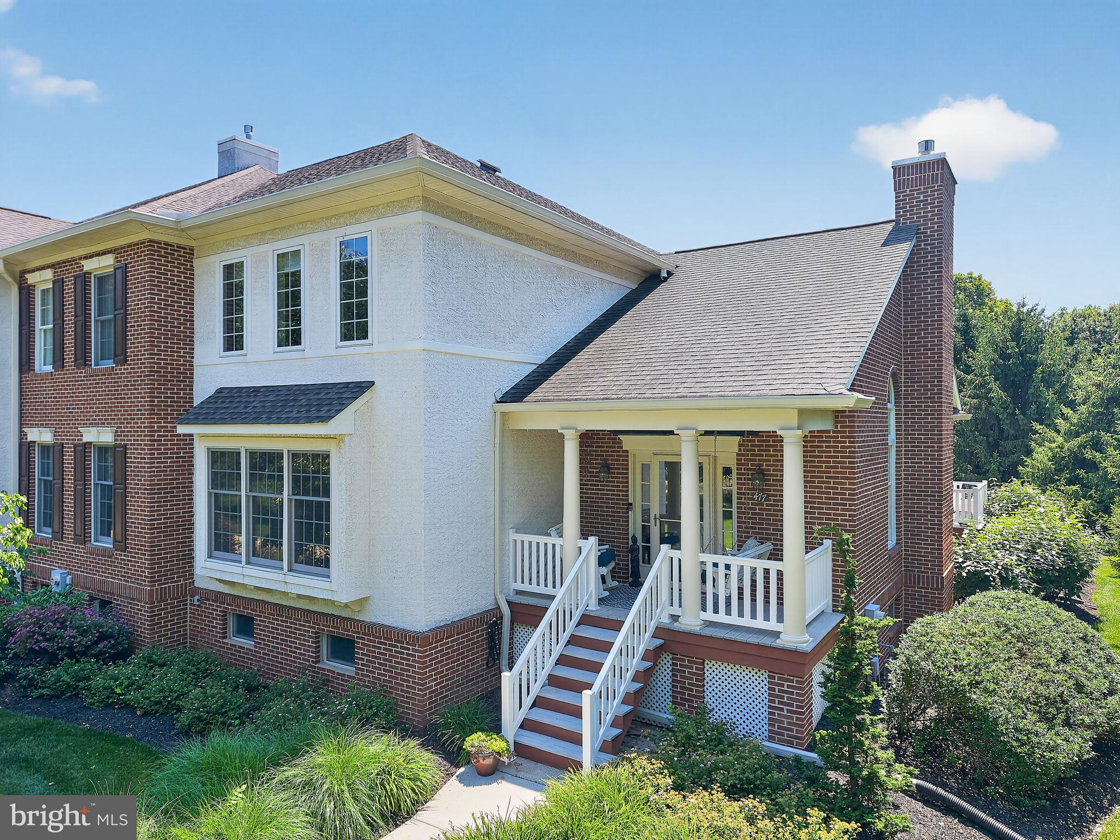
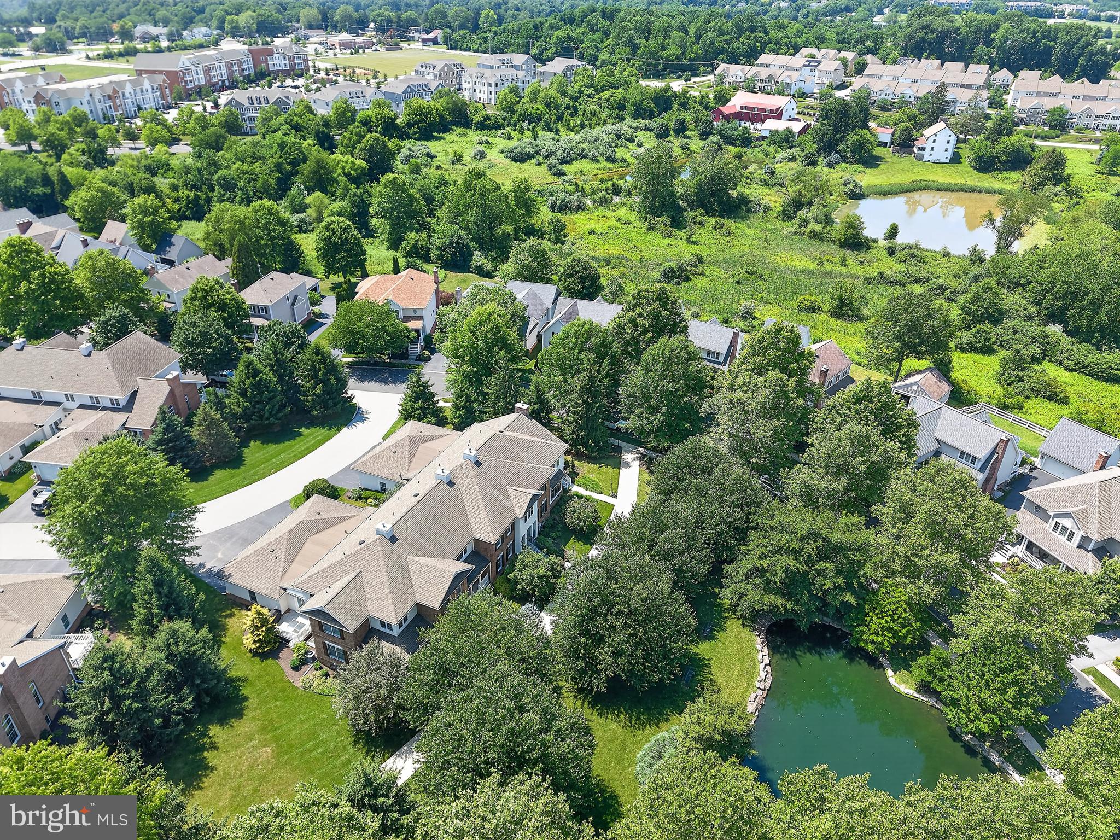
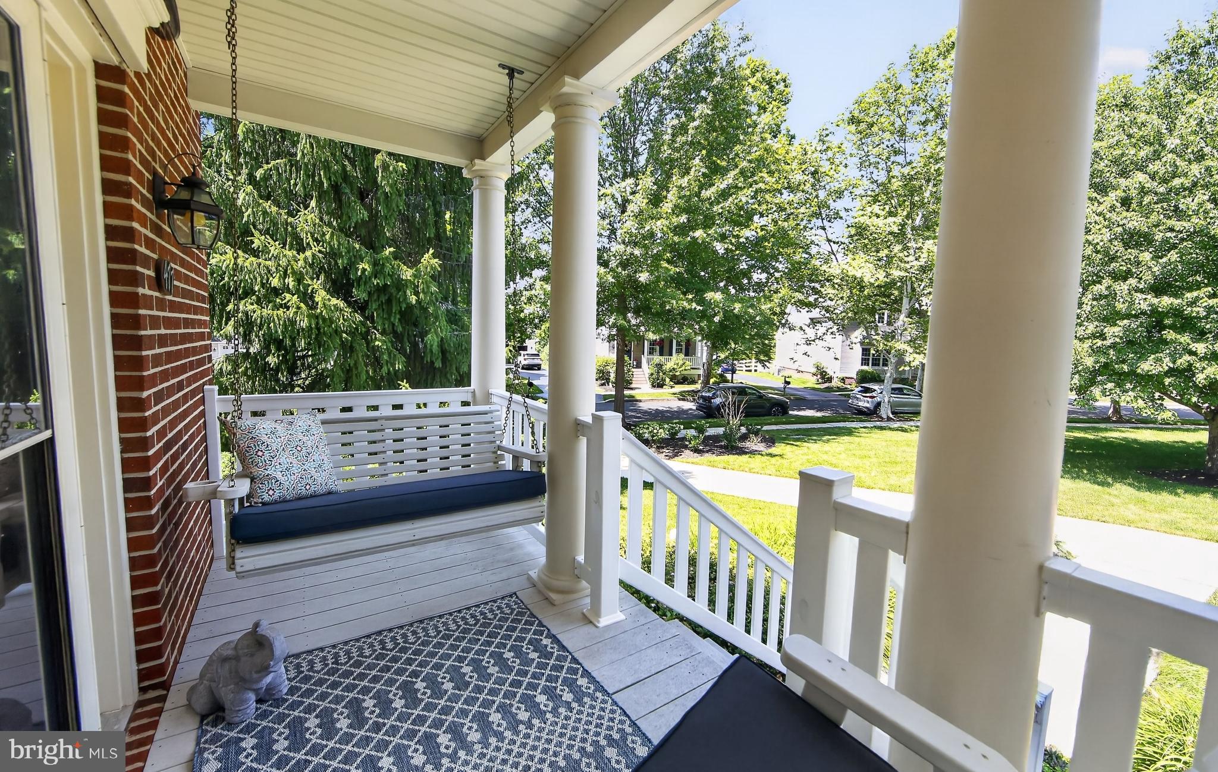
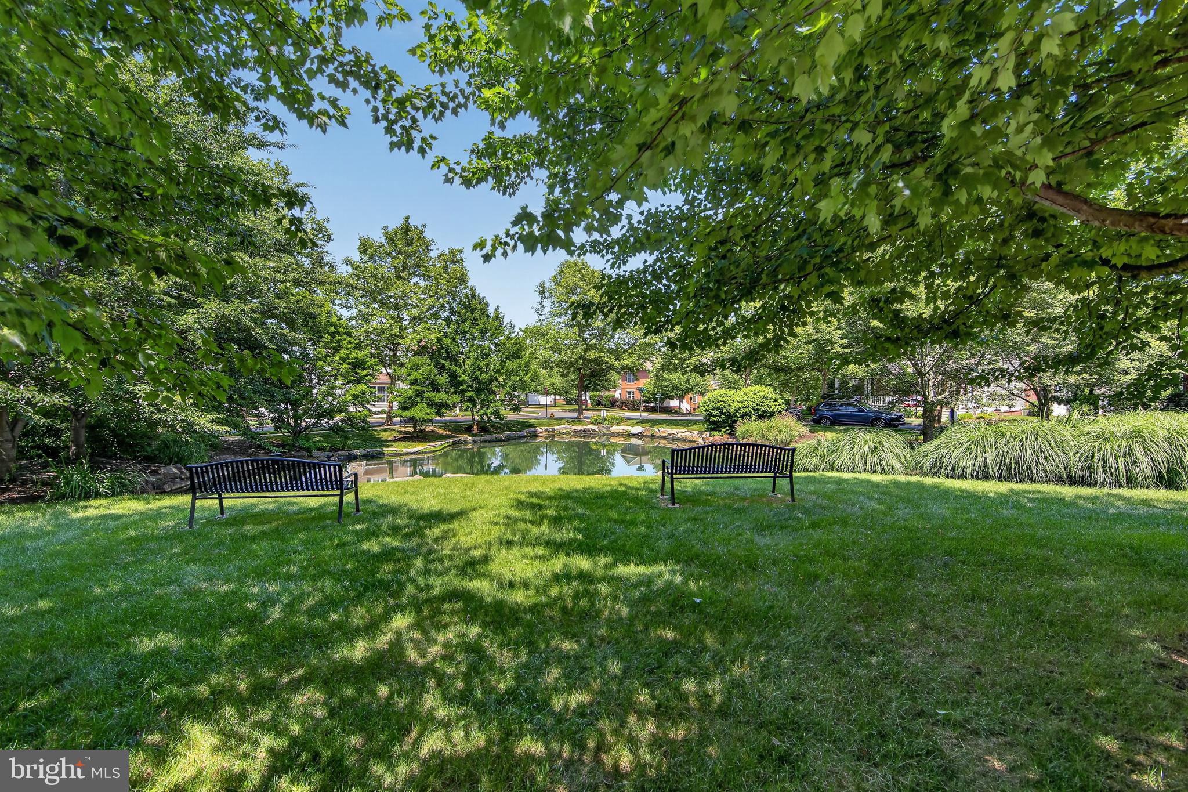
Perfectly positioned on a beautiful, private site with picturesque views, this exceptional end-residence townhome in the sought-after Weatherstone community offers an ideal blend of timeless elegance, thoughtful updates, and carefree living. A stately brick and stucco exterior creates a memorable first impression, while inside, extensive rich hardwood flooring, custom lighting, dramatic volume ceilings, and abundant natural light create an atmosphere of warmth and sophistication. The impressive living and dining rooms are anchored by a gas fireplace and enhanced by a designer chandelier, creating inviting spaces for both everyday living and entertaining. Atrium doors lead to a maintenance free deck overlooking a private setting, complete with a retractable umbrella providing the perfect backdrop for outdoor dining, relaxing, and enjoying the peaceful views. The beautifully updated gourmet kitchen is the heart of the home, featuring quality cabinetry, abundant updated solid surface counter space, modern appliances, a pantry, and generous counter seating ideal for gathering with family and friends. The adjoining main-level laundry room allows direct access from the attached two-car garage add everyday convenience. An unfinished lower level offers so many possibilities. The spacious MAIN FLOOR PRIMARY suite offers a tranquil retreat with walk-in closets and a luxurious en-suite bath featuring custom dual vanities with striking countertops, a soaking tub, and an oversized walk in shower. Upstairs, two additional generously sized bedrooms, each with ample closet space, share a beautifully appointed full hall bath. Residents of Weatherstone enjoy an outstanding collection of community amenities, including a clubhouse, outdoor swimming pool, tennis and pickleball courts, playgrounds, beautifully landscaped open space, sidewalks, and charming tree-lined streets. Ideally located near shopping, dining, parks, and major commuter routes, this remarkable home offers an exceptional opportunity to enjoy one of Chester County's most desirable lifestyle community
| a month ago | Status changed to Pending | |
| a month ago | Listing updated with changes from the MLS® | |
| 2 months ago | Price changed to $635,000 | |
| 3 months ago | Listing first seen on site |

The real estate listing information is provided by Bright MLS is for the consumer's personal, non-commercial use and may not be used for any purpose other than to identify prospective properties consumer may be interested in purchasing. Any information relating to real estate for sale or lease referenced on this web site comes from the Internet Data Exchange (IDX) program of the Bright MLS. This web site references real estate listing(s) held by a brokerage firm other than the broker and/or agent who owns this web site. The accuracy of all information is deemed reliable but not guaranteed and should be personally verified through personal inspection by and/or with the appropriate professionals. Properties in listings may have been sold or may no longer be available. The data contained herein is copyrighted by Bright MLS and is protected by all applicable copyright laws. Any unauthorized collection or dissemination of this information is in violation of copyright laws and is strictly prohibited. Copyright © 2020 Bright MLS. All rights reserved.
Did you know? You can invite friends and family to your search. They can join your search, rate and discuss listings with you.