
Property Search
303 LANDSENDE ROADDEVON, PA 19333
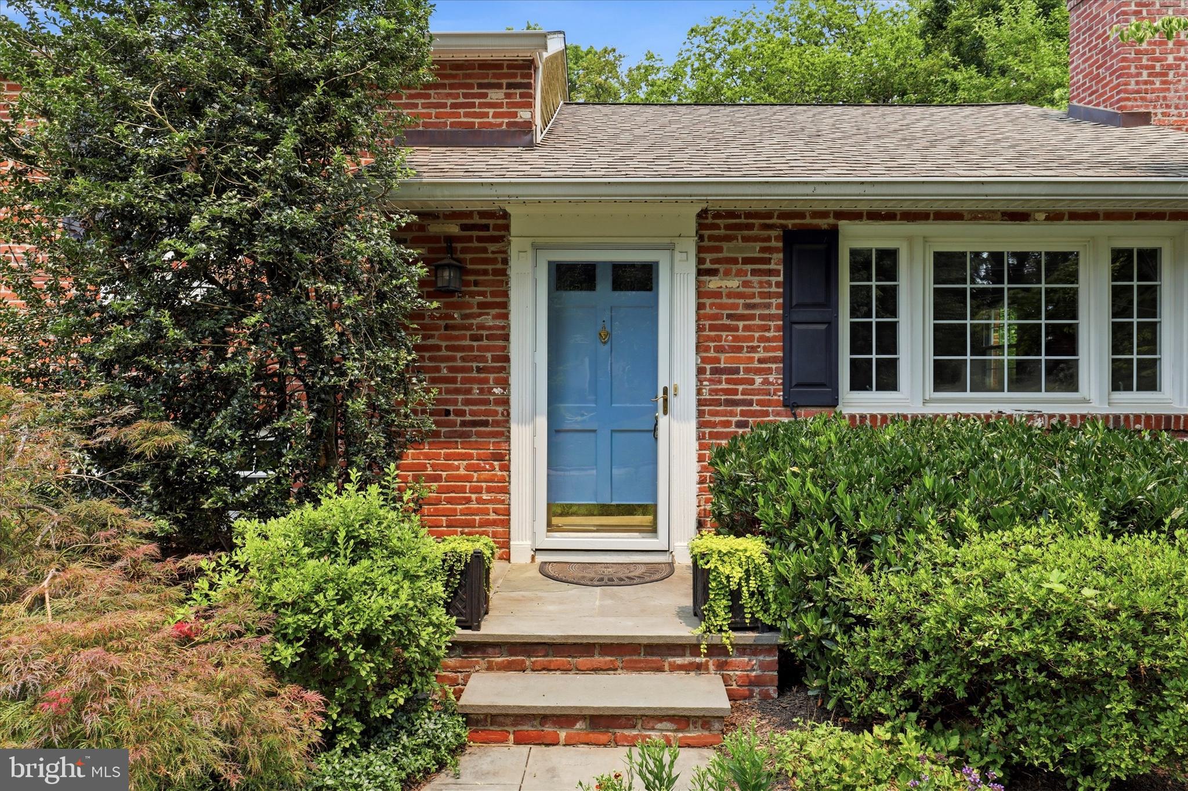
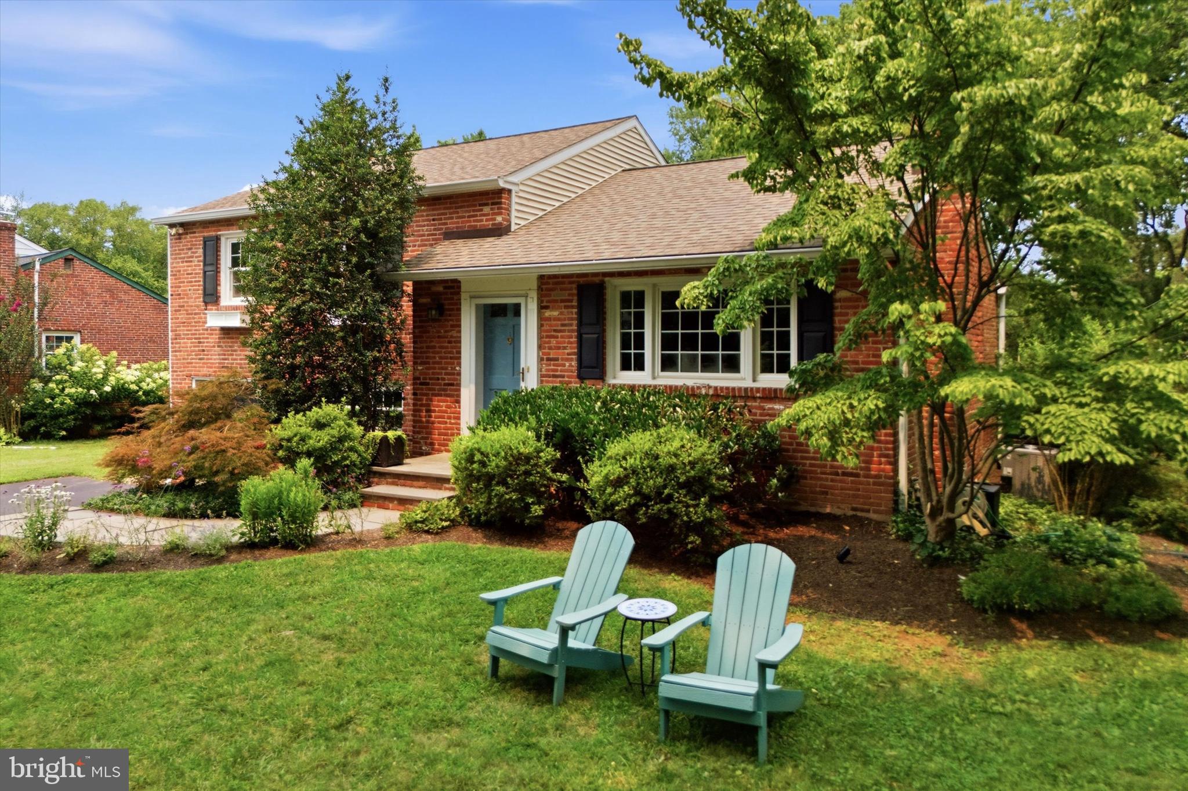
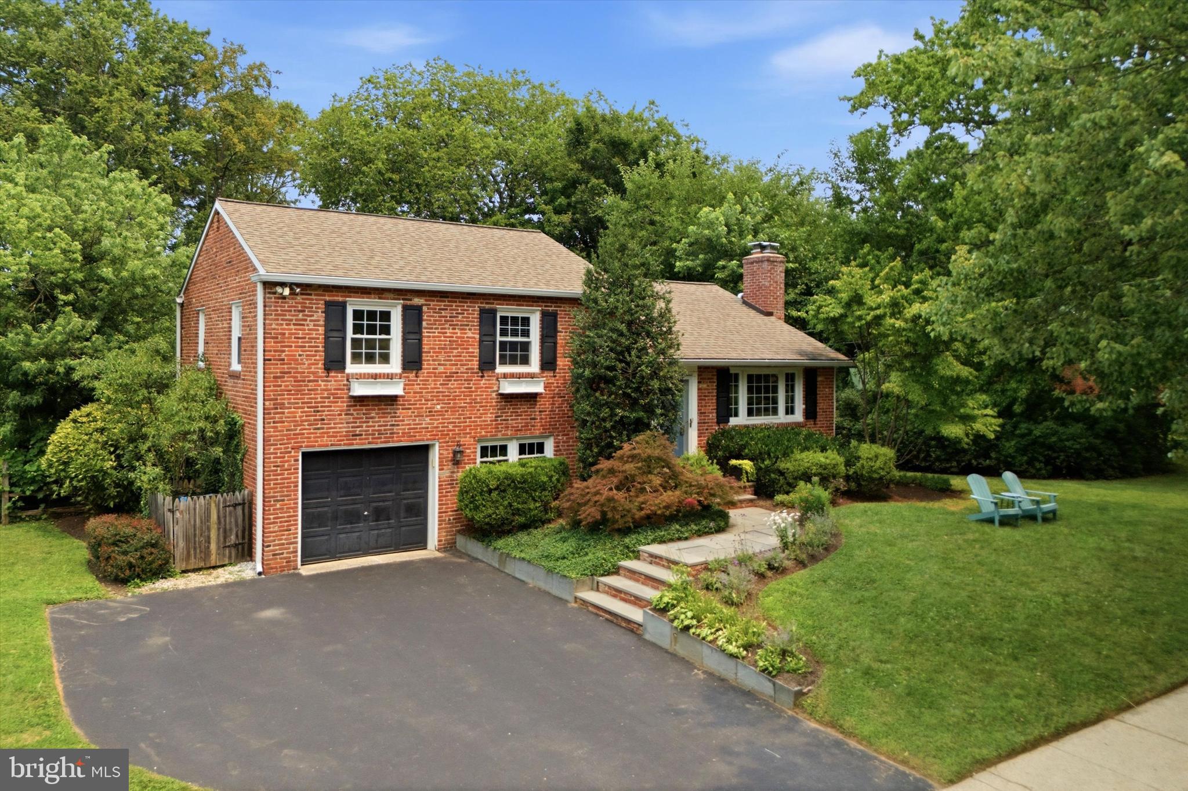
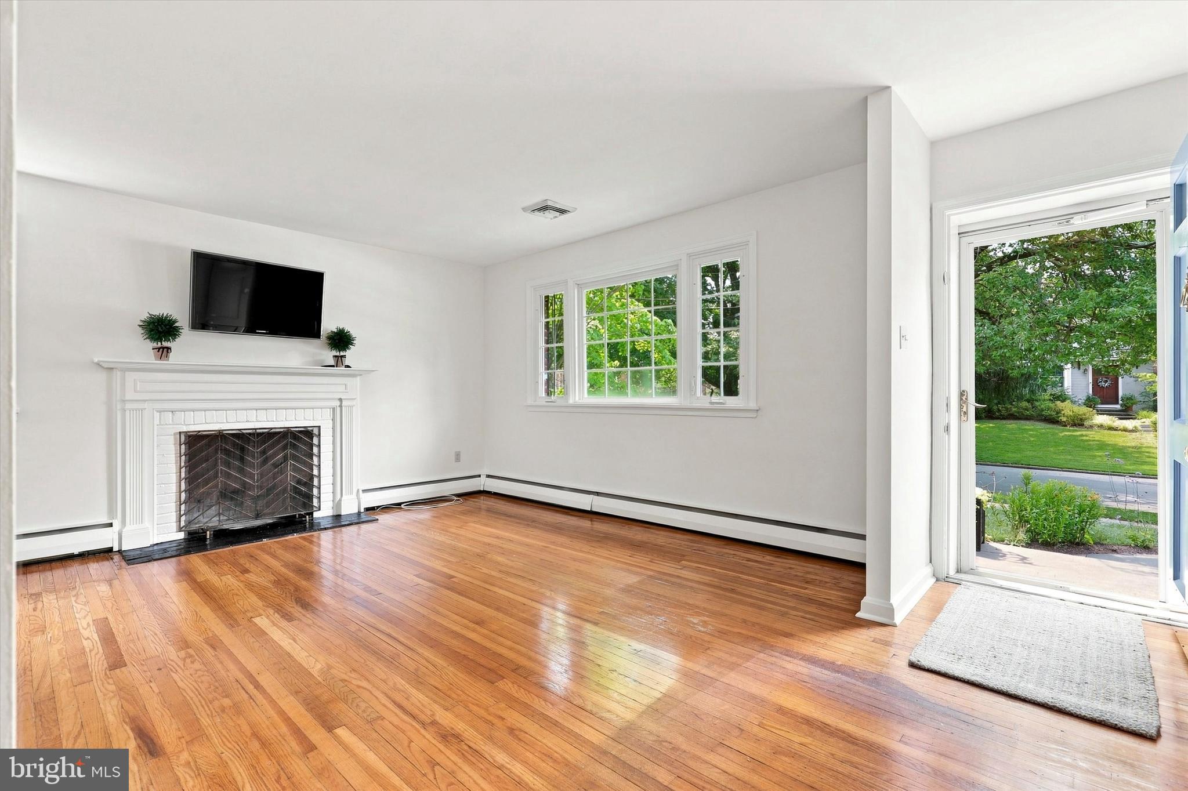
Welcome to 303 Landsende Road, a 1955 light and bright brick split that delivers far more space than meets the eye, all set on a beautifully landscaped, .30ac level lot. Located in the vibrant town of Devon, this home is part of the outstanding, Award-Winning T/E School District. The curb appeal stands out the moment you pull up, with mature plants, window boxes, and an extra-wide driveway leading to a 1-car garage. All of this on a quiet, tree-lined street where walking the neighborhood is a daily activity. Inside, original hardwood floors run through the main level and extend beneath the carpeting upstairs. The welcoming foyer opens into a bright, spacious living room centered around a wood-burning fireplace, which flows naturally into the light-filled dining room. Toward the back of the home, the updated kitchen features granite countertops, stainless steel appliances, gas cooking, and tile flooring. The kitchen looks out over the spectacular level backyard, including a bluestone patio. The upstairs has a well-sized primary bedroom with an en suite half bath. There are two other spacious bedrooms. The full hall bath has a classic black-and-white tile floor and a tub/shower. There are spacious closets and storage throughout this home. The home’s multi-level layout adds fantastic functional space. Just a few steps down from the kitchen is a versatile living area, which works well as an office, with bamboo flooring. Next to that is a large laundry and mudroom with a door going directly to the patio & rear yard. The mudroom also has an inside entrance to the garage. Down a few steps, a massive finished family room provides the perfect spot for movie nights and play space. Off of the family room is a sizable unfinished storage room complete with built-in shelving. Outside, enjoy the spacious, flat, fenced-in rear yard and bluestone patio. This move-in ready home offers incredible potential for future expansion. Perfectly located very close to Devon Yards shopping and dining, the Devon train station, Whole Foods, and Valley Forge National Historical Park make local outings easy. The home is part of a very welcoming neighborhood known for its fun activities ( Halloween parade, game nights, and more )! The location is perfect for an effortless commute, with major transit routes ( Rt 202, Rt76, PA Turnpike ) very close. A commute to Center City, Philadelphia, is simple by train or car. Welcome home to this very special home and neighborhood!
| a month ago | Listing updated with changes from the MLS® |
Did you know? You can invite friends and family to your search. They can join your search, rate and discuss listings with you.