
Property Search
120 PERCHERON DRIVESPRING CITY, PA 19475
Due to the health concerns created by Coronavirus we are offering personal 1-1 online video walkthough tours where possible.
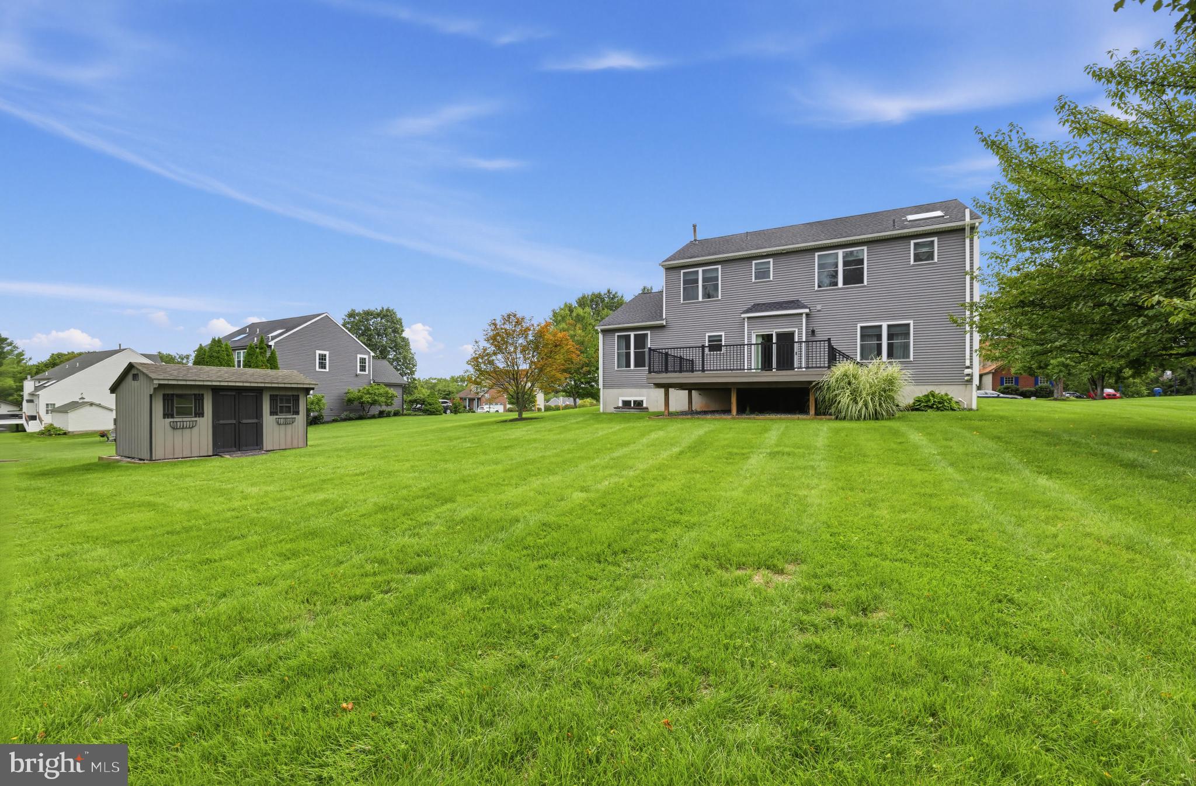
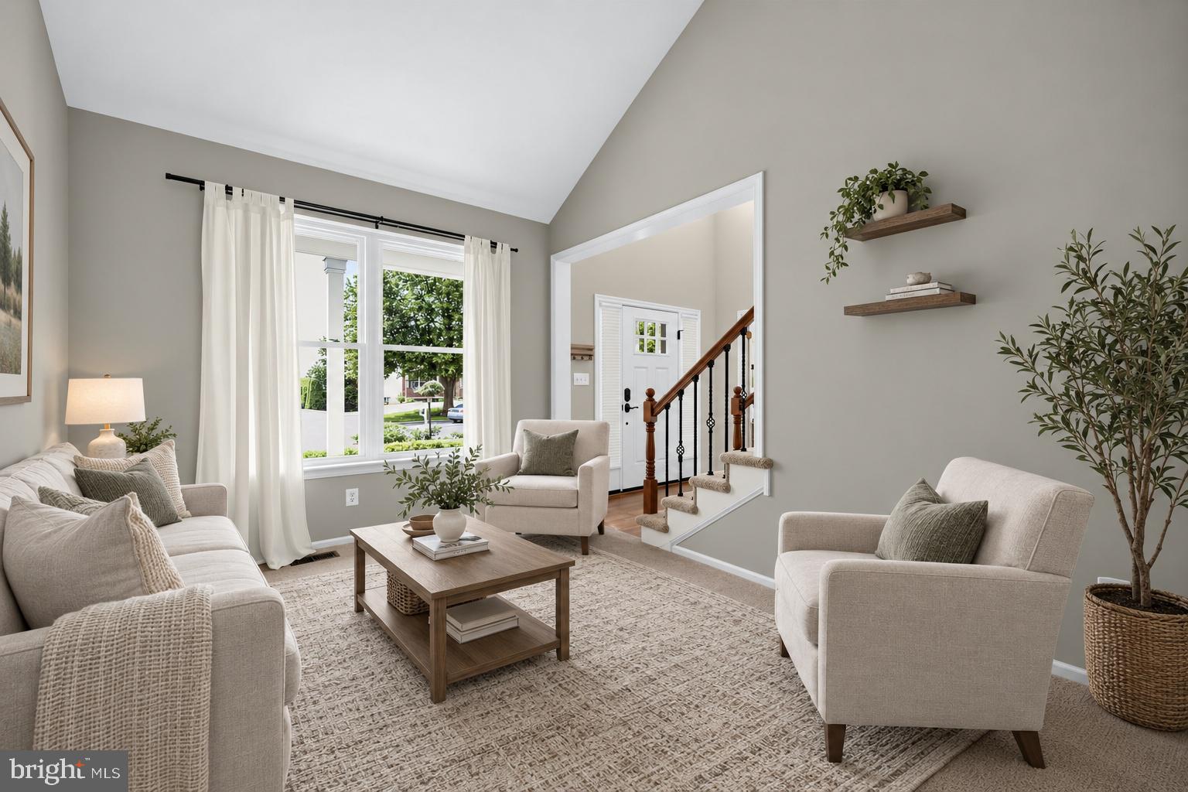
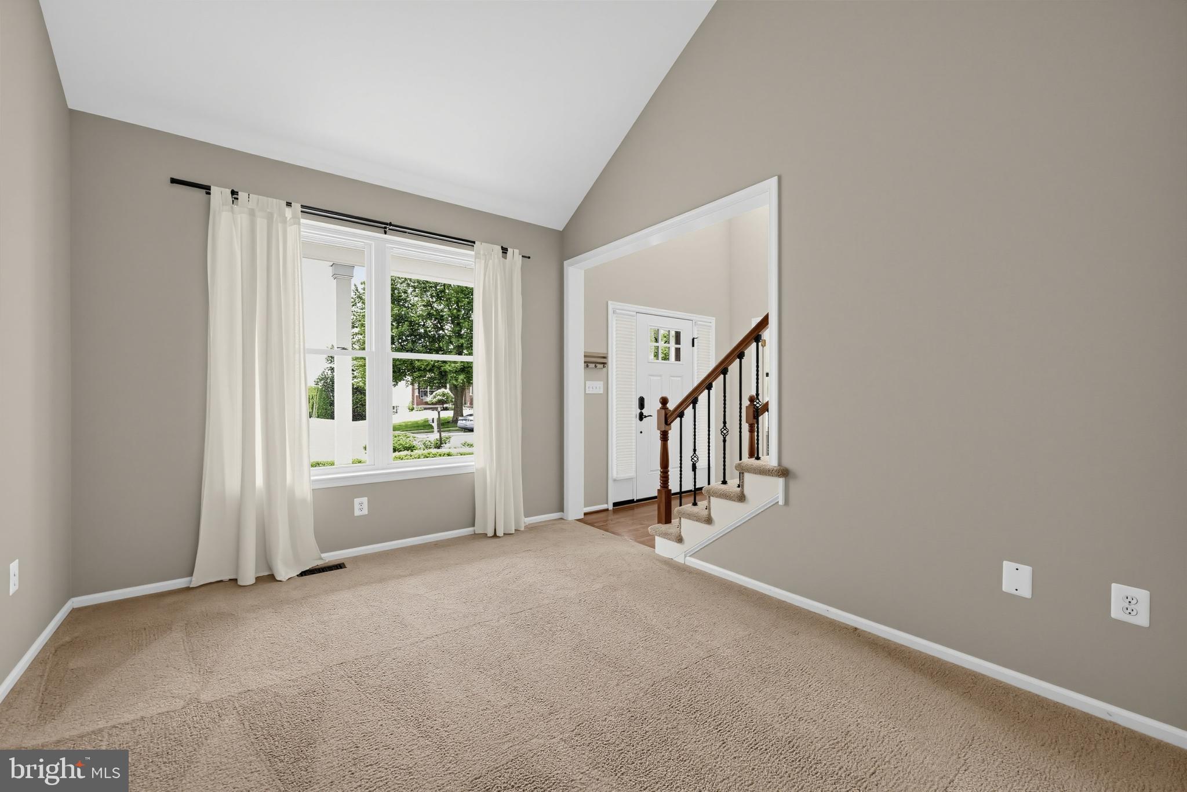
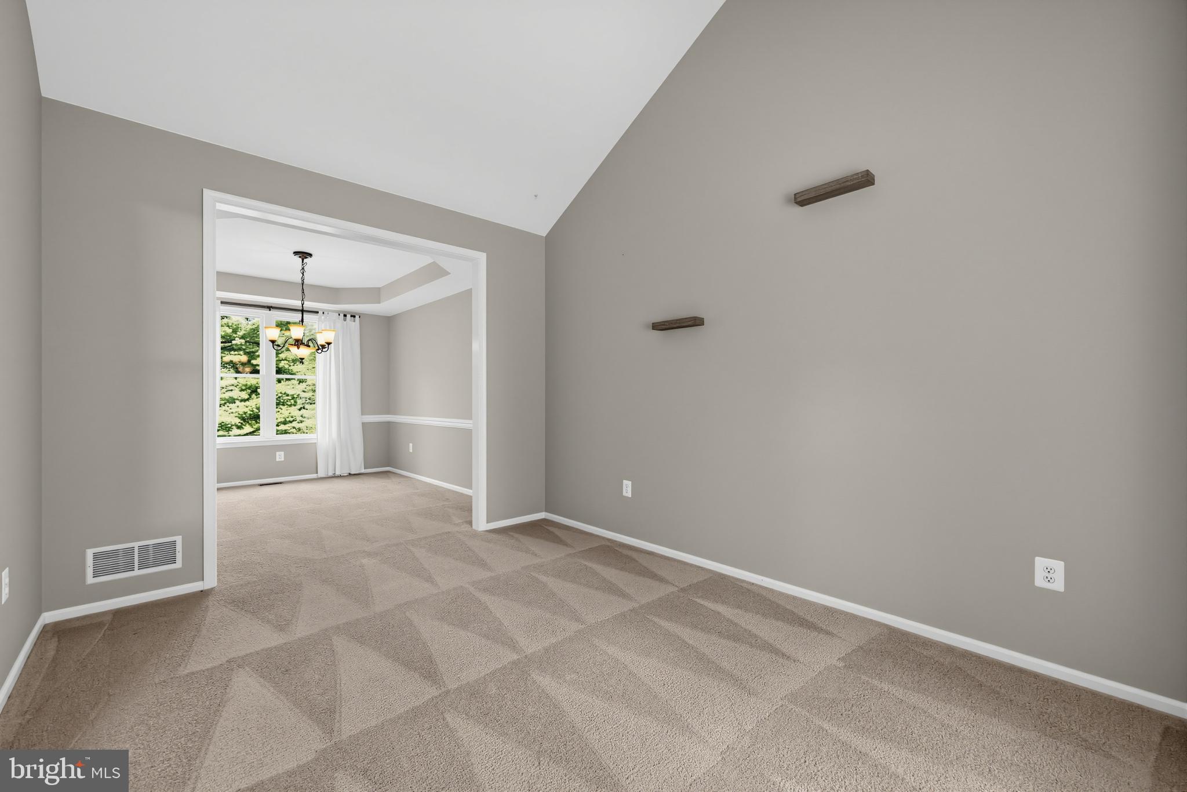
Welcome home to 120 Percheron Drive - a beautifully updated 4-bedroom, 2½-bath Colonial ideally situated on nearly ⅓ acre in the desirable Windgate Farms neighborhood of Spring City. Built in 1999 and extensively remodeled in 2014, this exceptional home combines timeless Colonial charm with thoughtful modern updates and exceptional living space. The welcoming two-story foyer opens to a bright and spacious main level with 9-foot ceilings, a private first-floor study, formal dining room, vaulted living room and an inviting family room with gas fireplace. The updated island kitchen features white cabinetry, granite countertops, stainless steel appliances, pantry storage and a sunny breakfast area with access to the expansive newer Trex deck. Upstairs, the spacious primary suite offers a professionally organized walk-in closet and beautifully renovated bath with double vanity, marble top and luxurious oversized frameless-glass shower. Three additional generous bedrooms and an updated hall bath complete the second floor. The professionally finished basement provides wonderful additional living space, including a second family room with fireplace and custom bar with walnut countertop and wine refrigerator, plus a flexible room ideal for a home office, gym or hobby space. Two storage rooms provide plenty of additional space. Outside, enjoy the large newer deck, level rear yard and storage shed—perfect for relaxing and entertaining. Additional updates include newer siding, windows, HVAC and roof, plus an oversized two-car garage with an EV outlet. Located in the Owen J. Roberts School District and conveniently close to the restaurants, shops and entertainment of downtown Phoenixville, this home offers the perfect blend of comfort, style and location. Beautifully maintained, extensively upgraded and truly move-in ready—welcome home!
| 6 hours ago | Status changed to Active | |
| 6 hours ago | Listing updated with changes from the MLS® | |
| 4 days ago | Listing first seen on site |

The real estate listing information is provided by Bright MLS is for the consumer's personal, non-commercial use and may not be used for any purpose other than to identify prospective properties consumer may be interested in purchasing. Any information relating to real estate for sale or lease referenced on this web site comes from the Internet Data Exchange (IDX) program of the Bright MLS. This web site references real estate listing(s) held by a brokerage firm other than the broker and/or agent who owns this web site. The accuracy of all information is deemed reliable but not guaranteed and should be personally verified through personal inspection by and/or with the appropriate professionals. Properties in listings may have been sold or may no longer be available. The data contained herein is copyrighted by Bright MLS and is protected by all applicable copyright laws. Any unauthorized collection or dissemination of this information is in violation of copyright laws and is strictly prohibited. Copyright © 2020 Bright MLS. All rights reserved.