
Property Search
1531 WAYNESBOROUGH ROADPAOLI, PA 19301
Due to the health concerns created by Coronavirus we are offering personal 1-1 online video walkthough tours where possible.
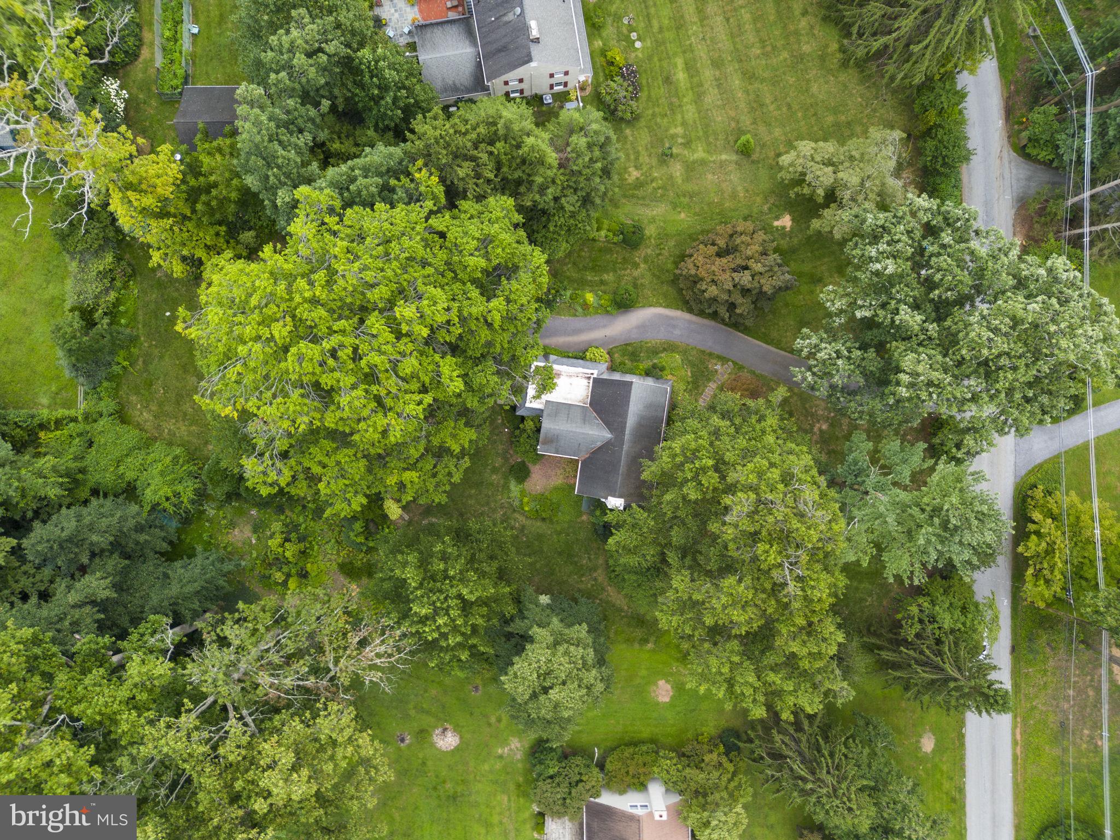
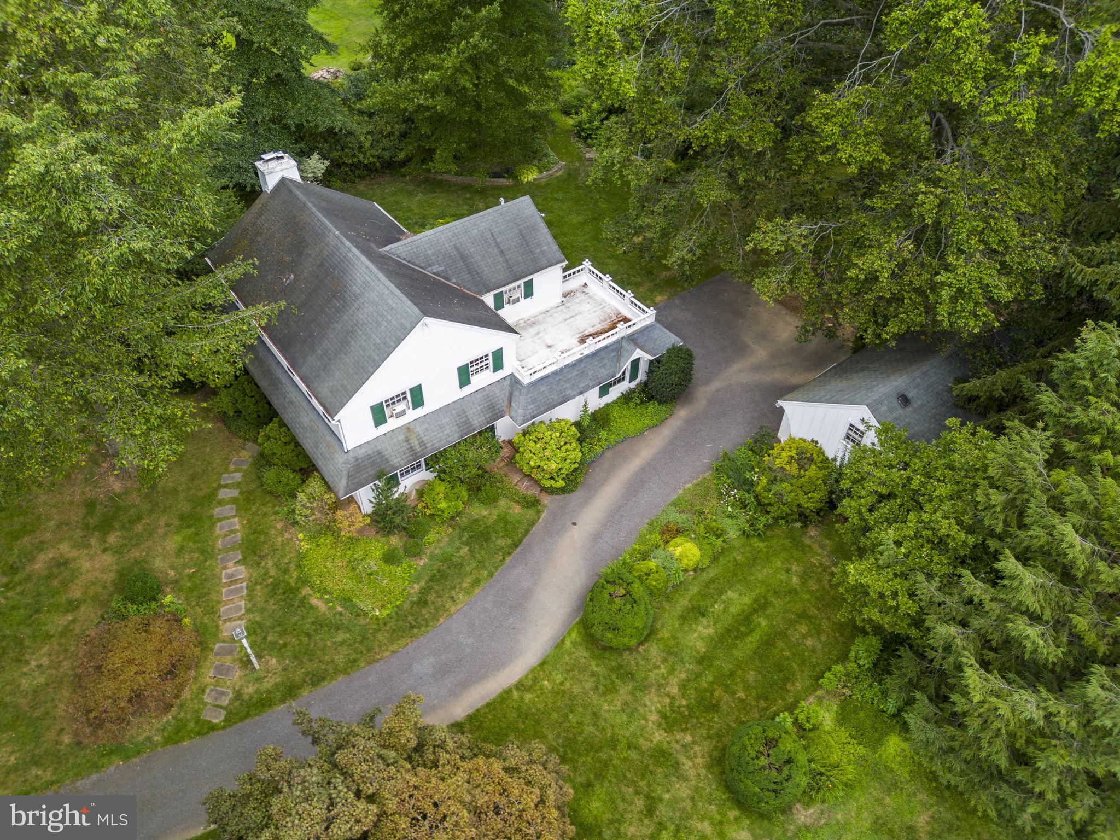
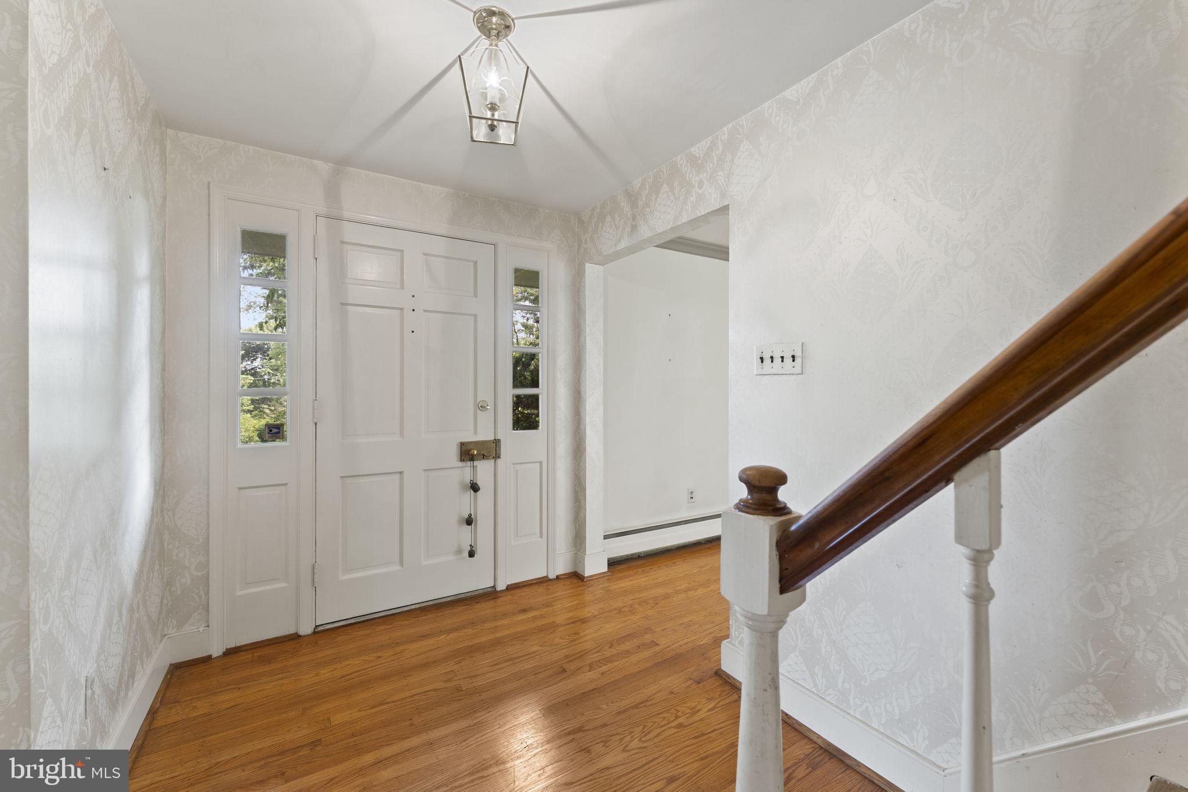
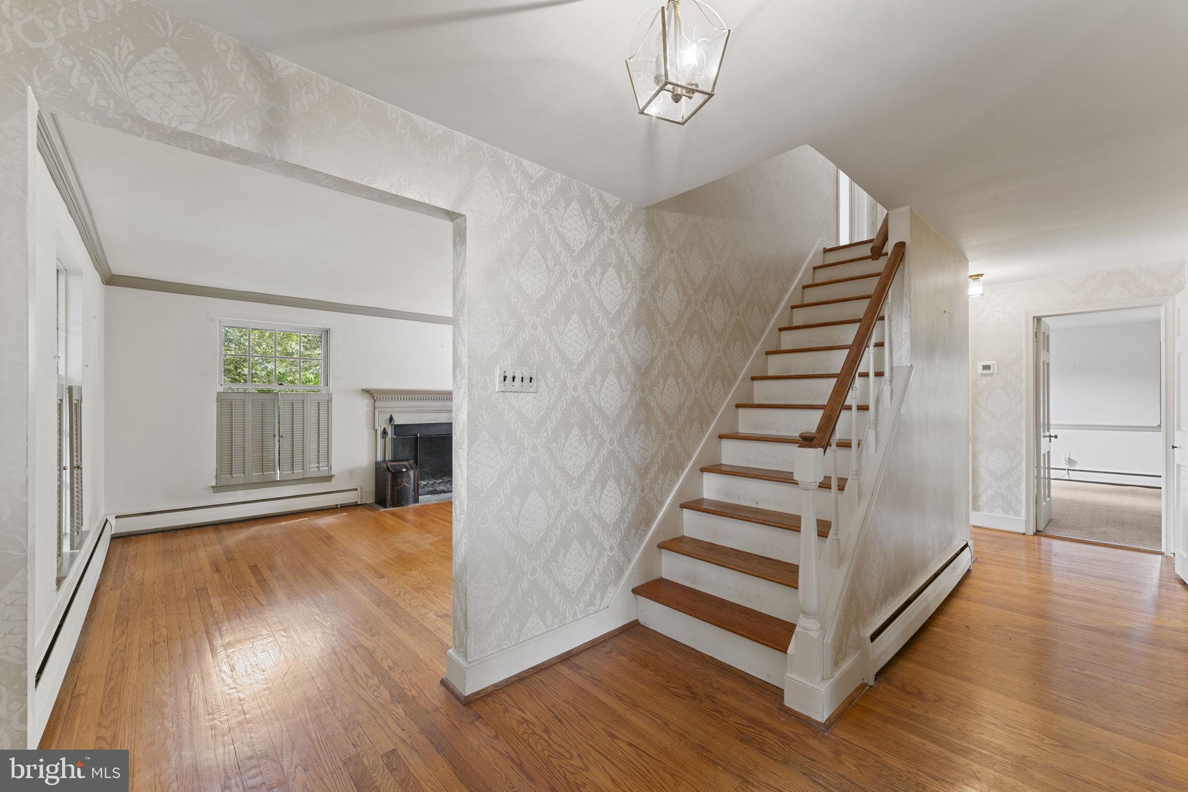
Welcome to 1531 Waynesborough Road, a classic Walter Off-built Colonial set on a beautifully landscaped one-acre lot in the highly sought-after Tredyffrin Easttown School District. Offered for the first time in 34 years, this well-loved and meticulously maintained home pairs quality construction and a timeless floor plan with beautiful hardwood floors, generous living spaces, and an established garden setting—all ready for its next owner to make their own. Step inside to find hardwood floors extending throughout the entire home. To the left, the formal living room is centered around a fireplace and features oversized windows along with direct access to the rear patio, creating an easy connection to the surrounding gardens. To the right, the formal dining room flows into a convenient pantry area offering abundant storage and a built-in workspace along with a side entry from the driveway. Continue through to the eat-in kitchen with stainless steel appliances. A cozy den with built-ins provides a comfortable additional gathering space, while a powder room completes the main level. Upstairs, the spacious primary bedroom features a large closet and en suite bathroom with a step-in shower. Three additional well-sized bedrooms share the full hall bathroom with tub/shower. The fourth bedroom offers direct access to the roof deck, while pull-down stairs lead to a floored attic providing plenty of additional storage. The unfinished lower level offers even more possibilities. Long used as a woodworking shop, it provides substantial workspace and storage along with the laundry area and convenient walk-up access to the side yard through Bilco doors. Outside, the one-acre property is a standout in its own right. Mature plantings and thoughtfully tended gardens surround the home, complemented by a rear patio and garden shed ready for the next green thumb. A detached two-car garage offers walk-up access to a full second floor, providing exceptional additional storage and flexibility. Lovingly cared for by the same owners for more than three decades, 1531 Waynesborough Road offers the quality, space, setting, and location that stand the test of time—with the opportunity for its next owner to add their own style and begin the home’s next chapter.
| a month ago | Status changed to Active Under Contract | |
| a month ago | Listing updated with changes from the MLS® | |
| a month ago | Listing first seen on site |

The real estate listing information is provided by Bright MLS is for the consumer's personal, non-commercial use and may not be used for any purpose other than to identify prospective properties consumer may be interested in purchasing. Any information relating to real estate for sale or lease referenced on this web site comes from the Internet Data Exchange (IDX) program of the Bright MLS. This web site references real estate listing(s) held by a brokerage firm other than the broker and/or agent who owns this web site. The accuracy of all information is deemed reliable but not guaranteed and should be personally verified through personal inspection by and/or with the appropriate professionals. Properties in listings may have been sold or may no longer be available. The data contained herein is copyrighted by Bright MLS and is protected by all applicable copyright laws. Any unauthorized collection or dissemination of this information is in violation of copyright laws and is strictly prohibited. Copyright © 2020 Bright MLS. All rights reserved.
Did you know? You can invite friends and family to your search. They can join your search, rate and discuss listings with you.