
Property Search
2435 SAINT PETERS ROADPOTTSTOWN, PA 19465
Due to the health concerns created by Coronavirus we are offering personal 1-1 online video walkthough tours where possible.
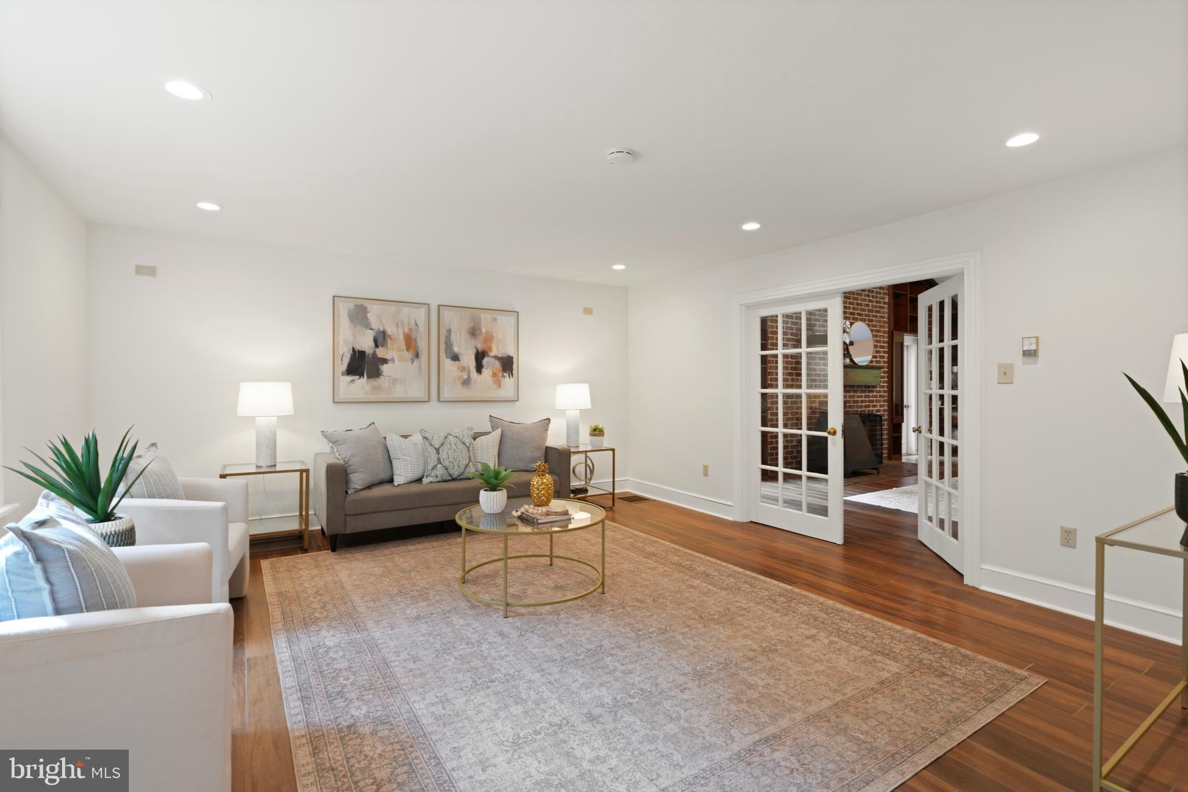
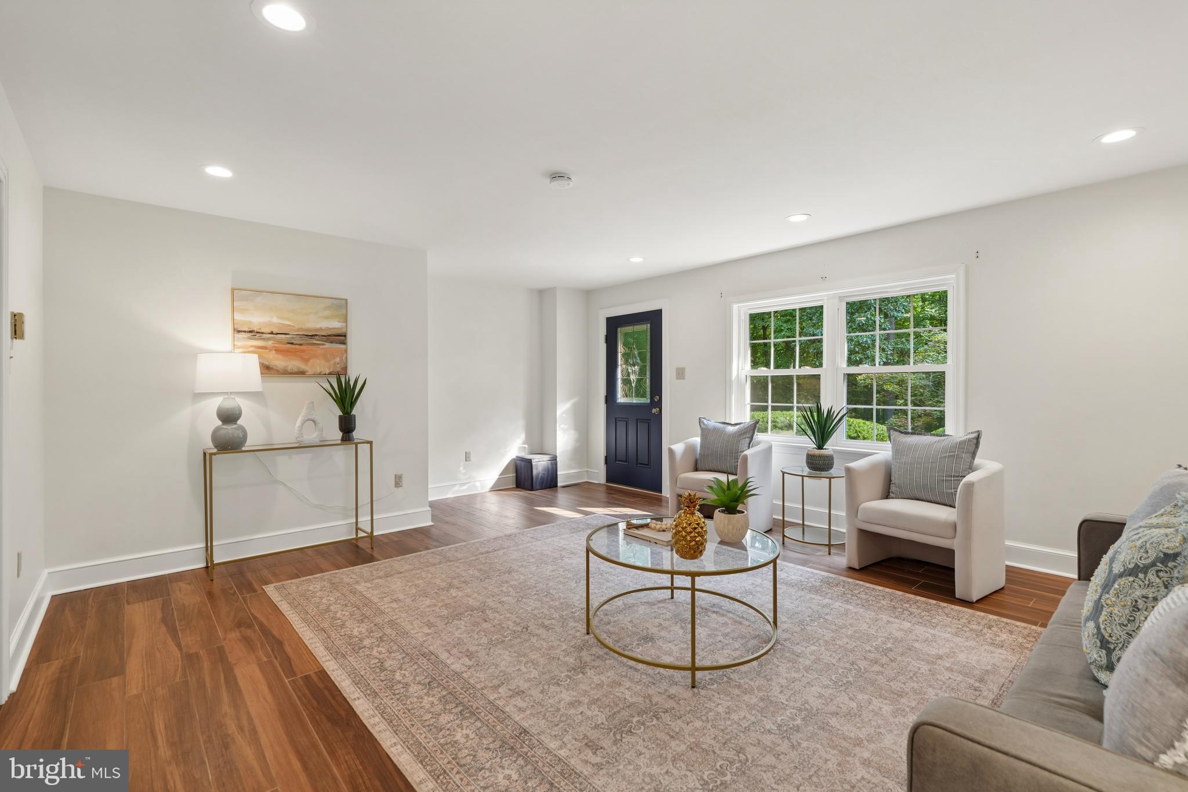
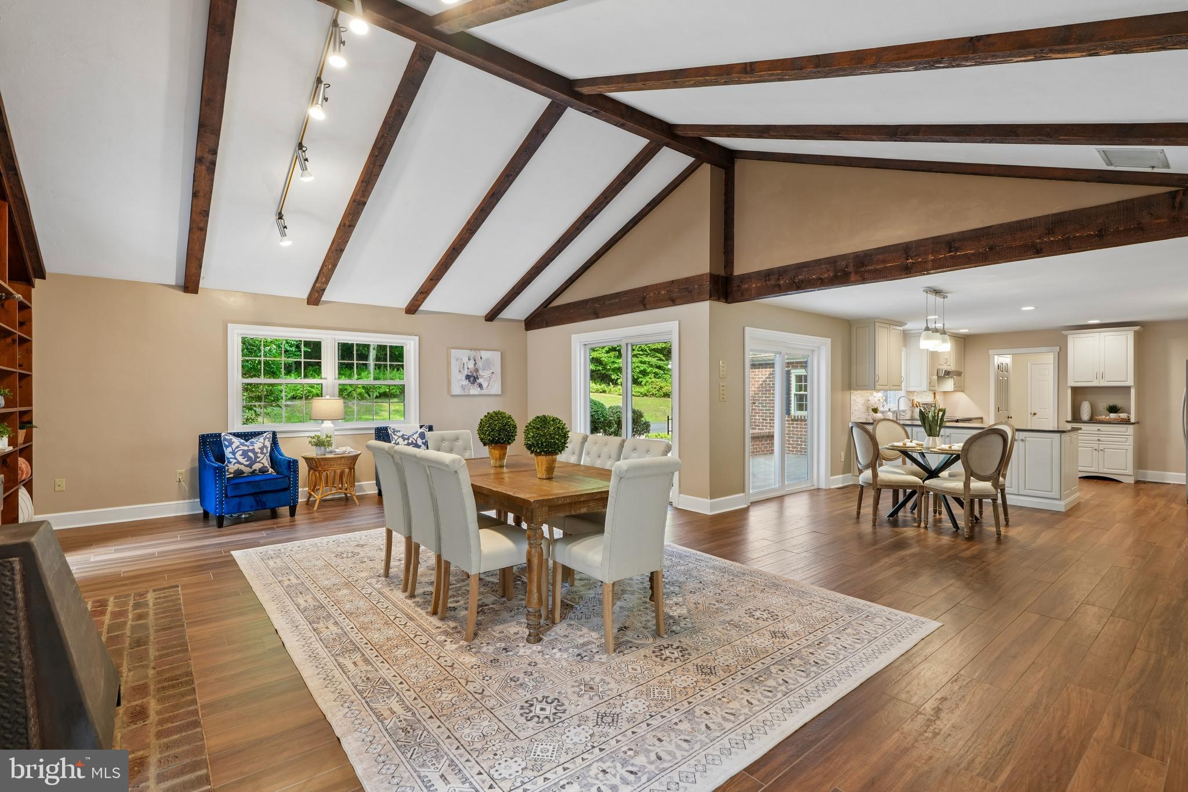
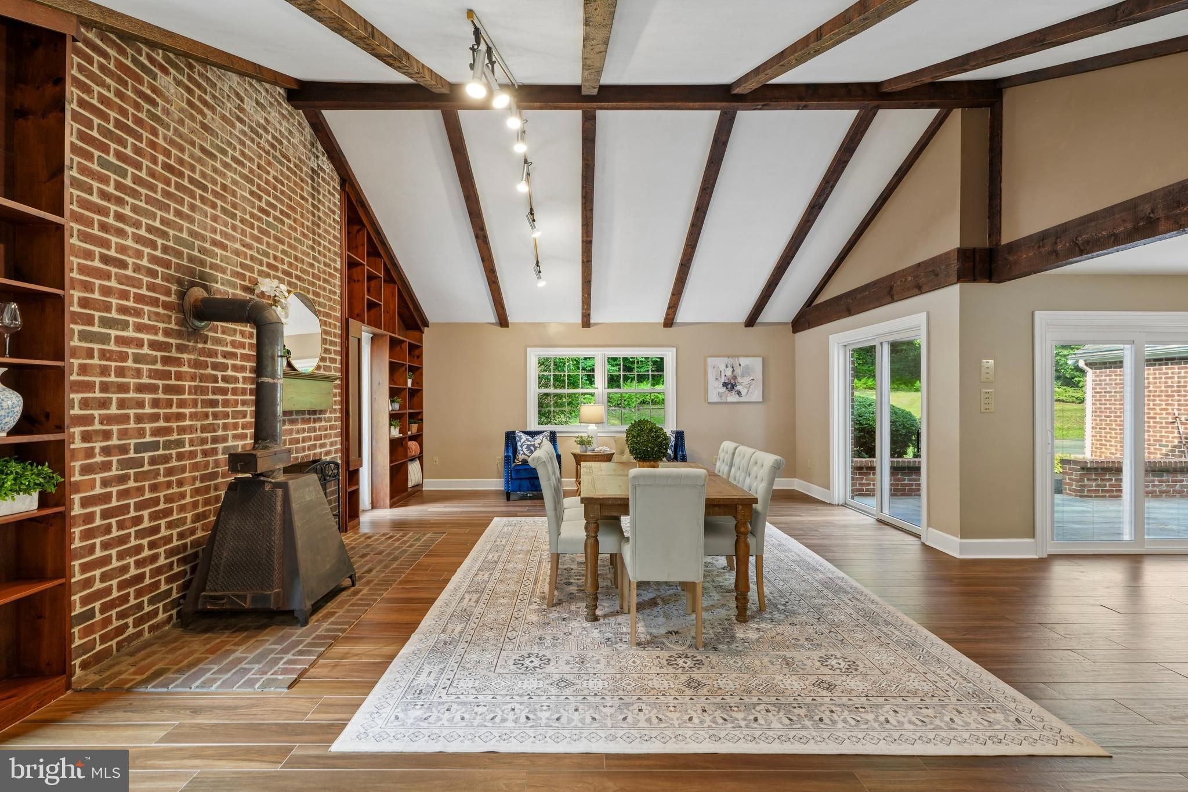
Set on more than 3.5 private wooded acres just minutes from the shops, dining, and natural beauty of St. Peters Village, 2435 St. Peters Road offers a unique blend of privacy, flexibility, and everyday comfort in the Owen J. Roberts School District. With nearly 4,000 square feet, 5 bedrooms, and 3 full bathrooms, the home offers a layout that easily adapts to a variety of lifestyles. Hardwood and porcelain plank flooring, recessed lighting, and abundant natural light create a warm and inviting atmosphere throughout. The renovated kitchen features stainless steel appliances, generous cabinetry, and ample granite counter space and opens seamlessly into the expansive great room with cathedral ceilings. Anchored by a fireplace and wood-burning stove, this inviting space is filled with natural light and serves as the heart of the home for both everyday living and entertaining. An additional bonus living area offers even more flexibility for relaxing, gathering, or recreation. The first-floor bedroom includes an en-suite bath and is well-suited for guests, multigenerational living, office space, or use as a primary suite. Outside, the setting is peaceful and secluded, with mature trees surrounding the property. Whether enjoying quiet mornings outdoors, entertaining friends and family, or exploring the nearby trails, parks, and charm of St. Peters Village, the property offers a lifestyle that feels private and connected to nature while still remaining convenient to everyday amenities. Additional features include a full basement with excellent storage and future potential, 3-zone heating, central air, updated windows, and an attached 2-car garage. The seller’s business plans changed, prompting a move unrelated to the home, creating a fantastic opportunity for the next owner. Don’t miss the chance to enjoy space, privacy, and flexibility in one of Chester County’s most scenic settings.
| 3 days ago | Status changed to Pending | |
| 3 days ago | Listing updated with changes from the MLS® | |
| a week ago | Listing first seen on site |

The real estate listing information is provided by Bright MLS is for the consumer's personal, non-commercial use and may not be used for any purpose other than to identify prospective properties consumer may be interested in purchasing. Any information relating to real estate for sale or lease referenced on this web site comes from the Internet Data Exchange (IDX) program of the Bright MLS. This web site references real estate listing(s) held by a brokerage firm other than the broker and/or agent who owns this web site. The accuracy of all information is deemed reliable but not guaranteed and should be personally verified through personal inspection by and/or with the appropriate professionals. Properties in listings may have been sold or may no longer be available. The data contained herein is copyrighted by Bright MLS and is protected by all applicable copyright laws. Any unauthorized collection or dissemination of this information is in violation of copyright laws and is strictly prohibited. Copyright © 2020 Bright MLS. All rights reserved.
Did you know? You can invite friends and family to your search. They can join your search, rate and discuss listings with you.