
Property Search
25 MANCHESTER COURT 25BERWYN, PA 19312
Due to the health concerns created by Coronavirus we are offering personal 1-1 online video walkthough tours where possible.
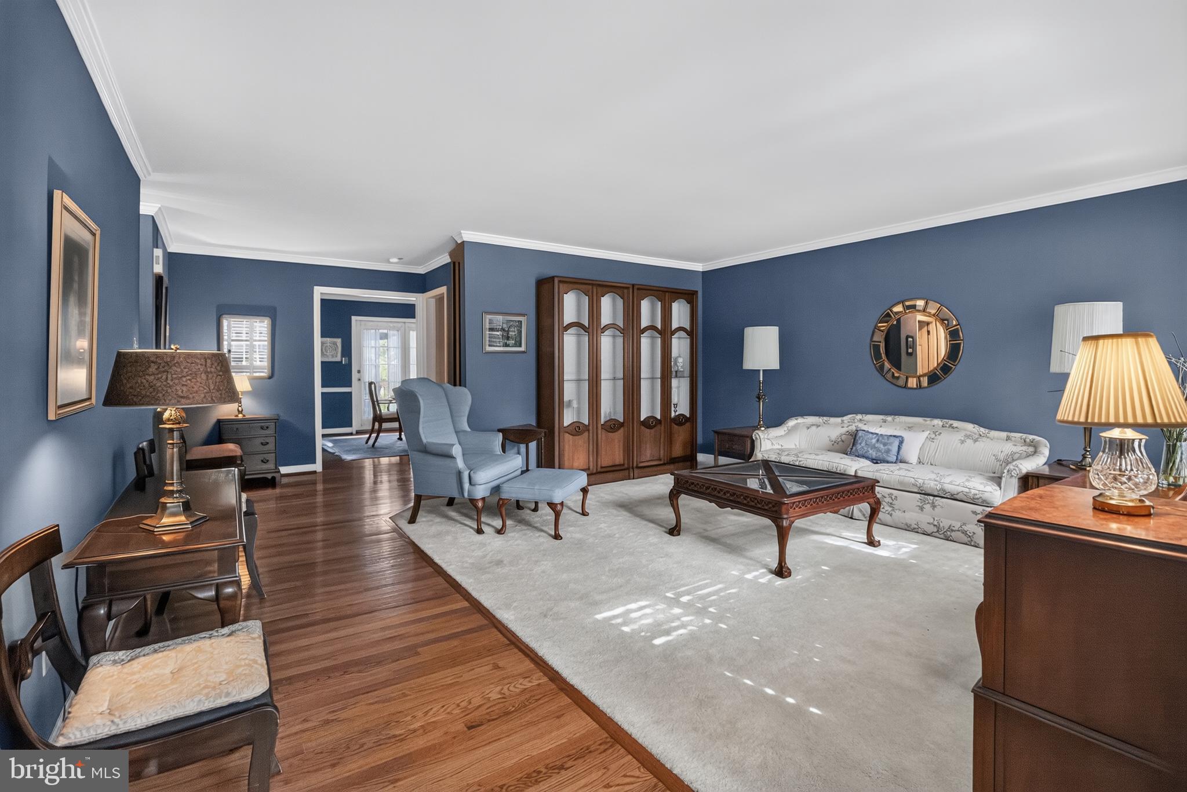
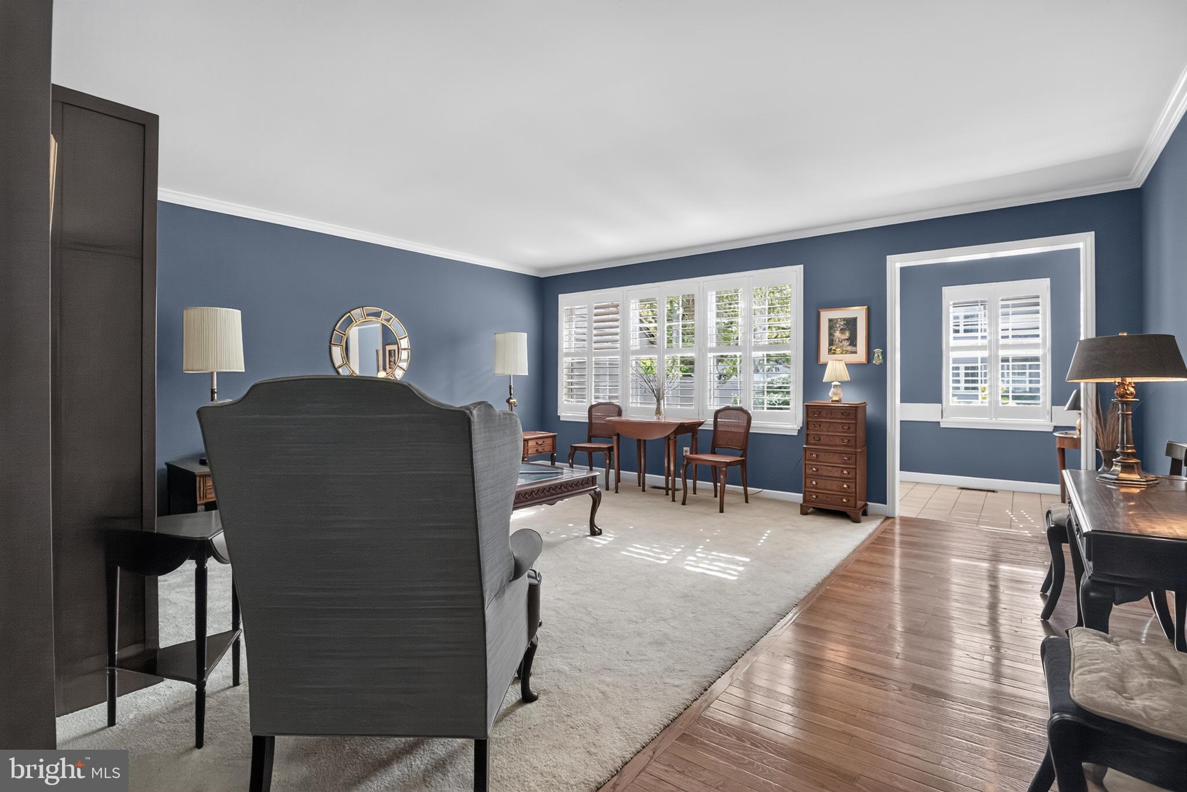
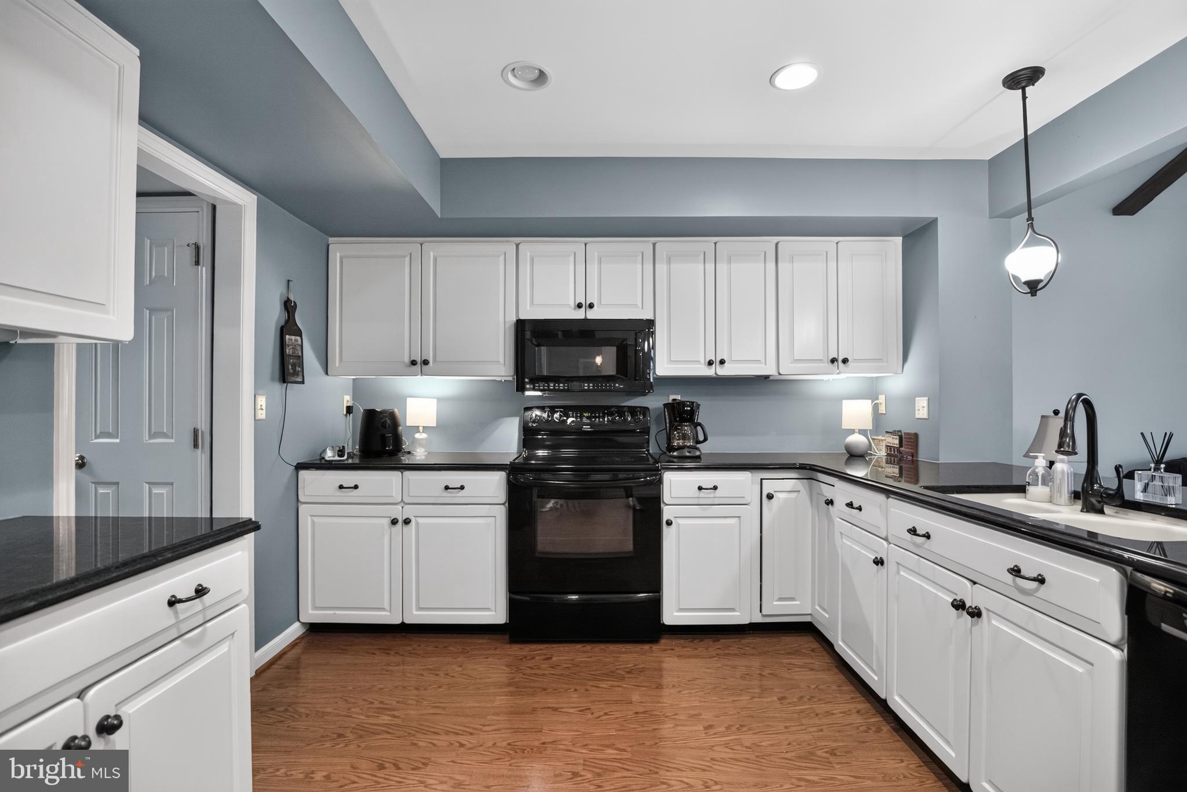
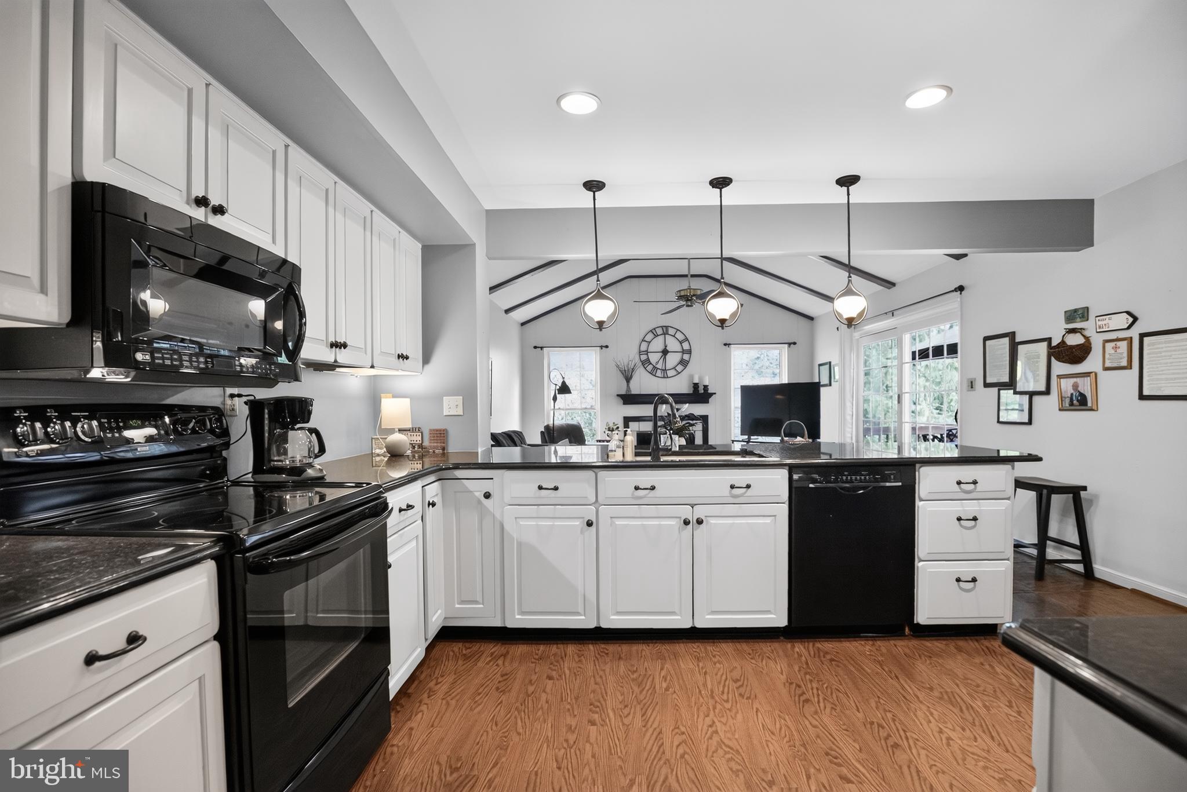
Nestled in Berwyn’s highly desirable, centrally located Highlands enclave, this well-maintained townhome combines seamless, low-stress living with a dream setting—tucked toward the back of the community on a quiet loop surrounded by mature trees. Step inside and admire the hardwood floors that extend throughout the main level, complemented by custom plantation shutters and elegant crown molding. Off the sunny foyer sits an airy living room with oversize picture window, drenching the space in natural light. Just beyond you’ll find the home’s centerpiece—an open kitchen featuring crisp white cabinetry, granite countertops and peninsula seating. The kitchen flows effortlessly into a light-filled family room, where a vaulted beamed ceiling, gas fireplace and glass sliders to the rear deck create an inviting setting for both everyday living and entertaining. Off the kitchen, a convenient laundry room provides direct access to single-car garage. The other side of the kitchen connects to a bright dining room, and a powder room is steps away. Upstairs, the spacious primary suite offers a serene retreat with its walk-in closet, dressing area and beautifully updated, spa-like ensuite bath featuring custom moldings and cabinetry and jetted glass shower with bench seating. Two secondary bedrooms and a full hall bath accommodate family and guests, while a finished loft offers flexibility as an additional, 4th bedroom, home office or gym or playroom. More space awaits in the finished basement with its open recreation area and plentiful storage. Outside, enjoy a rear deck that steps down to a lower patio and greenspace bordered by tall trees for privacy. For carefree living and peace of mind, the neighborhood HOA handles all exterior maintenance, including snow removal, lawn care, tree trimming, driveway sealing and roof and siding repairs. Mere minutes from this bucolic setting you’ll find superior shopping (including a new Trader Joe’s!), dining, parks, top-rated schools and major commuter routes. Don’t miss this chance to savor seamless, amenity-rich living in one of Berwyn’s most desirable communities!
| 5 days ago | Price changed to $749,000 | |
| 5 days ago | Listing updated with changes from the MLS® | |
| 3 weeks ago | Status changed to Active | |
| a month ago | Listing first seen on site |

The real estate listing information is provided by Bright MLS is for the consumer's personal, non-commercial use and may not be used for any purpose other than to identify prospective properties consumer may be interested in purchasing. Any information relating to real estate for sale or lease referenced on this web site comes from the Internet Data Exchange (IDX) program of the Bright MLS. This web site references real estate listing(s) held by a brokerage firm other than the broker and/or agent who owns this web site. The accuracy of all information is deemed reliable but not guaranteed and should be personally verified through personal inspection by and/or with the appropriate professionals. Properties in listings may have been sold or may no longer be available. The data contained herein is copyrighted by Bright MLS and is protected by all applicable copyright laws. Any unauthorized collection or dissemination of this information is in violation of copyright laws and is strictly prohibited. Copyright © 2020 Bright MLS. All rights reserved.
Did you know? You can invite friends and family to your search. They can join your search, rate and discuss listings with you.