
Property Search
4 CAROL LANEBERWYN, PA 19312
Due to the health concerns created by Coronavirus we are offering personal 1-1 online video walkthough tours where possible.
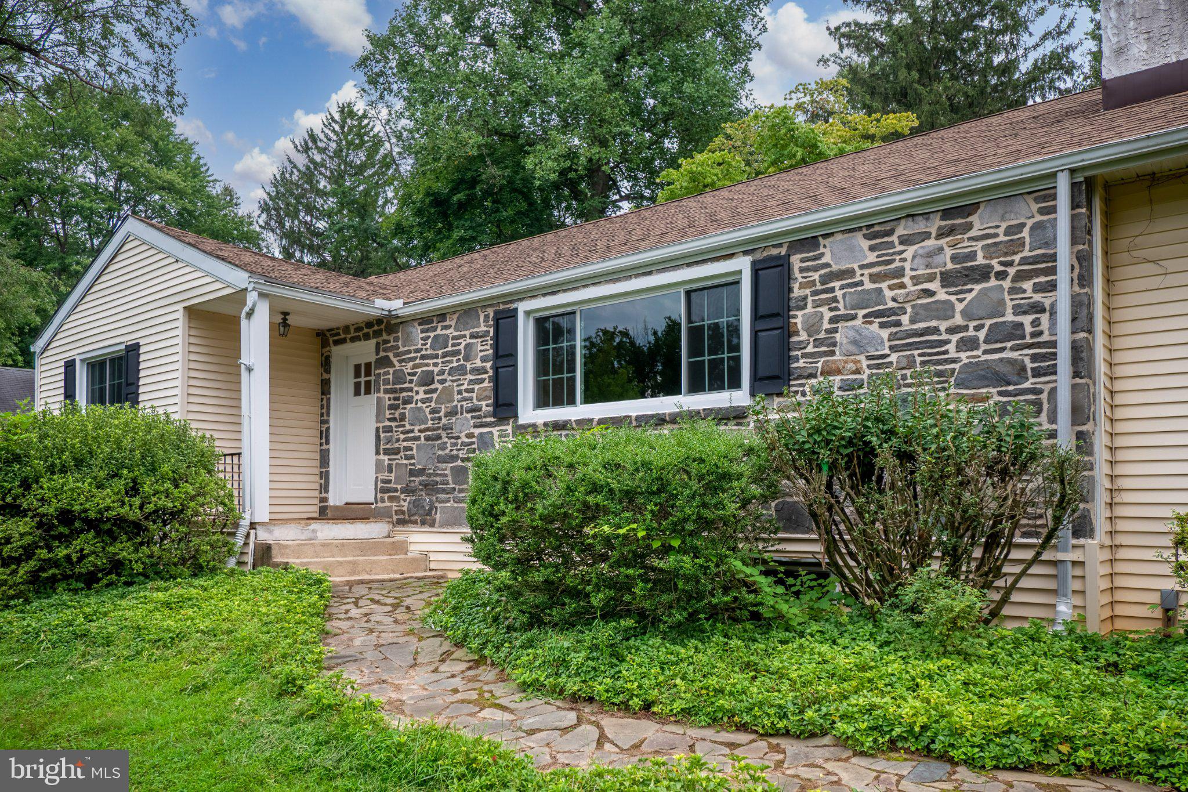
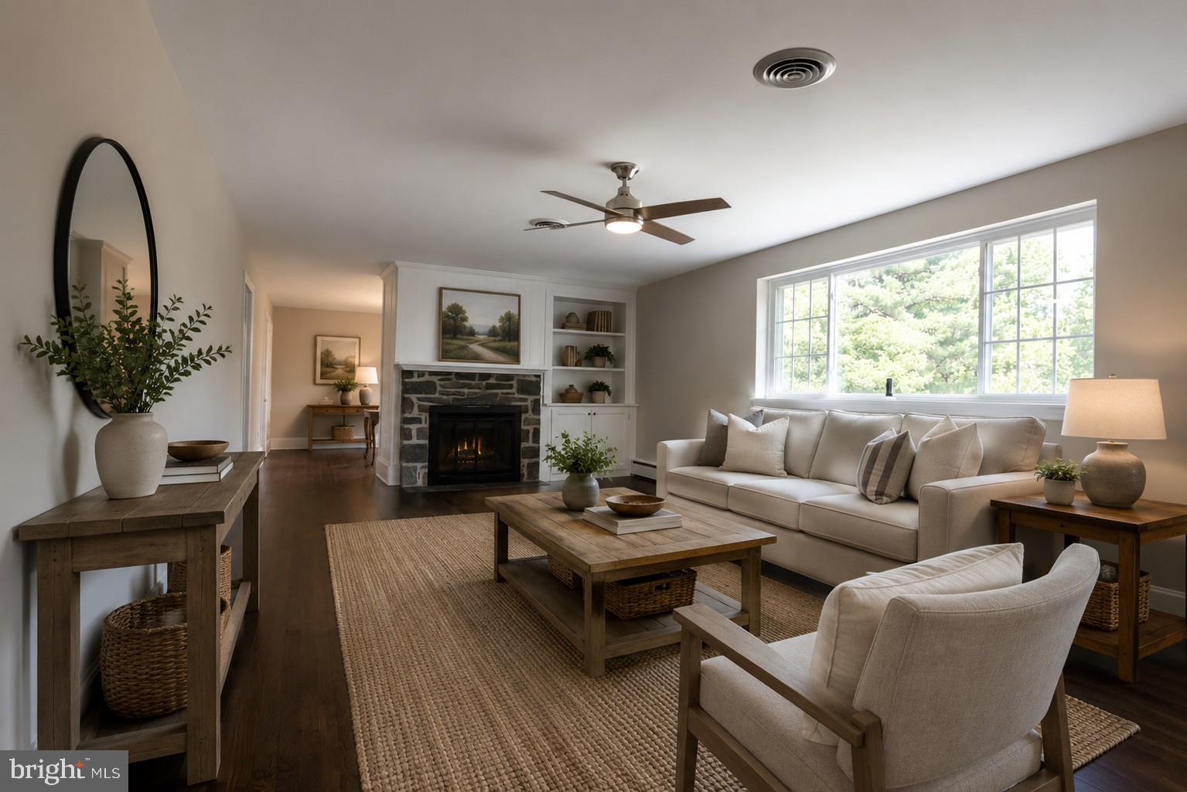
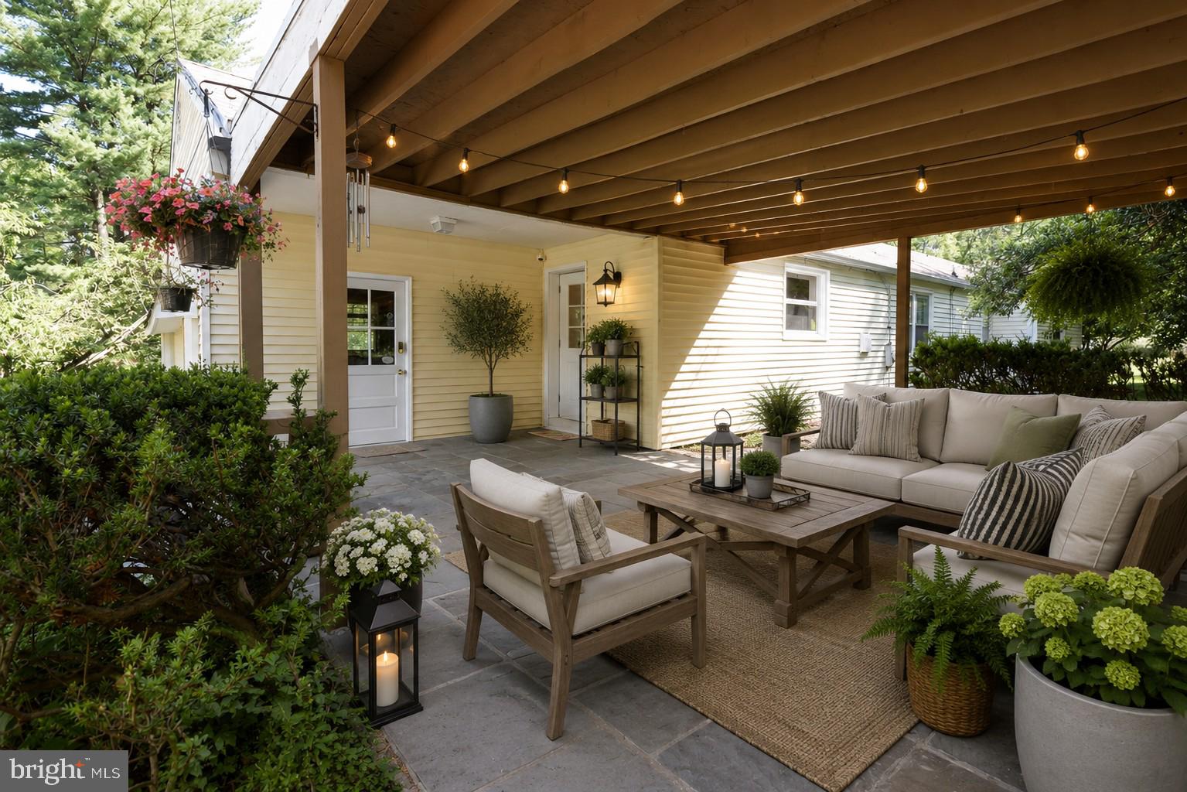
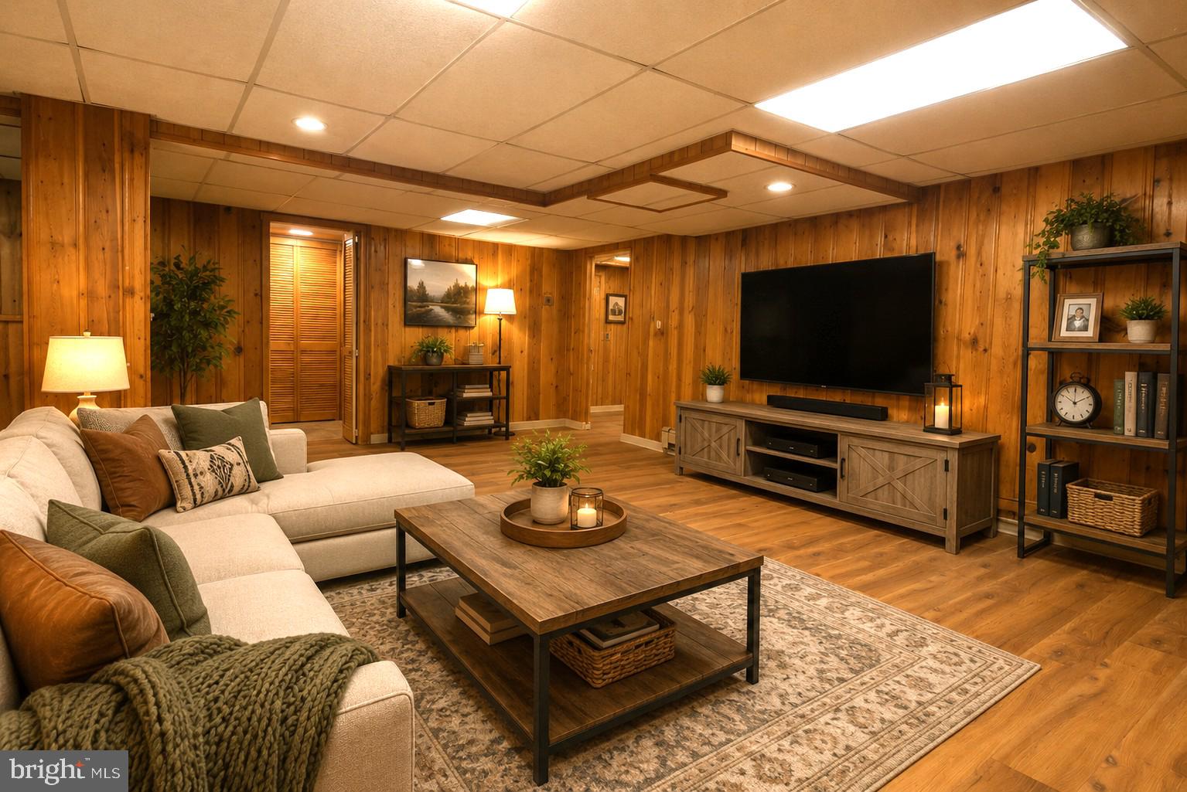
Ranch home ideally overlooking a quiet street just moments from Tredyffrin/Easttown Middle and High Schools and Hillside Elementary. Offering 4 bedrooms, 3 full bathrooms, and a 2-car garage, this well-maintained home combines classic character with thoughtful updates and exceptional living space. Beautiful hardwood floors flow throughout the Foyer, Hallway, Dining room, Living room, and a first-floor bedroom. The inviting dining room opens to the spacious living room, where a classic stone fireplace creates a warm and welcoming gathering space. Large windows capture scenic views of Valley Forge Mountain, bringing the beauty of the surrounding landscape indoors. The covered flagstone patio extends the living space outdoors and overlooks a private, level backyard—an ideal setting for entertaining, or just relaxing. A storage shed tucked into the rear corner provides convenient space for tools and outdoor equipment. The expansive, dry basement nearly doubles the SqFt of the main level and offers remarkable versatility. A finished paneled room, full bathroom, laundry room, craft room, utility area, and abundant storage provide endless possibilities for recreation, hobbies, a home office, or additional living space. Recent improvements have made this home move-in ready, including updated bathrooms, freshly painted interiors, new carpeting, and newly replaced front-facing windows. Major mechanical updates include a 2019 roof with gutter leaf guards, a 2012 attic HVAC, and recent electrical improvements. With its spacious rooms, flexible lower level, private outdoor setting, and convenient location near top-rated TE schools, Parks, Trails, and shopping, this classic stone colonial offers an exceptional opportunity to make this home your own.
| 5 days ago | Status changed to Active Under Contract | |
| 5 days ago | Listing updated with changes from the MLS® | |
| a month ago | Listing first seen on site |

The real estate listing information is provided by Bright MLS is for the consumer's personal, non-commercial use and may not be used for any purpose other than to identify prospective properties consumer may be interested in purchasing. Any information relating to real estate for sale or lease referenced on this web site comes from the Internet Data Exchange (IDX) program of the Bright MLS. This web site references real estate listing(s) held by a brokerage firm other than the broker and/or agent who owns this web site. The accuracy of all information is deemed reliable but not guaranteed and should be personally verified through personal inspection by and/or with the appropriate professionals. Properties in listings may have been sold or may no longer be available. The data contained herein is copyrighted by Bright MLS and is protected by all applicable copyright laws. Any unauthorized collection or dissemination of this information is in violation of copyright laws and is strictly prohibited. Copyright © 2020 Bright MLS. All rights reserved.
Did you know? You can invite friends and family to your search. They can join your search, rate and discuss listings with you.