
Property Search
236 WATERLOO AVENUEBERWYN, PA 19312
Due to the health concerns created by Coronavirus we are offering personal 1-1 online video walkthough tours where possible.
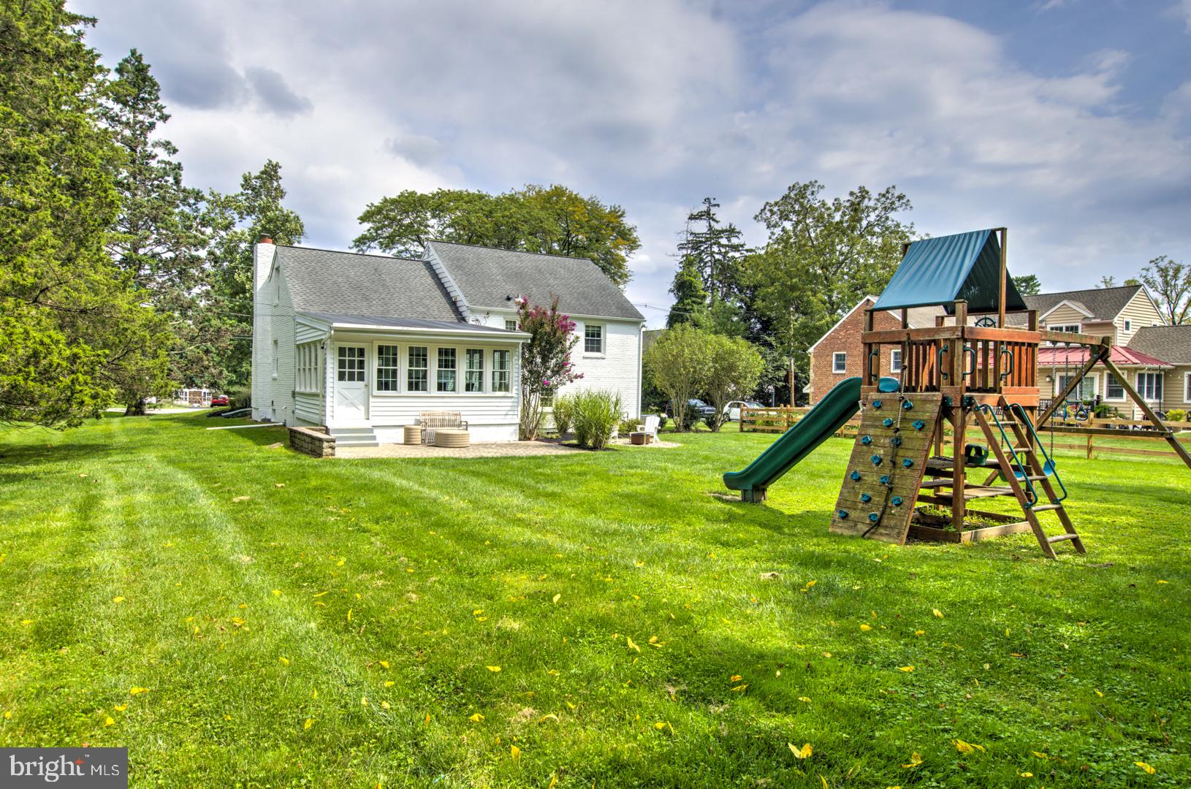
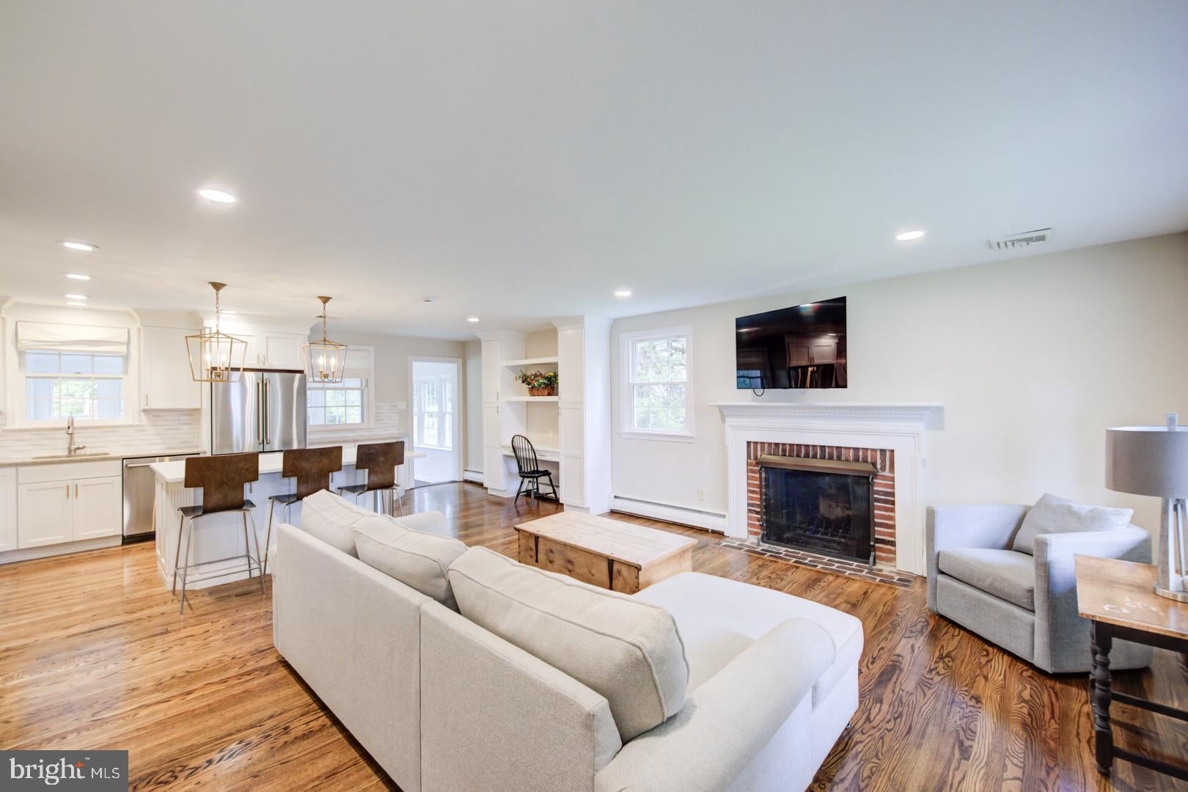
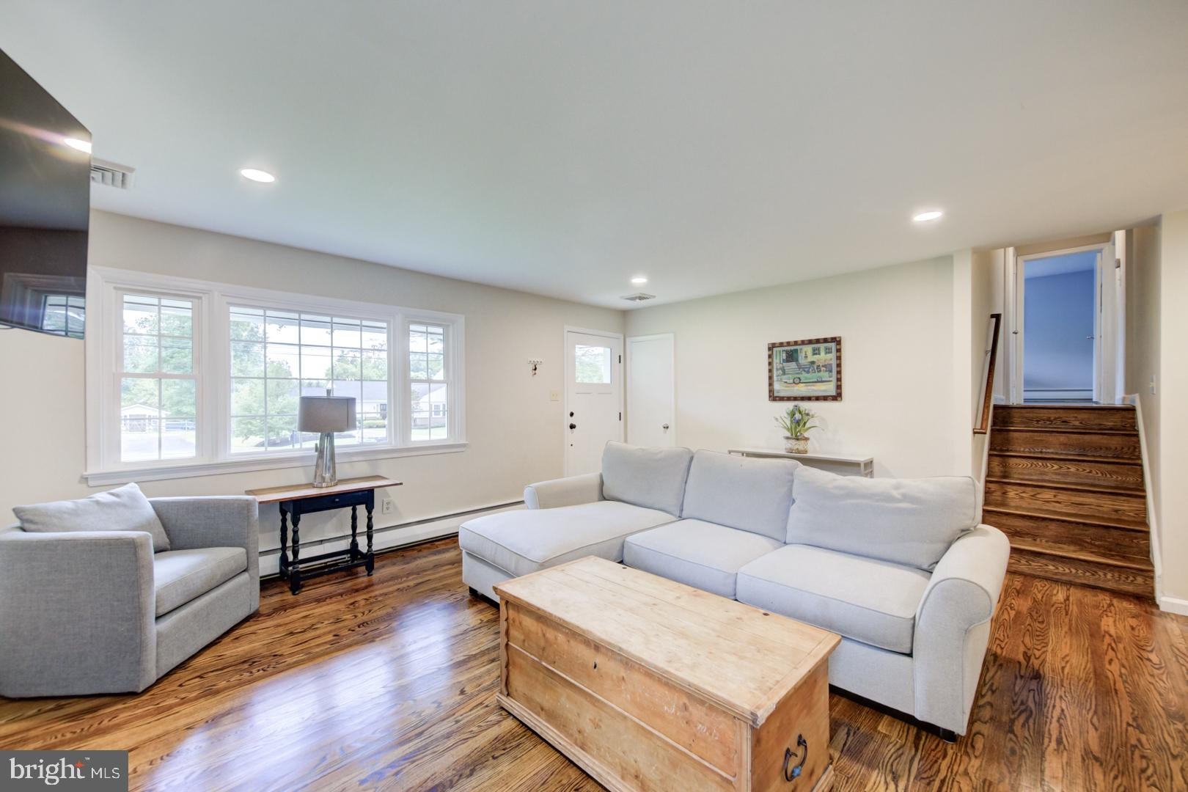
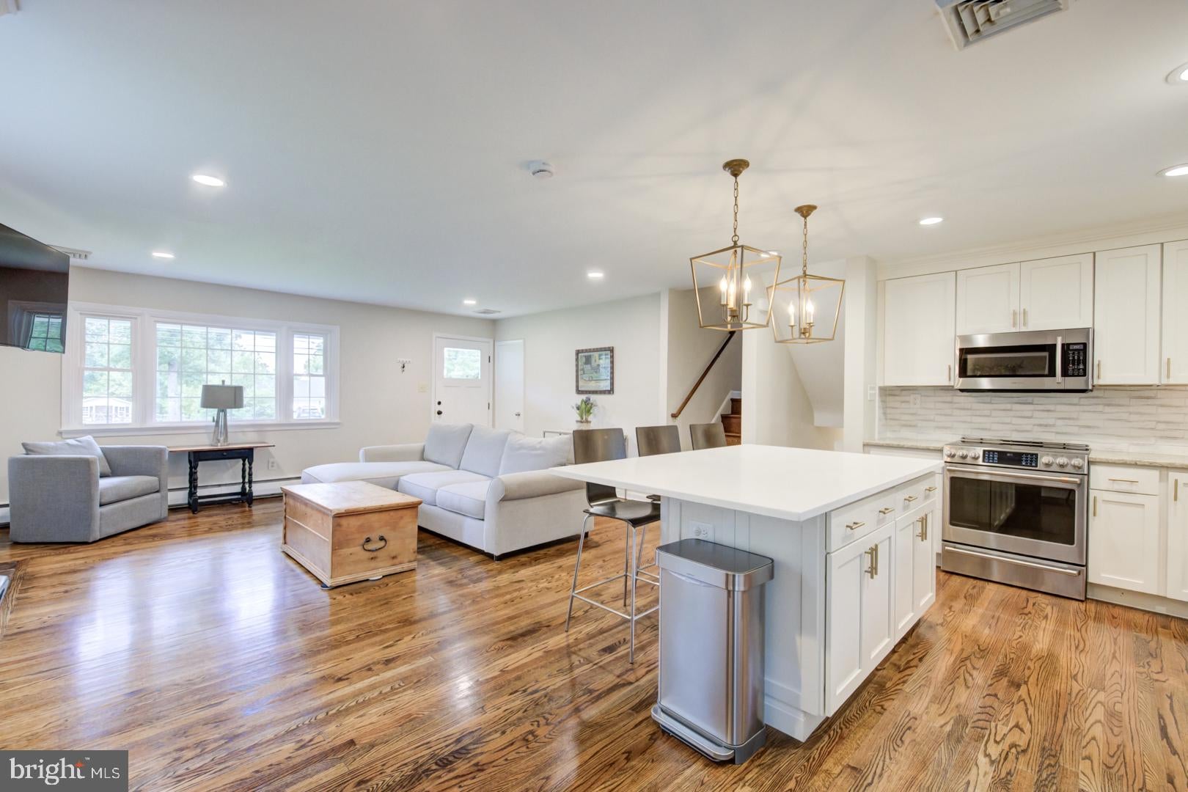
Welcome home to 236 Waterloo Avenue, Berwyn, Tredyffrin Easttown School District…This beautifully maintained 4 bedroom, 1 full/2 half bath split level home with .5 acre lot & flat backyard, is ready for you to move in... Enter thru the front door into the renovated open concept Living Room/Island Eat-in Kitchen Area. The Living Room has a wood burning fireplace & coat closet, with hardwood floors. The updated island Kitchen has stainless steel appliances (new GE Cafe refrigerator, dishwasher & induction range), a built-in desk, and a pantry cupboards. The island has room for 4 stools and is a perfect Eating Area. The Kitchen has hardwood floors and access to the 4 Season Sunroom. The Sunroom has space for a dining table with a built-in bench, area for extra seating or office space. This room has a beautiful view and door to the flat back yard with a patio, play set and mature landscaping. Upstairs, 3 Bedrooms and a Full Bath on the second floor, one of the bedrooms has its own half bath. The 4th bedroom is on the third floor with access to the walk up attic which provides even more potential for future expansion or attic storage. Hardwood floors in the hall & bedrooms on these 2 levels. The lower level adds even more living space with a Den with built-ins, Laundry Room with storage cabinets & a counter with sink, and a half Bath — plus a one-car garage with extra storage, a man door to the side yard and a door into the Laundry Area. The town of Berwyn has a walkable downtown with train access, also there is a Trader Joe's, Handel's Ice Cream, bars, restaurants & cafes…it is a great place to call home.
| 3 weeks ago | Status changed to Pending | |
| 3 weeks ago | Listing updated with changes from the MLS® | |
| a month ago | Listing first seen on site |

The real estate listing information is provided by Bright MLS is for the consumer's personal, non-commercial use and may not be used for any purpose other than to identify prospective properties consumer may be interested in purchasing. Any information relating to real estate for sale or lease referenced on this web site comes from the Internet Data Exchange (IDX) program of the Bright MLS. This web site references real estate listing(s) held by a brokerage firm other than the broker and/or agent who owns this web site. The accuracy of all information is deemed reliable but not guaranteed and should be personally verified through personal inspection by and/or with the appropriate professionals. Properties in listings may have been sold or may no longer be available. The data contained herein is copyrighted by Bright MLS and is protected by all applicable copyright laws. Any unauthorized collection or dissemination of this information is in violation of copyright laws and is strictly prohibited. Copyright © 2020 Bright MLS. All rights reserved.