
Property Search
256 WILLOW AVENUEWAYNE, PA 19087
Due to the health concerns created by Coronavirus we are offering personal 1-1 online video walkthough tours where possible.
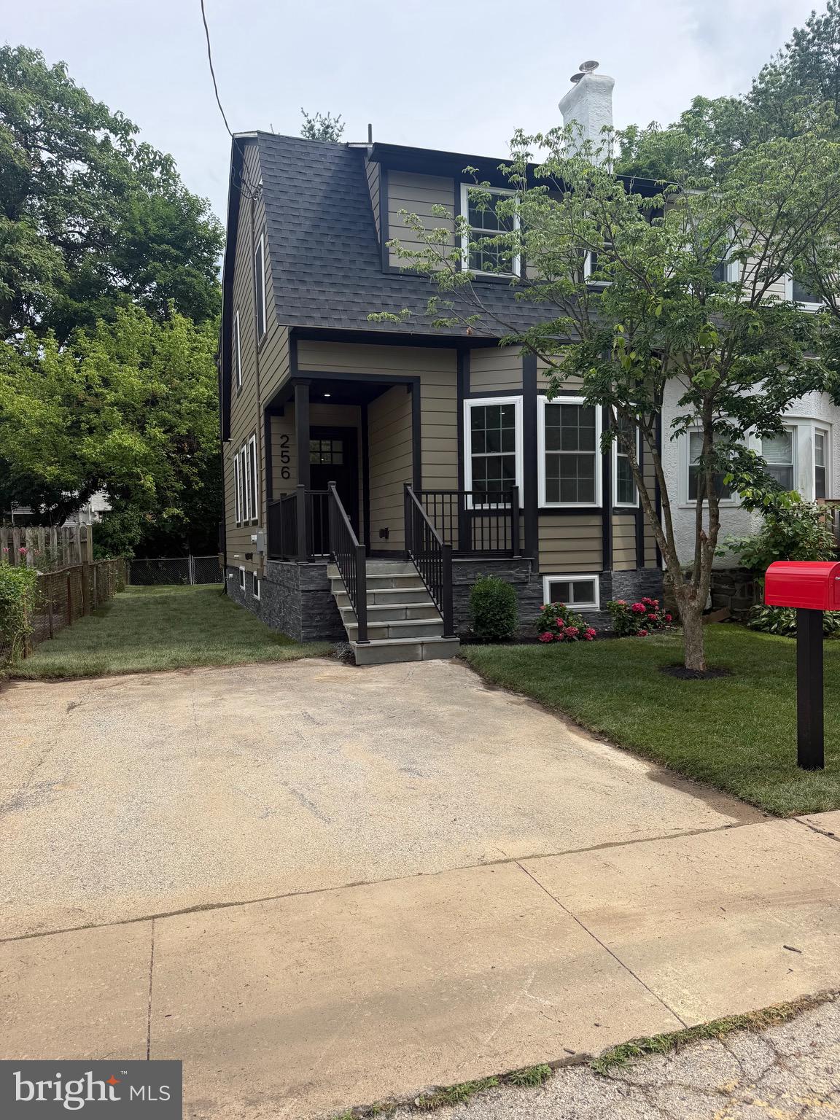
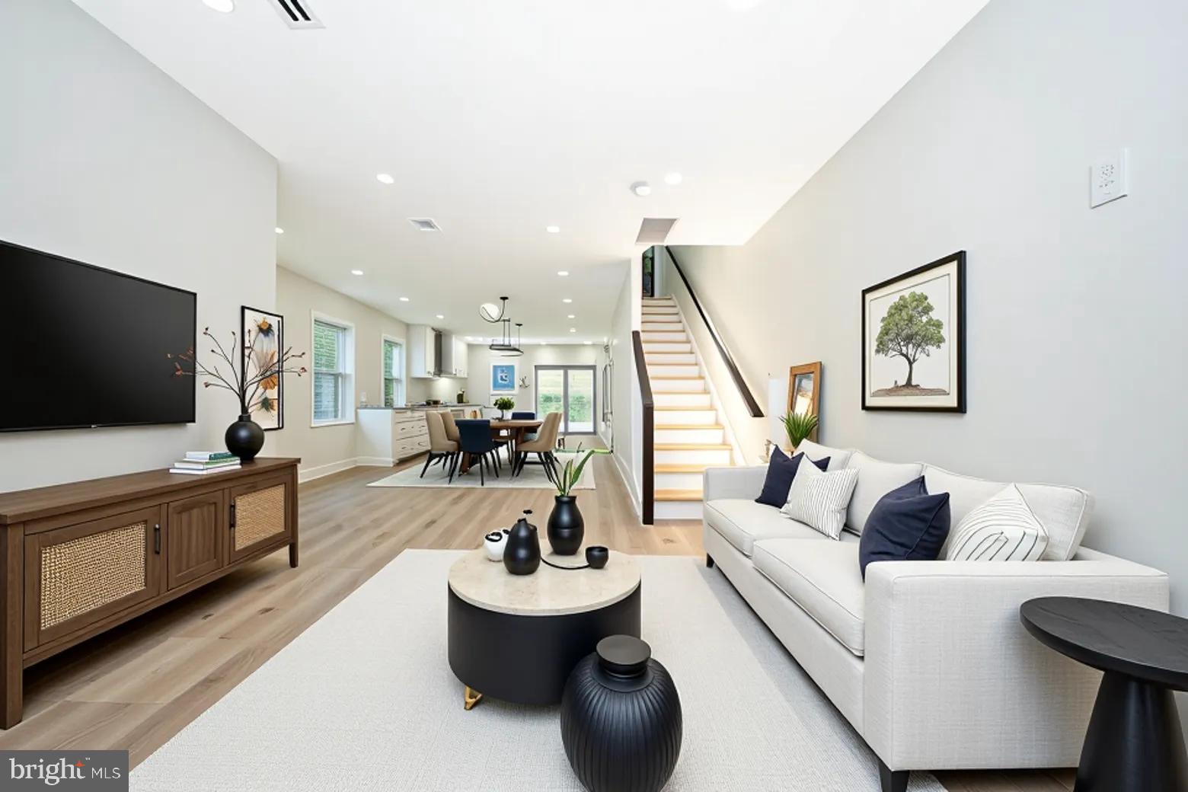
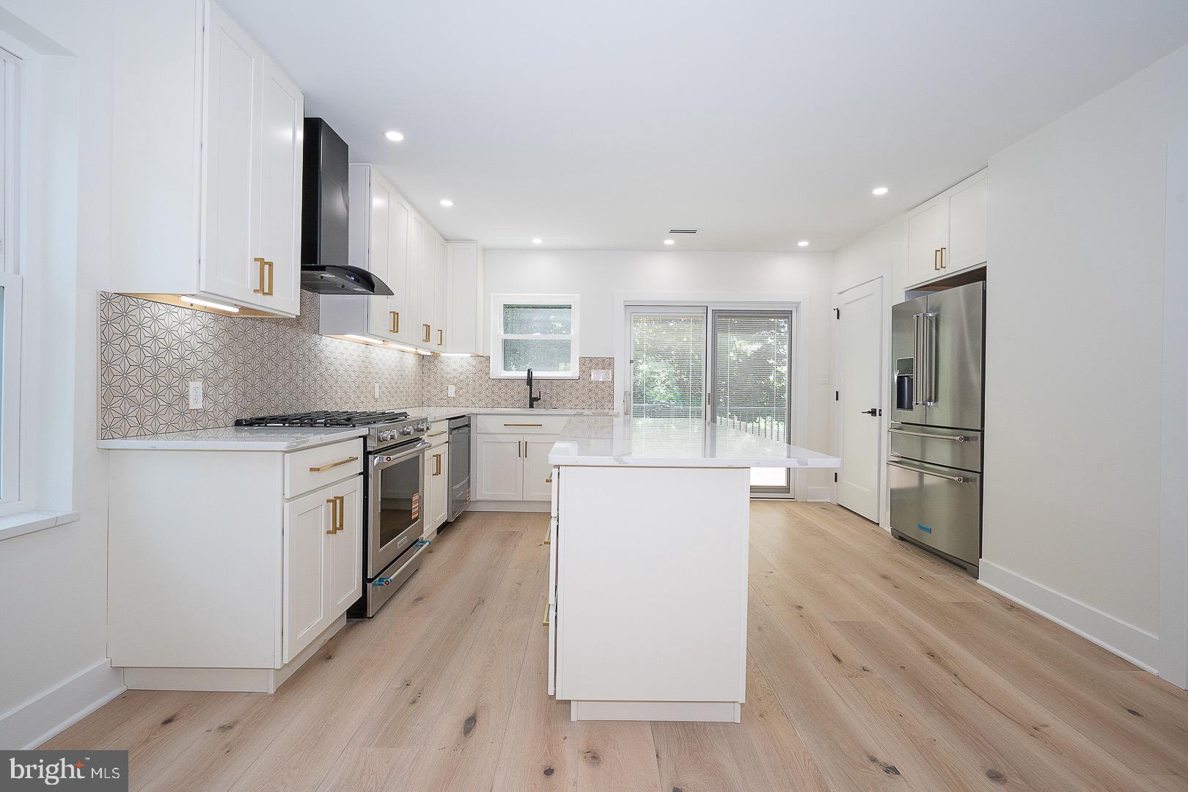
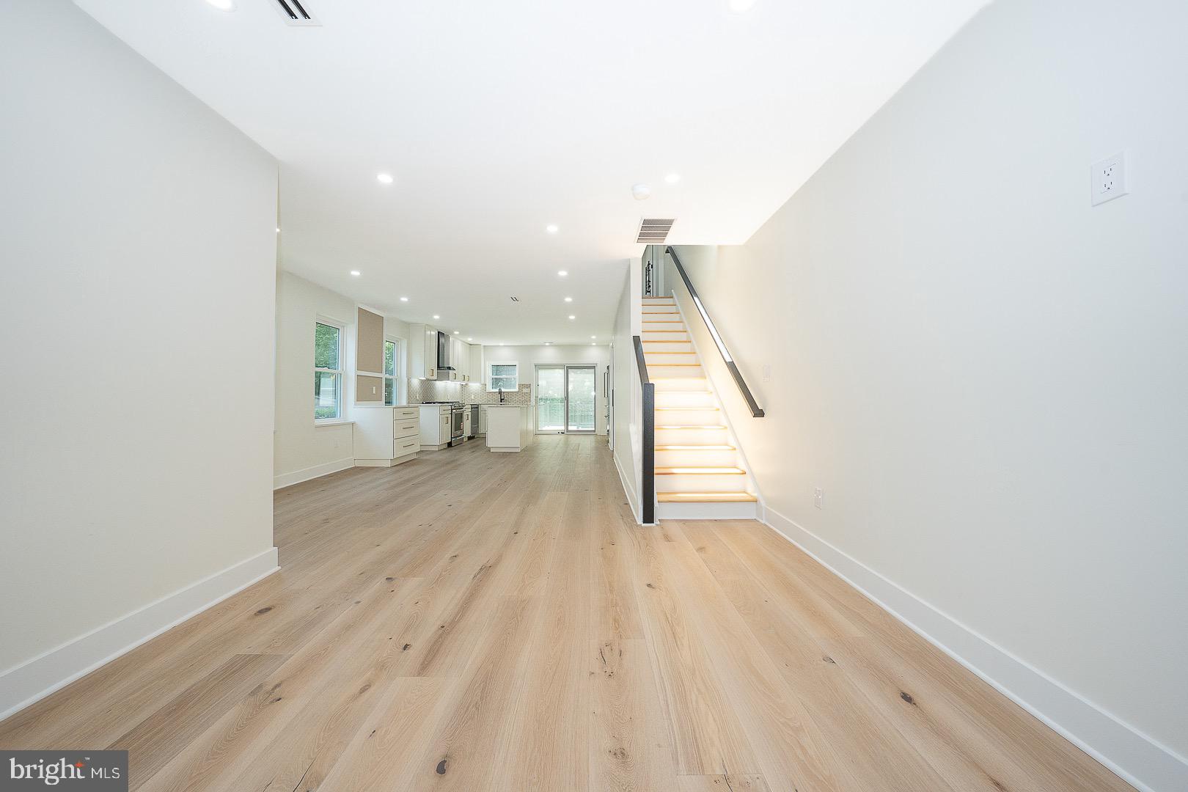
Completely renovated and expanded in 2026, this stunning move-in-ready home offers modern design, quality craftsmanship, and an unbeatable Wayne location. Featuring 3 bedrooms, 2 full baths, and 1,808 square feet of thoughtfully designed living space, this home has been rebuilt with today's buyer in mind. Recent improvements include new energy-efficient windows, insulated exterior walls, updated electrical and lighting, and premium finishes throughout. The heart of the home is the designer kitchen featuring custom Century cabinetry, quartz countertops, a striking tile backsplash, KitchenAid stainless steel appliances, a gas convection oven, a spacious pantry, and a large center island with seating for four. The open-concept layout flows seamlessly into the living and dining areas, creating the perfect space for everyday living and entertaining. Beautiful Woodland Reserve Creekside Sawn White Oak wire-brushed engineered hardwood flooring extends throughout the main and upper levels, adding warmth, character, and durability. The finished basement features luxury vinyl plank flooring, creating versatile additional living space ideal for a family room, home office, gym, or playroom. The primary suite offers a beautifully appointed ensuite bath with a spa-inspired walk-in shower. Two additional bedrooms are served by a stylish hall bath. Convenient upstairs laundry includes a GE all-in-one washer/dryer unit. Sliding doors open to a large rear deck overlooking the backyard, providing the ideal setting for outdoor dining and entertaining. Additional highlights include a private driveway with parking for two vehicles, abundant natural light, a skylight, and professionally updated landscaping. Located within walking distance of downtown Wayne, restaurants, shopping, parks, and the train station, this is a rare opportunity to own a fully renovated home in one of the Main Line's most desirable communities. Nothing to do but move in and enjoy. Some rooms in this home have been virtually staged to showcase the property's potential. Furnishings and decor are for illustrative purposes only and do not convey with the sale.
| yesterday | Price changed to $755,000 | |
| yesterday | Listing updated with changes from the MLS® | |
| a month ago | Status changed to Active | |
| 2 months ago | Listing first seen on site |

The real estate listing information is provided by Bright MLS is for the consumer's personal, non-commercial use and may not be used for any purpose other than to identify prospective properties consumer may be interested in purchasing. Any information relating to real estate for sale or lease referenced on this web site comes from the Internet Data Exchange (IDX) program of the Bright MLS. This web site references real estate listing(s) held by a brokerage firm other than the broker and/or agent who owns this web site. The accuracy of all information is deemed reliable but not guaranteed and should be personally verified through personal inspection by and/or with the appropriate professionals. Properties in listings may have been sold or may no longer be available. The data contained herein is copyrighted by Bright MLS and is protected by all applicable copyright laws. Any unauthorized collection or dissemination of this information is in violation of copyright laws and is strictly prohibited. Copyright © 2020 Bright MLS. All rights reserved.